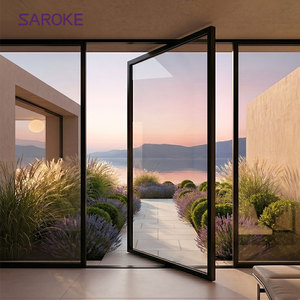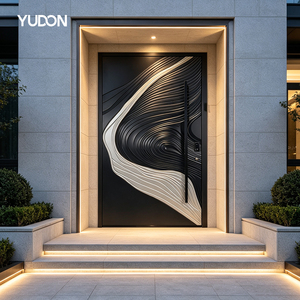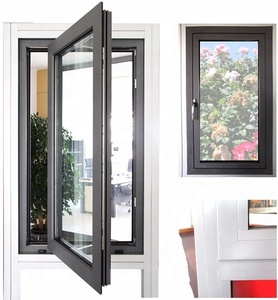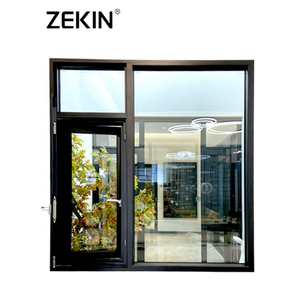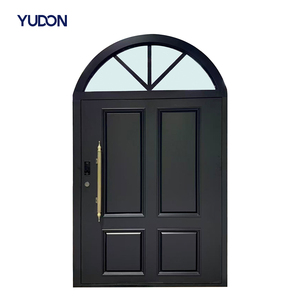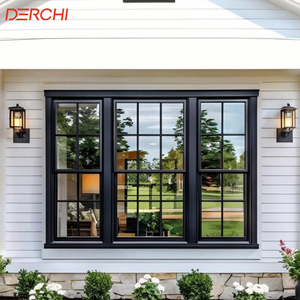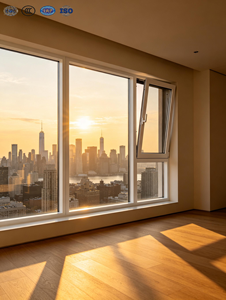
Explore our certified line of high-performance architectural hatchways, weatherproof exterior doors, thermal break pivot entrances, and heavy-duty structural casement units manufactured for rigorous export specifications.
Industrial access hatchways, roof access doors, subterranean vault covers, and marine-grade inspection panels demand extreme dimensional precision, structural load capacity, and atmospheric endurance. Below are the key engineering specifications demanded by top international architects and general contractors.
The core structural integrity of an aluminium hatch door depends entirely on the base alloy choice. Extruded frame profiles utilize structural 6063-T6 or 6061-T6 for tensile yields above 240 MPa, while heavy marine or chemical access panels employ magnesium-alloyed 5083-H111 to eliminate galvanic exfoliation.
Access hatch doors exposed to roof envelopes or floor washdowns must deliver unbroken barrier protection against driving rain, standing water, and dust ingress. We integrate dual-durometer co-extruded EPDM and continuous silicone bulb seals.
Heavy access leaves (spanning up to 300 kg for diamond-plate floor panels) require calibrated counterbalance mechanisms. Enclosed nitrogen gas cylinders and 316 stainless linear actuators restrict manual opening force to under 130 Newtons.
| Hatch Door Application | Typical Alloy & Frame Spec | Surface Treatment | Load Rating (AASHTO / EN) | Thermal / Acoustic U-Factor |
|---|---|---|---|---|
| Roof Access Smoke Hatch | 6063-T6 Extruded Thermal Profile (65mm) | Qualicoat Powder Coat ≥ 65µm | Snow Load 2.5 kPa / Wind Uplift 3.5 kPa | U ≤ 1.1 W/(m²·K) / STC 34 |
| Flush Floor Vault Hatch | Diamond Plate 6061-T6 + Cast Subframe | Clear Hard Anodized Class 1 (25µm) | AASHTO H-20 Wheel Load (32,000 lbs) | Solid Core Phenolic Infill |
| Marine / Coastal Access Door | Alloy 5083-H111 Salt-Exclusion Welded | PVDF Kynar 500 (3-Coat, 40µm) | A4 Submersion Hydrostatic Head (3m) | Polyurethane Core U ≤ 0.8 W/(m²·K) |
| Acoustic Ceiling Equipment Hatch | Slim Profile Aluminum Alloy Frame | Electrostatic Baked Enamel Matte | Pedestrian Live Load (1.5 kN Point Load) | Acoustic Decoupled STC 48 / Rw 47 dB |
Operating under our globally recognized manufacturing umbrella Guangdong Dejiyoupin Doors and Windows Co., Ltd. (DERCHI), we combine over 25 years of metallurgical expertise with massive automated production infrastructure located in Foshan, Guangdong. Direct factory procurement eliminates layers of export broker markup while ensuring compliance with stringent building codes.
Our doors are tested and certified for CE, ISO 9001, AS 2047 (N6 Structural Hurricane Rating), and UL 10C / NFPA 252 Fire-Rated compliance, providing documented validation for building control inspectors.
Every overseas procurement order receives millimetric architectural CAD shop drawings and 3D Revit models generated by in-house facade engineers before CNC cutting begins.
Direct communication with fluent bilingual architectural engineers operating across North American, European, and Australian time zones ensures instantaneous feedback on submittals.
All hatchways and assemblies are hermetically wrapped in vapor-barrier foils, corner-armored with high-density EVA foam, and locked in fumigated IPPC-certified solid plywood crating.
Overseas clients review our manufacturing lines via live interactive 360-degree Virtual Reality factory walkthroughs, verifying CNC extrusion centers, robotic welding, and QA bays remotely.
Beyond hatch doors, consolidate your import supply chain by procuring matching exterior pivot doors, casement windows, cast-aluminum security entrances, and garage portals under one bill of lading.
Driven by decarbonization mandates, stringent commercial energy audits, and smart building automation, the global procurement criteria for aluminium hatch doors and architectural portals are experiencing an unprecedented technological evolution.
Architects targeting LEED v4.1 and BREEAM certifications increasingly mandate Aluminium Stewardship Initiative (ASI) certified billets with > 75% post-consumer recycled content, reducing cradle-to-gate embodied carbon to < 4.0 kg CO&sub2;e/kg Al.
Traditional non-insulated access doors create catastrophic thermal bridges in cold climate envelopes. Next-generation hatchways integrate multi-chamber polyamide PA66 thermal breaks with polyurethane core fills achieving U-values as low as 0.85 W/(m²·K).
Modern commercial roof and floor hatches now integrate 24V DC concealed linear actuators tied directly to RS-485 Modbus or BACnet systems. They perform automated natural smoke evacuation during fire alarms and modulate nightly purging ventilation.
Luxury residential and commercial lobbies demand access hatches that completely disguise rough concrete openings. Manufacturers now engineer recessed pan covers engineered to receive factory-applied tile, hardwood, terrazzo, or paver infill flush with finished floor levels.
When selecting among the top 10 aluminium hatch door manufacturers in the global marketplace, professional procurement teams must evaluate beyond FOB unit price. Critical risk mitigation factors include:
Everything architects, quantity surveyors, general contractors, and door distributors need to know when importing custom aluminium hatch doors and architectural entrance systems.
Partner directly with Guangdong Dejiyoupin Doors and Windows Co., Ltd. (DERCHI). Submit your rough opening dimensions, door schedule, or architectural drawings. Our senior facade engineering team will furnish full CAD shop drawings, acoustic/thermal calculations, and CIF/DDU port pricing within 24 hours.