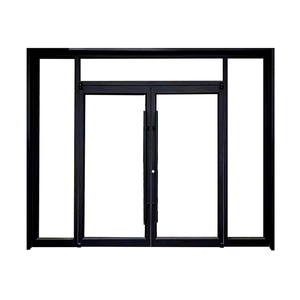
Commercial & Residential Fenestration Systems
Precision-Engineered Architectural Systems & Partitions
Explore high-performance internal room dividing systems, thermal break exterior lift-and-slide doors, and custom engineered fenestrations compliant with North American NFRC and Australian AS2047 cyclonic protocols.
180,000m²
Smart Manufacturing Base
600+
Production Specialists & Engineers
100+
Patents & Global Certifications
25+
Years Continuous Manufacturing
Executive Procurement Synopsis: Aluminium partition sliding doors have evolved from functional visual screens into high-performance kinetic building elements. In modern commercial headquarters, luxury residential villas, and institutional complexes, modern partition assemblies must deliver verified acoustic sound transmission class (STC) ratings above 38 dB, airtight seals, ADA-compliant zero-threshold transitions, and structural load dampening. Sourcing from the world’s top tier requires evaluating beyond profile thickness to scrutinize extrusion metallurgy (6063-T6 versus recycled scrap), thermal-break barrier compounds (polyamide PA66-GF25), and precision multi-point locking engineering.
Global Sourcing Matrix
Top 10 Global Aluminium Partition Sliding Door Manufacturers
A rigorous comparative analysis of premier global fenestration and partition fabricators, evaluated by structural extrusion design, hardware durability cycles, and bespoke engineering capabilities.
| Manufacturer / Brand | Origin & Core Market | Primary Technical Advantage | Acoustic & Thermal Metrics | Target Architectural Sector |
|---|---|---|---|---|
| DERCHI (Guangdong Dejiyoupin) | China (North America, AU, Global) | 180,000 m² integrated plant, custom shop CAD drawings, AS2047 N6 cyclonic & NFRC ratings | STC 38–44 dB; U-factor down to 0.28 (Low-E Argon) | Luxury custom estates, multi-family, hospitality & commercial headquarters |
| Schüco International | Germany (Global) | Proprietary concealed fittings, automated mechatronic drive systems | Sound reduction up to 48 dB, Passivhaus certified Uw values | Tier-1 commercial landmarks & European high-efficiency towers |
| Reynaers Aluminium | Belgium (Global) | High acoustic insulation, deep glass pocket configurations for heavy lamination | Acoustic Rw (C; Ctr) up to 45 dB | High-end institutional, civic projects, and commercial fitouts |
| Rimadesio | Italy (Global Luxury) | Ultra-minimalist architectural room dividers, bespoke leather/wood/glass laminates | Specialized interior acoustic damping (32–36 dB) | Ultra-luxury penthouses, interior design showrooms, boutique offices |
| Alumil | Greece (Europe & Middle East) | Extensive portfolio of thermally insulated lift-and-slide architectural assemblies | Acoustic performance up to 42 dB; high water-tightness | Coastal Mediterranean resorts, high-end residential communities |
| CRL (C.R. Laurence) | USA (North America) | Extensive North American dealer network, commercial glass wall sliding systems | Interior acoustical ceiling-hung configurations | Corporate interior office suites, retail storefront demising walls |
| Dormakaba | Switzerland (Global) | High-traffic automated slide operators, magnetic acoustic drop seals | Heavy-duty cyclical testing (>500,000 cycles) | Airports, hospitals, hotel ballrooms, multi-use conference partitions |
| Kawneer (Arconic) | USA (Global Commercial) | Standardized architectural curtain wall and heavy sliding partition systems | Heavy commercial windload & seismic displacement ratings | Public educational institutions, regional airports, corporate offices |
| Western Window Systems | USA (North America) | Large multi-slide pocket doors tailored for indoor-outdoor transitional spaces | NFRC certified low SHGC configurations for warm climates | Sunbelt luxury residences and desert hospitality developments |
| Lualdi | Italy (Global Architectural) | Artisanal Italian interior pocket and sliding partitions with bespoke anodization | Flush wall integration, fine tactile interior ergonomics | High-end residential interior renovations and executive suites |
Market Trajectory 2026–2030
Emerging Technical Procurement & Engineering Trends
Critical engineering transformations dictating the next generation of aluminium sliding partition procurement.
Ultra-Narrow Sightlines
Specifiers require structural vertical interlocks reduced below 20mm profile width while simultaneously managing structural inertia loads of up to 500 kg per panel using concealed carbon-steel stiffeners.
Flush Zero-Threshold Tracks
Universal Barrier-Free Design mandates complete floor plane continuity. Leading manufacturers integrate subsurface continuous drainage slots and magnetic pneumatic dust seals that emerge only when the sash is closed.
Engineered Acoustic Damping
The rise of multi-use living and flexible hybrid commercial workspaces demands multi-layer PVB acoustic laminated glass assemblies paired with multi-cavity EPDM perimetral compression gaskets achieving Sound Transmission Class (STC) 42+.
Smart Automation & Building IOT
Concealed brushless DC drive motors seamlessly built into structural head transoms. Systems interface directly via Zigbee, KNX, or BACnet protocols with remote smartphone control, obstacle detection, and motorized electromagnetic interlocks.
Supply Chain Diligence
Essential Technical Sourcing Checkpoints for Project Specifiers
Architects, facade consultants, and general contractors must enforce standard quality assurance protocols prior to purchase order release.
Alloy Purity & Wall Gauge
Ensure virgin 6063-T6 or 6061-T6 structural aluminum extrusion alloys. Avoid recycled low-purity billets that crack under thermal stresses. Exterior installations require structural primary profile thicknesses ≥ 2.0mm, while heavy interior sliding screens require ≥ 1.6mm wall gauge.
Roller Hardware & Bearing Metallurgy
A sliding system is only as durable as its running gear. Specify CNC-milled 304/316 stainless steel carriage bodies with high-density polyoxymethylene (POM) wheels and sealed Japanese NSK bearings, tested to withstand over 150,000 continuous gliding cycles without drop.
Surface Treatment Durability
For coastal humidity or rigorous daily sanitization regimes, demand Qualicoat Seaside Class II certified powder coatings (thickness ≥ 60–80 μm) or hard anodizing complying with AAMA 2604/2605 specifications to eliminate UV chalking, flaking, and filiform corrosion.
Manufacturer Direct Capabilities
Guangdong Dejiyoupin Doors & Windows Co., Ltd. (DERCHI)
A premier Top-10 brand delivering comprehensive architectural door and window manufacturing across North America and international markets.
180,000 m² Mega Base
High-capacity production campus equipped with automated CNC profile machining centers, in-house glass processing, and rigorous batch quality-control checkpoints.
Certified Global Standards
Products engineered to satisfy strict international standards: ISO 9001, CE, North American NFRC thermal metrics, UL fire ratings, and Australian AS2047 N6 cyclonic testing.
Free Engineering CAD
Our dedicated bilingual technical engineering team translates your architectural door schedules and blueprints into precise structural CAD and BIM shop drawings prior to extrusion fabrication.
Direct EST–PST Support
Dedicated project teams operate aligned with U.S. and Canadian business hours, coordinating turn-key ocean freight export crating straight to North American job sites.
Procurement Knowledge Base
Frequently Asked Questions on Aluminium Sliding Partitions
Expert engineering insights addressing structural, acoustic, and shipping inquiries for international commercial buyers.
What is the acoustic sound isolation difference between interior partition sliders and exterior sliding doors?
Exterior sliding doors rely heavily on polyamide thermal breaks (such as PA66-GF25), multi-chamber profiles, and gas-filled double/triple insulated glass units (IGU) designed for low U-values (thermal insulation) and weather sealing against wind-driven rain (typically tested up to 450–600 Pa). Interior partition sliding doors prioritize sound isolation (STC 35 to 44 dB) and spatial flexibility. They commonly utilize specialized acoustic PVB laminated monolithic glass (e.g., 5mm+0.76aPVB+5mm) or narrow slimline double-glazing without chunky thermal breaks, paired with concealed brush or drop-down magnetic perimeter acoustic gaskets.
Can aluminium partition sliding doors be installed completely recessed into ceilings and floors?
Yes. Modern minimalist installations utilize recessed ceiling pockets where the upper structural head track is fastened directly to concrete slabs or structural steel prior to drywall framing. Similarly, zero-threshold floor tracks can be embedded flush with finished stone, tile, or hardwood flooring. When embedding floor tracks in exterior or wet kitchen transitions, specify profiles engineered with subsurface continuous drainage weep troughs and integrated water management fittings.
How does Guangdong Dejiyoupin (DERCHI) protect large oversized glass partitions during ocean shipping to the US and Canada?
Every export order undergoes customized crating engineered for heavy intermodal handling. Frame profiles are individually wrapped in peelable PE protective masking and thick pearl-cotton foam sheeting. Glass lites and pre-glazed panels are loaded vertically into fumigated solid-plywood crates with high-density EVA corner cushions, desiccant packs, and internal steel strapping. Each crate features integrated bottom fork skids and balance indicators, accompanied by detailed bill-of-lading documentation and customs clearance clearance packs for swift delivery through major US and Canadian ports.
What is the maximum achievable panel height and weight for custom partition systems?
Using our heavy-duty architectural profiles and multi-wheel stainless steel carriage assemblies, DERCHI engineers individual sliding sashes up to 3.8 meters (approx. 12.5 feet) in clear height and 2.5 meters in panel width, with individual panel weight capacities reaching up to 450–600 kg. Top-hung sliding partitions without floor tracks generally cap at 250 kg per leaf to avoid deflection on structural ceiling joists.
Are CAD shop drawings and structural engineering calculations provided before placing formal production orders?
Yes. Once preliminary architectural dimensions or rough-opening door schedules are submitted, our in-house engineering studio produces comprehensive bilingual CAD shop drawings. These drawings specify exact profile cross-sections, glass stack makeups, expansion joint clearances, sub-sill elevations, and anchor placement intervals for architect sign-off before manufacturing tooling commences.
Accelerate Your Project with Custom Architectural Door Solutions
Send your project blueprints, door schedules, or performance specifications. Receive dedicated engineering evaluation, free CAD shop drawings, and competitive direct factory pricing within 24 hours.
Get Catalog