Precision-Engineered Architectural Systems
Commercial-grade 6060/6063-T6 architectural aluminum assemblies, multi-axis hydraulic pivot configurations, and tested hurricane impact perimeter envelopes designed for global builders.
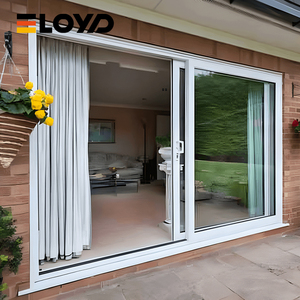
- Hurricane Impact Tested
- 5-Year Global Structural Warranty
- Multi-Point Perimeter Compression
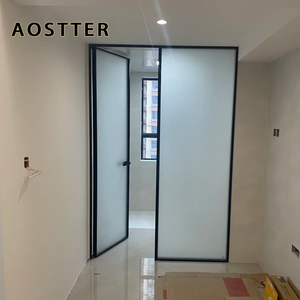
- Opaque Safety Glazing Integrated
- High-Frequency Pivot Bearings
- Hospitality Anti-Theft Grade
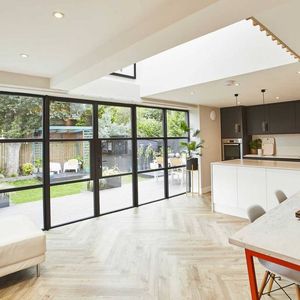
- Exterior Windload Certified
- Heavy-Duty Interlocking Stiles
- Architectural Powder-Coat Finish
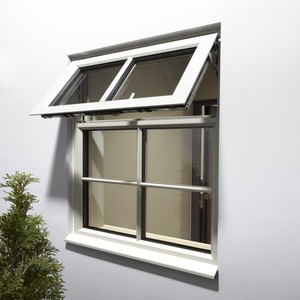
- Commercial Anti-Intrusion Core
- Continuous Seal System
- High Cycling Commercial Grade
- T3-T8 Structural Tempering
- Precise ±1% Dimensional Tolerance
- Seamless CNC Weld Preparation
- Dual-Action Energy Efficiency
- Acoustic Dampening Infill Core
- Bottom Rolling Heavy Carrier
- Polyamide PA66 Thermal Barrier
- High Torsional Deflection Shield
- Custom Radius Bending Compatible
- Energy Star & AS 2047 Verified
- Commercial Heavy Ingress Load
- Dual Weather-Gasket Sealing
Advanced Production Campus
Façade & Door Engineering
Global Patents & Certifications
Dedicated Factory Specialists
Engineering Architectural Pivot Portals: Material Integrity, Kinematics, and Windload Resilience
In contemporary architectural fenestration, the specification of oversized pivot systems represents an intricate convergence of structural kinematics, thermal envelope engineering, and metallurgical metallurgy. Unlike standard side-hung entrance systems supported by continuous lateral hinges fastened to perimeter framing, an aluminum pivot entrance door transfers the entirety of its deadweight (frequently scaling between 250 kg and 800 kg per sash) through concentrated load points located along top and bottom structural pins. This mechanical reality requires structural framing engineered from minimum 2.5 mm to 3.5 mm web-thickness extruded aluminum alloys (predominantly 6063-T6 or 6060-T6), precisely heat-treated to ensure exceptional tensile yield strength under lateral hurricane wind pressures and seismic torsion.
Guangdong Dejiyoupin Doors and Windows Co., Ltd. (DERCHI) leads this discipline through vertically integrated manufacturing located within our 180,000 square meter Foshan facility. By combining high-tonnage multi-axis extrusion lines, dedicated computerized thermal break roll-crimping machinery, and automated CNC corner-crimping cells, DERCHI ensures that door leaves with heights up to 6 meters remain dimensionally rigid with a maximum deflection tolerance of less than 1:175 under dynamic load cycles. As premier global suppliers and commercial partners for developers across the United States, Canada, Australia, and the Middle East, our technical teams provide free CAD shop-drawing validation, verified structural load calculations, and tailored glass configuration services before metal extrusion commences.
Multi-Tier Thermal Isolation
Integrated continuous polyamide PA66 GF25 thermal barriers combined with multi-chamber EPDM architectural gaskets eliminate thermal bridging across challenging ASHRAE and Canadian NBC climatic zones.
Certified AS 2047 & UL Integrity
Verified through third-party laboratories to meet AS 2047 cyclonic rating N6 alongside UL 10C positive pressure fire tests, offering verifiable barrier security across high-traffic residential and commercial venues.
Floor-Bearing Hydraulic Pivots
Self-closing concealed floor spring assemblies with 360-degree micro-adjustability, adjustable damping, and 90-degree hold-open systems cycle-tested through 500,000 cycles without pressure bleed.
Future Procurement & Technology Trends (2026–2030)
Data-backed procurement parameters for global developers, structural façade consultants, and commercial importers.
| Procurement Vector | Traditional Spec (Pre-2024) | Next-Gen Standard (2026-2030) | B2B Supply Impact & Compliance Requirement |
|---|---|---|---|
| Thermal Envelope Performance | U-factor ≥ 0.35 BTU/(h·ft²·°F), single-point thermal break | U-factor ≤ 0.18 (Triple Insulated Argon + Warm-Edge Spacer) | Stringent LEED v4.1 credits and Title 24 California energy compliance mandatory for residential permits. |
| Intelligent Hardware Pre-fitting | Mechanical mortise deadbolts keyed manually | Concealed Biometric & Smart Home Bus Integration | Factory integration of low-voltage drop seals, motorized multipoint lockbolts, and concealed cabling channels. |
| Dimensional Scale & Aspect | Sash width ≤ 1.2 m, height ≤ 2.4 m | Grand Format: Widths up to 2.5 m, Heights up to 6.0 m | Demands continuous steel internal stiffening tendons to mitigate differential solar deflection (bimetal warping). |
| Finish Durability & Environment | Standard AAMA 2603 electrostatic powder spray | AAMA 2605 Fluoropolymer (PVDF) & Class I Anodizing | Salt spray resistance exceeding 3,000 hours for maritime estates in Florida, California, and Caribbean shorelines. |
| Digital Supply Chain Traceability | Manual PDF shop drawings and standard invoices | BIM Level 2 Parametric Files + 360° VR Auditing | Direct integration into Revit/ArchiCAD architectural workflows paired with real-time digital factory batch inspection. |
Frequently Asked Questions on Aluminium Pivot Doors
Comprehensive technical and commercial clarity directly from our chief structural engineering department.
How do large-format aluminum pivot doors achieve air and water infiltration resistance?
Because pivot panels rotate along an internal axis, conventional perimeter rebates are split at the pivot pin position. Industrial-grade pivot doors resolve this challenge by implementing dual drop-down automatic mechanical floor seals combined with co-extruded magnetic perimeter gaskets that seal instantly upon full latching, ensuring compliance with ASTM E283 air leakage and ASTM E331 water penetration thresholds.
What architectural considerations prevent "bimetal bowing" on oversized exterior entrances?
When an exterior aluminum surface faces high solar radiation while the interior faces air-conditioned temperatures, differential thermal expansion can induce leaf bowing. Our factory utilizes multi-piece split-chamber polyamide thermal isolators paired with adjustable internal tie-rod tensioners, permitting mechanical calibration on-site to maintain planar alignment throughout drastic seasonal swings.
Can the factory fabricate custom openings according to Imperial architectural door schedules?
Yes. Every door leaf, rough opening frame, and sidelight assembly produced by DERCHI is engineered to exact metric or imperial dimensions detailed in the buyer's CAD elevations or door schedule. Prior to profile cutting, our engineering bureau submits detailed shop drawings including anchor points, sill drainage details, and wiring routes for final sign-off.
What are the standard lead times, factory QC procedures, and international crating standards?
Standard fabrication cycle spans 25 to 35 business days following shop drawing sign-off. Every completed pivot door undergoes pre-hanging testing in our factory: frame squareness, 5-point locking engagement, optical surface inspection, and smooth hydraulic pivot rotation. Doors are shipped with glass pre-installed or modularly crated in non-coniferous OSB crates reinforced with steel corner brackets and moisture-barrier vapor wrapping.