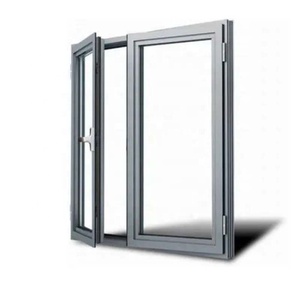
Hurricane Impact
Acoustic Seal
A comprehensive technical assessment for real estate developers, structural engineers, facade consultants, and general contractors navigating global supply chains and thermal performance mandates.
The contemporary building envelope has transitioned from a passive climatic barrier into an active, high-performance architectural system. In luxury residential developments, upscale hospitality structures, and commercial mixed-use towers, aluminium sliding doors and windows represent one of the most critical structural and aesthetic intersections. With international energy mandates tightening—such as the European Union’s Energy Performance of Buildings Directive (EPBD) and North America’s ASHRAE 90.1 energy codes—specifiers are held to uncompromising requirements regarding overall thermal transmittance (U-factor), Solar Heat Gain Coefficients (SHGC), cyclic wind load resistance, and acoustic attenuation (STC/OITC ratings).
Navigating the global manufacturing landscape requires an understanding of primary extrusion alloys (predominantly 6063-T5 and structural 6063-T6), polyamide thermal break architectures (PA66 GF25), multi-point motorized or manual hardware integration, and compliant surface finishing (qualicoat Class 2/3 and AAMA 2605 fluoropolymer coatings). Sourcing from top-tier original equipment manufacturers (OEMs) ensures direct-from-factory cost efficiencies without sacrificing architectural intent or certification compliance.
Direct tier-1 factory procurement eliminates multi-layered broker markups (frequently 35%–55%) while unlocking custom structural extrusion dies, tailor-made rough-opening CAD shop drawings, and direct factory testing documentation against ASTM, CE, AS 2047, and NFRC compliance matrices.
Factory-direct commercial-grade sliding systems, impact-resistant casements, and panoramic minimalist doors engineered to exceed international structural and thermal thresholds.
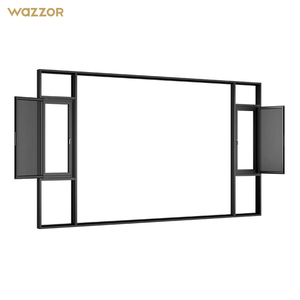
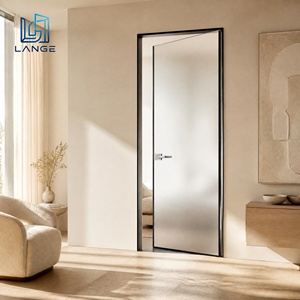
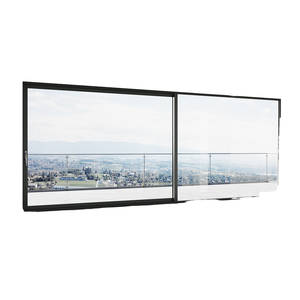
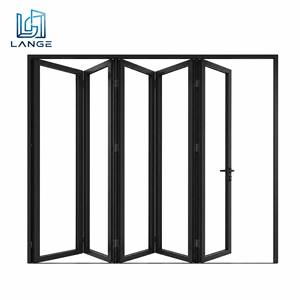
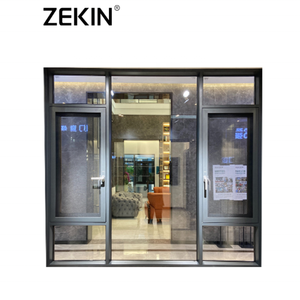
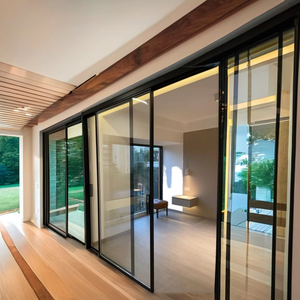
A rigorous comparative analysis of the world’s leading industrial fabricators and system houses evaluated by structural integrity, thermal metrics, custom die flexibility, and global project delivery.
Leading tier-1 integrated manufacturer operating a 180,000m² facility. Renowned for custom luxury oversized sliding doors, AS 2047 N6 cyclone testing, UL fire ratings, and comprehensive North American builder support with free CAD shop drawings.
Renowned German system house setting global standards for energy efficiency, building automation, and complex commercial facades. High-end sliding systems with advanced mechatronic fittings.
European fenestration powerhouse noted for ultra-minimalist panoramic sliding systems like the Hi-Finity series, emphasizing extreme glass-to-frame ratios and circular construction sustainability.
Institutional and commercial fenestration titan supplying North American skyscrapers, educational centers, and heavy-duty commercial sliding solutions engineered for extreme cyclic traffic.
Global architectural products division of YKK, recognized for extreme dimensional accuracy, automated manufacturing precision, and resilient coastal impact-rated commercial sliding doors.
Part of Norsk Hydro, Wicona pioneers decarbonized fenestration using Hydro CIRCAL recycled aluminium (>75% post-consumer scrap). Highly preferred for European Green Deal zero-carbon buildings.
Southern Europe’s largest extruder with immense multi-die capacity. Their Cor Vision minimalist sliding series features interlocks as narrow as 20mm with fully concealed bottom and perimeter tracks.
Specializes in indoor-outdoor architectural living for high-end residential homes in Western USA. Known for multi-slide pocket doors, massive 90-degree zero-post corner sliding units, and roller durability.
International extrusion group providing advanced lift-and-slide systems engineered for intense wind pressures across Mediterranean and Middle Eastern luxury coastal villa developments.
Elite modern luxury fenestration brand catering to ultra-prime custom residences. Renowned for Swiss Mammoth rollers, crisp anodized architectural finishes, and flush drainage thresholds.
Empirical technical criteria essential for preparing commercial tender documentation and selecting sliding system configurations.
| System Category | Typical Profile Alloy | Thermal Barrier | Wind Load Resistance | Water Tightness | Air Permeability | Ideal Application |
|---|---|---|---|---|---|---|
| Minimalist Slim-Line Sliding | 6063-T6 Structural | 24mm–34mm PA66 GF25 | Up to Class C5 / 3000 Pa | E900 (900 Pa pressure) | Class 4 (EN 12207) | Modern Luxury Villas, Penthouses |
| Heavy-Duty Lift & Slide | 6063-T5 / T6 Heavy Extrusion | 34mm–45mm Aerogel / PA66 | Class E3300 / 3300 Pa | 1050 Pa Static Head | Class 4 (< 0.75 m³/h·m) | Coastal High-Rise, Oversized Panels |
| Multi-Track Pocketing Doors | 6063-T6 Precision | Polyamide Insulated Core | 2400 Pa Structural | 750 Pa Sub-Floor Drain | Class 3 Standards | Hospitality Ballrooms, Indoor-Outdoor |
| Hurricane Impact Sliding | 6061-T6 / Reinforced 6063 | Structural Pour-and-Debridge / Bar | TAS 201/202/203 (+/- 90 PSF) | 12 PSF to 15 PSF | AAMA / WDMA Passed | Coastal Florida, Caribbean, Gulf Coast |
| Thermal Break Casement / Awning | 6063-T5 Architectural | Double Polyamide Multi-Chamber | N6 (AS 2047: > 4400 Pa) | 600 Pa to 900 Pa | Level A3 Super Airtight | Passive House, Cold Climate Towers |
Strategic shifts in architectural specification, low-carbon raw materials, motorized automation, and digitized supply chains reshaping the fenestration sector.
Developers are shifting from primary smelted ingots to low-carbon secondary billets (<4.0 kg CO2e per kg Al). Expect Environmental Product Declarations (EPDs) to become mandatory in commercial bidding schedules across North America and Europe.
The demand for interlock sightlines ≤ 20mm has expanded from bespoke homes into commercial hospitality. Future systems embed top and bottom tracks entirely within floor finishes, relying on concealed perimeter continuous drainage basins.
As sliding panel weights routinely reach 400kg to 800kg due to acoustic triple-laminated IGUs, silent brushless DC concealed electric drives integrated with Modbus, KNX, or BACnet building management systems are replacing manual operation.
General contractors and institutional owners are actively bypassing distributor brokers. Factory-direct procurement backed by real-time video plant audits, VR factory inspections, and overseas CAD engineering collaboration saves significant capital.
Operating one of Asia's most advanced fenestration manufacturing hubs, providing complete architectural engineering from raw alloy extrusion to verified overseas export.
As an industry leader in architectural doors and windows, DERCHI (the flagship export brand of Guangdong Dejiyoupin Doors and Windows Co., Ltd.) has engineered and fabricated custom aluminium fenestration for prestigious developments across the United States, Canada, Australia, the Philippines, and the Middle East. Headquartered in Shishan Town, Nanhai District, Foshan—the epicenter of global aluminium extrusion—our massive 180,000 square meter facility integrates high-precision 5-axis CNC machining, fully automated German thermal break assembly lines, and dust-free robotic powder coating booths.
Unlike regional fabricators constrained by off-the-shelf catalog profiles, DERCHI engineers tailor-made die profiles, acoustic multi-cavity chambers, and custom threshold sub-sill pans tailored precisely to regional climate extremes. For North American clients, our dedicated engineering division operates directly within US/Canadian time zones, transforming architectural sketches and door schedules into verified, permit-ready CAD shop drawings.
Every batch undergoes testing in our internal testing center—evaluating air permeability (ASTM E283), water penetration under static and dynamic pressure (ASTM E331 / AAMA 501.1), and structural load capacity (ASTM E330). Having achieved Australian AS 2047 N6 certification (the pinnacle rating for cyclone-level wind pressures) alongside CE conformity, ISO 9001 registration, and UL-certified fire-rated configurations, DERCHI bridges the gap between boutique architectural customization and massive industrial production scale.
Send your architectural elevation drawings and door schedules in imperial or metric. Our structural fenestration engineers produce detailed shop drawings including jamb, sill, and head structural anchor details for client sign-off.
All finished frames and glazed units are individually edge-protected with high-density EPE foam, vapor barrier wrapped, and crated in fumigated solid timber boxes engineered for rough container ocean freight and crane jobsite unloading.
From hurricane-prone Florida high-velocity hurricane zones (HVHZ) requiring shatterproof laminated glass to Canadian Arctic climates requiring multi-chamber polyamide thermal breaks, DERCHI products are built to pass code inspection without delay.
Essential guidance for developers, architects, and quantity surveyors sourcing commercial aluminium doors and windows.
Aluminium has a high thermal conductivity (approx. 205 W/m·K). Without a thermal barrier, interior frame faces drop below the dew point, causing heavy condensation and mold growth. Thermally broken profiles mechanically crimp reinforced polyamide strips (PA66 GF25) between interior and exterior aluminum extrusions. Polyamide has a thermal conductivity of only ~0.3 W/m·K, breaking the heat transfer path and preventing thermal bridging across Northern US and Canadian winter environments.
Standard inline sliding doors rest permanently on their rollers and perimeter weatherstripping brushes, which causes progressive gasket wear and limits individual panel weights to approximately 200kg. Lift-and-slide systems use internal gearing: when the lever handle rotates 180 degrees, the entire sash is elevated 5mm–10mm onto precision steel bogie carriages. This permits frictionless movement of 400kg+ panels. When locked down, the sash drops into multi-lip EPDM compression gaskets, achieving superior airtightness and watertightness under cyclic wind pressure.
Standard architectural powder coating (AAMA 2603) degrades rapidly in coastal environments under salt spray exposure. For properties within 5 miles (8km) of an ocean coast, specifiers must mandate either Class 1 Architectural Anodizing (minimum 18–25 microns thick) or high-performance fluoropolymer PVDF coatings compliant with AAMA 2605 specifications (minimum 70% Kynar 500 / Hylar 5000 resin). This ensures 10+ years of chalking, fading, and chemical corrosion resistance.
We provide full-scope CIF (Cost, Insurance, and Freight) or DDP (Delivered Duty Paid) coordination. Every shipment includes comprehensive documentation: commercial invoices, packing lists with barcoded piece tracking, mill certificates for 6063 aluminium alloys, glass tempered/laminated certifications, and certificate of origin documentation. Our logistics team liaises directly with your local freight forwarder or customs broker to facilitate clearance at major ports including Los Angeles, New York, Vancouver, Sydney, and Manila.
For modern luxury fenestration, the optimal standard is an Insulated Laminated Glass Unit (DGU / IGU). A common specification is: 6mm Low-E Tempered Outer Pane + 12mm Argon Gas Space with Warm-Edge Spacer + 5mm + 0.76mm/1.52mm PVB or SentryGlas (SGP) + 5mm Tempered Laminated Inner Pane. This build controls solar heat gain (SHGC < 0.28), dampens acoustic transmission across traffic frequencies (STC 38–42 dB), and provides shatterproof security against forced entry or impact storms.
Yes. Flush or zero-step floor transitions require specialized hydraulic engineering. DERCHI sliding profiles incorporate integrated hidden sill drainage channels with stainless steel catch basins and one-way EPDM check-valves. These prevent external wind pressure from forcing rainwater back through weep holes while allowing high water volumes (up to 50 liters per minute per meter of track) to drain into external sub-surface French drains.
Connect directly with our senior facade engineering team. Share your architectural plans, door schedules, or structural requirements for rapid engineering feedback, preliminary U-value assessments, and free CAD shop drawings.