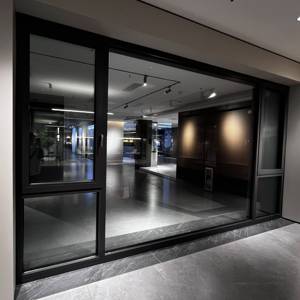
Wazzor PHI Certified Window German Standard Aluminum Thermal Tilt & Turn
Triple-glazed passive house performance rated for ultra-low U-values.
Explore eight core fenestration and entrance solutions precision-machined in our 180,000 m² smart fabrication facility. Engineered for air tightness, hurricane wind loads, passive thermal metrics, and architectural luxury.
Triple-glazed passive house performance rated for ultra-low U-values.
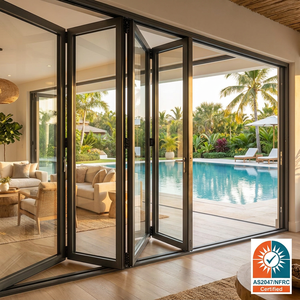
Multi-leaf panoramic folding aperture with concealed heavy-duty hinges.
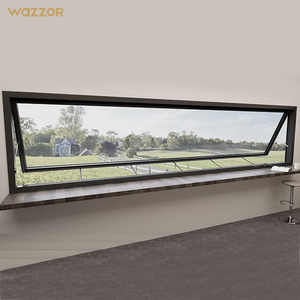
AS 2047 compliant gas strut opening system ideal for outdoor kitchen bars.
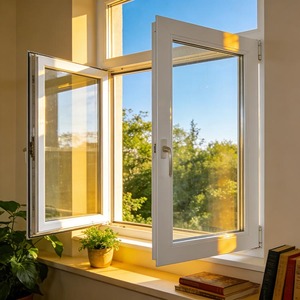
Multi-chamber reinforced profile engineered for acoustic attenuation.
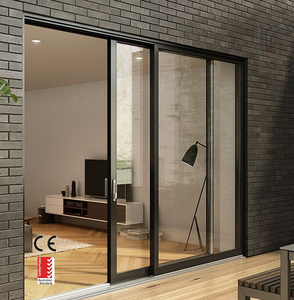
Integrated high-tensile stainless steel security screen with lift-and-slide track.
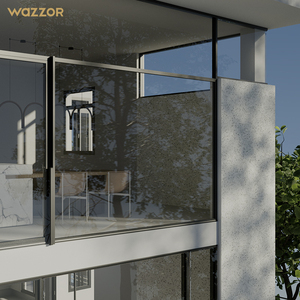
Factory-direct thermal barrier design delivering airtight envelope sealing.
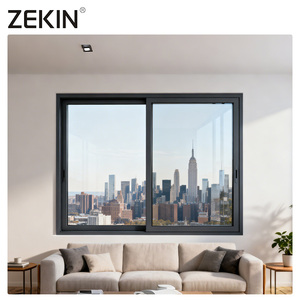
Precision-curved extrusion with smooth stainless dual-bogie roller bearings.
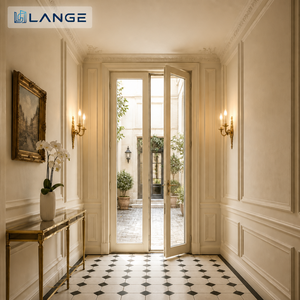
Colonial decorative internal muntins paired with multipoint security bolts.
In modern architectural fenestration, selecting an aluminium sliding patio door supplier transcends comparing raw extrusion costs. Structural deflection resistance, certified thermal transmittance (U-factor), cyclonic water-head resistance, and automated hardware ergonomics define project longevity.
Top-tier manufacturers reject scrap billeting, standardizing exclusively on virgin 6063-T5/T6 or 6061-T6 structural aluminium profiles. To support expansive glass spans exceeding 3.5 meters in height without interlock buckling under wind loads, profiles require an engineered moment of inertia (Ix) exceeding 85 cm⁴. Wall thicknesses must strictly comply with North American AAMA and Australian AS 2047 thresholds of ≥2.0mm to ≥3.0mm on load-bearing mullions.
Condensation mitigation in extreme thermal zones (such as ASHRAE Climate Zones 5 through 7) mandates polyamide thermal struts (PA66 GF25) measuring 24mm to 34mm. Coupled with warm-edge spacers, argon-filled triple insulating glass units (IGUs), and double-silver soft-coat Low-E layers, premier sliding systems achieve overall assembly U-factors under 1.1 W/(m²·K), satisfying rigorous LEED and Passivhaus certification standards.
For sashes exceeding 400 kg, standard sliding wheels suffer rapid deformation. Leading manufacturers install lift-and-slide carriage mechanisms featuring 316 marine-grade stainless steel bearings and CNC-machined track extrusions. When the lever actuates, the entire sash lifts off its EPDM dual-lip gaskets, dropping rolling resistance to under 25 N and protecting weather-stripping from shearing wear over 100,000 continuous test cycles.
Commercial developers and speculative residential builders are pivoting toward advanced specification requirements. In upcoming cycles through 2030, procurement pipelines will prioritize smart automation, carbon-neutral manufacturing, and flush-floor transitions.
ADA-compliant flush sills embedded completely within the finished floor level (FFL) eliminate tripping hazards without compromising cyclonic drainage. Sub-floor drainage trays with integrated linear weeps now manage up to 700 Pa of dynamic water penetration.
Brushless DC drive motors integrated directly within the top head jamb are transforming oversized 600kg multi-slider doors. Modern procurement schedules mandate integration with BACnet, KNX, Zigbee, and smartphone interfaces with infrared obstacle auto-stop.
Architects are driving interlock widths down from conventional 80mm profiles to slender 20mm-25mm profiles. Structural silicone glazing transfers wind load directly to the glass pane, providing up to 98% visible light transmittance (VLT) across entire structural elevations.
BREEAM, LEED v4.1, and EU taxonomy regulations favor suppliers utilizing renewable hydropower smelting (producing <4 kg CO₂ per kg aluminium). Verified Environmental Product Declarations (EPD) are rapidly becoming compulsory contractual submittal prerequisites.
| System Classification | Frame Depth / Wall Spec | Max Sash Weight | Thermal U-Value Range | Acoustic Rating (Rw) | Structural Air/Water Rating |
|---|---|---|---|---|---|
| Ultra-Slim Minimalist Slider | 120mm - 160mm / 2.5mm | 500 kg / Panel | 1.2 - 1.6 W/(m²·K) | 36 - 42 dB | N6 Cyclone / 450 Pa Water |
| Heavy-Duty Lift & Slide | 150mm - 220mm / 3.0mm | 800 kg / Panel | 0.8 - 1.3 W/(m²·K) | 40 - 46 dB | AAMA CW-PG70 / 700 Pa Water |
| Multi-Track Pocket Sliding Door | 180mm - 260mm / 2.0mm | 350 kg / Panel | 1.4 - 1.8 W/(m²·K) | 34 - 38 dB | ASTM E283 / E331 Compliant |
| Passive-House Thermal Break Series | 90mm - 120mm / 2.2mm | 400 kg / Panel | 0.75 - 0.95 W/(m²·K) | 42 - 48 dB | CE EN 12207 Class 4 (Air Tight) |
As an elite top 10 aluminium doors and windows brand with over 25 years of specialized manufacturing experience, DERCHI operates on an industrial scale tailored for tier-one project deliverables across North America, Europe, Australia, and the Middle East.
Our systems do not rely on self-certified declarations. DERCHI products hold rigorous CE, ISO 9001, AS 2047 N6 (the highest structural and cyclonic testing classification under Australian standards), and UL fire-rated certifications. Every extrusion run is tested for wind resistance, air tightness, and water tightness in accredited environmental simulation chambers.
Never risk on-site framing errors. Our dedicated in-house facade engineering group provides complimentary architectural shop drawings, structural wind-load deflection calculations, and precise rough opening details formatted in metric or imperial units before extrusion slicing begins.
Exporting high-precision glass systems requires robust packing protocols. We utilize fully enclosed fumigated plywood crates with shock-absorbing foam spacers, desiccant packs, and moisture-sealed vacuum wrap. We coordinate commercial clearance, sea freight routing, and on-site delivery documentation seamlessly to North American, European, and Australian ports.
Essential guidance answering technical, logistical, and compliance considerations when ordering custom architectural aluminium sliding patio doors direct from the manufacturer.
Our heavy-duty sliding and lift-and-slide patio doors incorporate multi-point stepped interlocking stiles, stepped internal sill chambers, and continuous EPDM automotive-grade co-extruded gaskets. Systems tested to AS 2047 N6 withstand cyclonic wind pressures exceeding 4500 Pa, with internal baffled weep holes preventing water back-siphoning under extreme negative pressure.
For installations within 5 miles of ocean coastlines or corrosive industrial atmospheres, we apply Qualicoat Seaside Class certified powder coatings (AkzoNobel or PPG fluoropolymer PVDF) with a dry film thickness exceeding 60-80 microns, or 25-micron architectural hard anodizing. These surface treatments withstand 3,000+ hours of ASTM B117 neutral salt spray testing without peeling, chalking, or pitting.
Yes. Our state-of-the-art CNC profile machining centres and specialized vacuum glass-handling cranes produce sliding sashes up to 3.8 meters in height and 3.0 meters in width per panel, with individual panel weights supported up to 800 kg via German-engineered SIEGENIA or ROTO hardware carriages. Full engineering deflection analysis is validated prior to production.
Standard custom fabrication lead time ranges from 25 to 35 calendar days following client sign-off on shop drawings and finish swatches. Ocean freight transit times average 14–18 days to the US West Coast, 25–30 days to the US East Coast/Canada, and approximately 22–28 days to Western European ports. We provide live tracking from crate sealing to pier arrival.
Our engineering team custom-configures the thermal profile breaks and glass makeups (including double/triple Low-E coatings, argon gas filling, and warm-edge Swiss spacers) to satisfy precise regional SHGC (Solar Heat Gain Coefficient) and U-factor mandates. Comprehensive NFRC-style simulation calculation reports are provided for local permit office approvals.
We deploy strict ISO 9001 standardized quality control protocols. From optical spectrometer alloy batch inspections and digital coating thickness testing to pneumatic cycle-testing rigs, all assemblies are pre-hung and verified for operational tolerances before pack-out. Full video inspections and 360-degree VR factory tracking allow international buyers to verify orders in real time.
Connect directly with our bilingual structural facade engineers. Receive custom CAD shop drawings, glass thermal simulations, and an itemized factory-direct commercial proposal within 24 business hours.