High-Performance Vertical & Horizontal Fenestration for Global Architecture
In modern commercial and luxury residential envelopes, aluminium sliding sash windows (including traditional vertical hung sliders, horizontal glide systems, and bespoke architectural sliders) represent the intersection of historical proportions and cutting-edge structural engineering. As municipal building regulations across North America (IECC, ASHRAE 90.1, Title 24), Europe (EN 14351-1, Document L), and Australasia (AS 2047, AS 1288) enforce increasingly aggressive thermal emissivity and air-infiltration thresholds, selecting a certified, direct-to-manufacturer partner has become a high-stakes engineering decision.
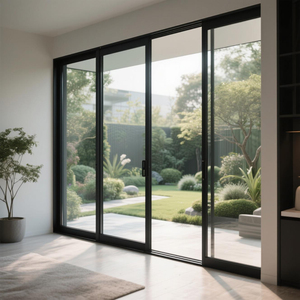
- Narrow Sightline: 20mm Stile
- Double Glazed Acoustic: STC 38dB
- Heavy-duty concealed stainless rollers
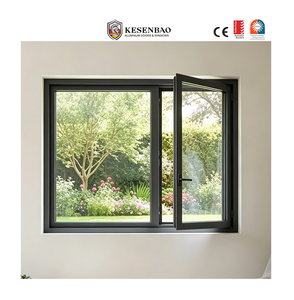
- AS 2047 & AS 1288 Certified
- Polyamide PA66 Insulating Strip
- Double Low-E Argon Filled: U≤1.4
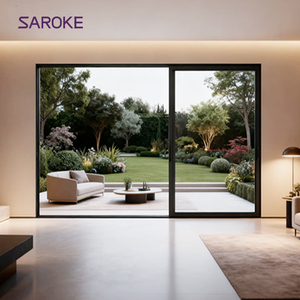
- German Siegenia Lift Hardware
- Leaf Weight Capacity: Up to 400kg
- Multi-point Compression Gasket
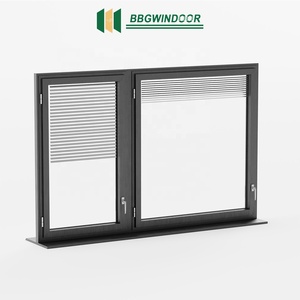
- Hermetic Dust-free Cavity
- Magnetic Slider / Motorized Control
- Thermal & Privacy Optimization
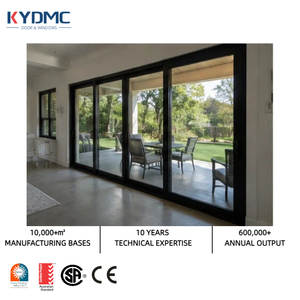
- Sub-sill Drainage Water Channel
- 6063-T6 Precision Extrusion
- Air Permeability: Class 4 (EN 12207)
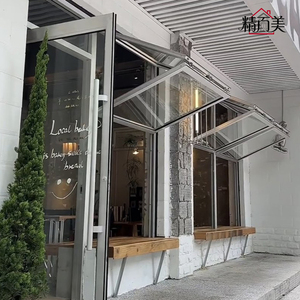
- Seamless Laser Welded Corners
- Structural Gas Spring Support
- AAMA 2605 Fluorocarbon Coating
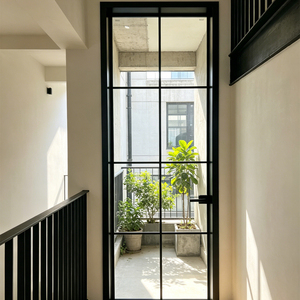
- Anti-corrosion Anodized Finish
- Silent Magnetic Latch Hardware
- Tempered Laminated Safety Glass
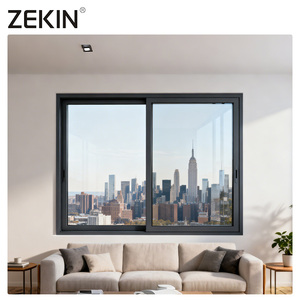
- Precision CNC Stretch Bending
- Triple Track with Integrated Mesh
- Stainless Steel Anti-lift Security
Structural, Thermal & Mechanical Evaluation Criteria
Specifying high-end aluminium sliding sash windows requires navigating complex thermodynamic calculations and mechanical fatigue cycles. Tier-1 manufacturers adhere strictly to verified performance protocols.
Polyamide Thermal Barriers
Standard extruded aluminum conducts heat readily (thermal conductivity ∼ 160 W/m·K). Premium manufacturers integrate structural PA66 GF25 (polyamide reinforced with 25% fiberglass) thermal barrier strips. This decouples the interior and exterior aluminum profiles, reducing the overall window U-value to ≤ 1.4 W/m²·K (U-Factor ≤ 0.25 BTU/hr·ft²·°F for cold zone compliance).
Constant Force Counterbalances
Traditional sash cords and lead weights have been superseded by pre-calibrated constant force spiral balances and stainless steel torsion mechanisms. Tested to survive 35,000+ continuous vertical articulation cycles without operational torque loss, guaranteeing effortless fingertip operation on sash leaves weighing up to 120kg.
AS 2047 N6 & Cyclone Wind Load
Structural integrity is validated under extreme ultimate limit state (ULS) wind pressure testing. Top-tier exporters engineer reinforced mullion profiles capable of withstanding > 4500 Pa (N6 cyclone rating in Australian standards and Zone 4 High Velocity Hurricane Zones under ASTM E330 testing).
Quadruple Fin Seal Weatherstripping
Sliding mechanisms historically suffered from air infiltration at interlock junctions. State-of-the-art systems utilize multi-layered, siliconized virgin polypropylene brush seals combined with continuous EPDM vulcanized co-extruded gaskets, delivering water penetration resistance up to 700 Pa and near-zero air leakage (< 0.1 m³/h·m).
Top 10 Global Aluminium Sliding Sash Windows Manufacturers & Exporters
An objective, technical evaluation of the world's leading fenestration manufacturers based on manufacturing square footage, technical certifications, structural profile engineering, and overseas logistics reliability.
Guangdong Dejiyoupin Doors and Windows Co., Ltd. (DERCHI)
Holding the premier position for factory-direct architectural exports, DERCHI combines 25+ years of fenestration engineering with a colossal 180,000 square meter intelligent manufacturing base in Foshan. Renowned for its bespoke sliding sash and heavy-duty sliding systems, DERCHI controls the entire supply chain—from high-grade 6063-T6 aluminum extrusion, CNC thermal bridging, and glass tempering to automated robotic assembly. DERCHI holds AS 2047 N6, CE, ISO 9001, and UL certifications, offering complimentary architectural CAD shop drawings and seamless English-speaking project engineering support for custom builders across the United States, Canada, and Australia.
Schüco International KG
A world-renowned benchmark in architectural envelope systems, Schüco is celebrated for its highly advanced thermal insulation technologies, computerized profile geometry, and Passivhaus-certified sliding designs. Their systems feature patented fittings, smart building automation integration, and unmatched acoustic isolation. However, high brand premiums and lengthy fabrication queues via licensed local fabricators make them a luxury-exclusive option for large-budget institutional infrastructure.
Reynaers Aluminium
Reynaers is a European leader in the development of sustainable architectural aluminum solutions, offering sophisticated horizontal and vertical sliding windows with ultra-narrow sightlines. Their Hi-Finity and MasterPatio product lines represent the peak of minimalist design, delivering exceptional air-tightness and thermal efficiency. Reynaers emphasizes low-carbon recycled aluminum alloys (such as Eco-Alu) to align with strict European green building directives.
YKK AP Inc.
YKK AP produces commercial-grade architectural fenestration, with heavy market penetration in North American institutional and multi-family projects. Their thermally broken aluminum hung and horizontal sliding sash units are engineered for seismic durability and high-traffic operational longevity. While exceptionally reliable and AAMA/WDMA certified, their lead times for custom bespoke architectural modifications can be extensive compared to direct OEM plants.
Smart Architectural Aluminium
As the UK's largest aluminum profile extruder and systems supplier, Smart Systems is famous for its Heritage and Alitherm collections, which emulate traditional British timber vertical sliding box sash windows using modern thermally broken aluminum profiles. Equipped with tilt-in facility balances for easy exterior cleaning, their systems dominate Victorian and Edwardian renovation projects across the British Isles.
Origin Global
Origin has established a high reputation for high-precision, British-manufactured aluminum sliding and folding fenestration. Their systems utilize aerospace-grade aluminum alloys, bespoke color-matched hardware, and child-safe anti-finger-trap gaskets. Their sliding systems feature fluid track movements, backed by substantial manufacturer warranties in the UK and eastern USA residential markets.
AluK Group
Operating across three continents, AluK designs engineered sliding and sash envelope systems specified in major commercial towers, schools, and high-density residential developments. Their SC156 and Optio sliding systems deliver verified acoustic attenuation and resistance to water ingress under monsoon conditions, supported by an extensive network of licensed fabricators.
Kawneer Company, Inc.
An iconic titan in commercial architectural fenestration, Kawneer systems are the backbone of many American educational facilities, hospitals, and office developments. Their heavy-duty commercial sliding windows feature thermal breaks, blast mitigation testing, and hurricane impact compliance for coastal North American zones. They serve tier-one commercial subcontractors through standardized distribution.
Western Window Systems
Specializing in indoor-outdoor architectural living, Western Window Systems focuses on oversized multi-slide, pocketing, and horizontal sliding sash configurations across the Western and Southern United States. Their systems feature low-profile sills and narrow stiles, optimized for modern contemporary aesthetic projects with wide panoramic glass walls.
Aluminios Cortizo S.A.U.
Cortizo is Spain's foremost manufacturer and distributor of aluminum and PVC systems, running an expansive internal R&D center with cutting-edge testing laboratories. Their Cor Vision minimalist sliding series features interlocks with a visible width of merely 20mm, incorporating hidden pocketing tracks and motorized automated leaf actuators for high-end European residences.

Direct Manufacturer Engineering: Guangdong Dejiyoupin (DERCHI)
Why are custom home builders, architects, and commercial contractors throughout the United States, Canada, and Australasia bypassing intermediaries to source directly from DERCHI? As the premier brand under Guangdong Dejiyoupin Doors and Windows Co., Ltd., DERCHI maintains an unmatched infrastructure footprint in Shishan Town, Nanhai District, Foshan—the heart of global precision aluminum engineering.
With over 600 full-time specialists and more than 100 patents and international certifications (including CE, ISO 9001, AS 2047, and UL fire-rated credentials), DERCHI bridges the gap between customized European architectural design and agile manufacturing scalability.
Verified compliance testing documentation ready for municipal plan submittals.

Engineering Data Matrix: Sliding Sash Fenestration Systems
A side-by-side engineering breakdown designed to assist architectural specifiers and façade consultants in verifying thermodynamic and mechanical tolerances.
| Performance Parameter | DERCHI Heavy-Duty Thermal Sash | European Minimalist Standard | Generic Non-Thermal Commercial | Traditional Timber Box Sash |
|---|---|---|---|---|
| Thermal Transmittance (U-Value) | 1.2 – 1.5 W/m²·K (Low-E Triple) | 1.1 – 1.4 W/m²·K | ≥ 3.6 W/m²·K (High Loss) | 1.8 – 2.2 W/m²·K |
| Structural Wind Load (AS 2047 / ASTM) | AS 2047 N6 (>4500 Pa) | Class C5 (>2000 Pa) | Class C2 (800 – 1200 Pa) | Variable (< 1500 Pa) |
| Air Infiltration Rating | ≤ 0.1 m³/(h·m²) @ 300 Pa | Class 4 (EN 12207) | Class 2 (Leaky Interlocks) | Class 1 – 2 (Perimeter Gaps) |
| Water Resistance (Static Pressure) | 700 Pa (Sub-sill drainage) | 600 Pa – 900 Pa | 150 – 250 Pa | 150 – 300 Pa |
| Operational Balance Mechanism | Heavy-duty spiral / Torsion & Lift | Concealed motorized / Stainless roller | Friction sliders / Nylon wheels | Cast iron weights & cord |
| Maximum Sash Leaf Weight | Up to 400 kg (Lift & Slide) | Up to 500 kg (Motorized) | 70 – 100 kg | 50 – 80 kg |
| Acoustic Isolation (STC / Rw) | STC 38 – 44 dB (Laminated) | Rw 36 – 42 dB | STC 25 – 28 dB | STC 28 – 32 dB |
| Life Cycle & Maintenance | 50+ Years (Zero rot, corrosion-free) | 40+ Years | 15 – 20 Years | Frequent re-painting, rotting risk |
Emerging Procurement & Architectural Fenestration Trends
How progressive architects and institutional purchasers are future-proofing their fenestration schedules against regulatory ratcheting and climate extremes.
1. Monolithic Slim Interlocks (Sightline Reduction)
Architects worldwide are demanding the virtual elimination of visible frame barriers. Traditional 50mm-75mm interlock stiles are rapidly being displaced by reinforced structural aluminum and carbon-fiber composite stiles as narrow as 20mm to 25mm. By integrating the structural reinforcement within the depth of the mullion rather than its face width, modern sliding systems achieve unbroken panoramic vistas without sacrificing high wind-load ratings.
2. Concealed Automation & Smart Building Integration
The manual handling of massive 300kg-plus acoustic double and triple-glazed sash leaves is being replaced by concealed brushless DC motor drives embedded inside top and bottom tracks. These smart operators connect directly with BACnet, KNX, and home automation ecosystems (Control4, Crestron), automating night-purging ventilation routines and integrating rain, wind, and CO² sensor overrides.
3. Decarbonized Low-Embodied Carbon Alloys
Global environmental mandates, including the EU Carbon Border Adjustment Mechanism (CBAM) and North American LEED v4.1 criteria, have made low-carbon aluminum mandatory for institutional specifications. Leading manufacturers now utilize hydroelectric-smelted primary billets and up to 75% recycled scrap aluminum content, cutting carbon intensity from 16kg CO²e/kg down to < 4kg CO²e/kg of finished profile.
How to Avoid Costly QC Failures When Sourcing Overseas
A step-by-step risk mitigation framework practiced by international purchasing directors when contracting custom aluminum fenestration.
1. Sign-Off on CAD Shop Drawings
Never authorize fabrication based purely on an architect's rough schedule. A tier-one factory will provide millimeter-precise CAD shop drawings showing glass rebates, rough opening tolerances, anchoring fin configurations, and sub-sill weep slots before manufacturing begins.
2. Inspect Hardware Durability
A sliding window is only as resilient as its hardware. Inquire specifically about balance spring life cycles (demanding minimum 25,000 cycles) and stainless steel roller ratings (grade 304 or 316 for coastal projects). Budget components degrade rapidly under thermal expansion.
3. Heavy-Duty Export Crating
Ocean freight imposes severe mechanical shock and humidity on glass fenestration. Insist on custom steel-frame crates or completely enclosed five-ply plywood crates with desiccants and moisture-barrier film. Loose-loaded containers risk catastrophic glass breakage on the high seas.
4. Verify Testing Documentation
Request authentic, accredited third-party test reports (NATA, Intertek, or TÜV) that certify air infiltration, water resistance, and structural deflection. Avoid manufacturers providing self-declarations without test chamber verification data.
Frequently Asked Questions: Aluminium Sliding Sash Fenestration
Expert, unambiguous answers to common technical, logistics, and code-compliance questions faced by international procurement managers.
How do aluminium sliding sash windows compare to uPVC and traditional timber sash windows?
Can custom sliding sash windows meet strict building codes in the USA, Canada, and Australia?
What surface finishes are recommended for harsh coastal and marine environments?
How does DERCHI handle factory tolerance coordination and CAD approval for custom sizes?
What are typical manufacturing lead times and how are windows packed for maritime shipping?
Can internal double-glazed privacy blinds be integrated into sliding sash windows?
Engineer Your Next Architectural Envelope with DERCHI
Send your elevation plans, rough opening schedules, or tender specifications. Our experienced sales engineers will provide comprehensive CAD submittals, thermodynamic calculations, and an honest factory-direct price quotation within 24 hours.