Strategic Sourcing Intelligence
Engineered Precision: The Global Paradigm of Tilt & Turn Fenestration
Modern building envelopes demand an uncompromising equilibrium between extreme structural integrity, airtight energy efficiency, and functional flexibility. Discover the critical performance metrics, testing validations, and elite fabrication standards defining leading international window manufacturers.
In high-performance building envelope engineering, specifying fenestration systems is no longer merely an aesthetic decision—it is an intricate calculation of structural thermodynamics, dynamic wind load tolerances, and cyclic mechanical endurance. Dual-action aluminium tilt & turn windows have emerged as the premier fenestration modality across Tier-1 North American and European markets. Originating as a sophisticated German engineering archetype, the dual-action system provides two distinct modes of operation: tilting inward at the top for draft-free, micro-ventilation and secure ventilation in adverse weather, or swinging inward via perimeter hinges for total egress, maximum airflow, and effortless exterior glass cleaning from the room interior.
However, global procurement managers, façade engineers, and luxury real estate general contractors face significant variance in manufacturing tolerances across global suppliers. Sourcing high-specification aluminium tilt & turn windows requires evaluating the fundamental structural composition: from the alloy grade (specifying architectural 6063-T5 or structural 6063-T6), the cross-sectional multi-cavity thermal break configuration (polyamide PA66 with 25% reinforced glass fiber), to multi-point perimeter gear hardware capable of handling sash operating weights in excess of 200 kg. This comprehensive procurement dossier synthesizes factory audits, certification compliance benchmarks, and market trajectories to assist engineering teams in making risk-mitigated procurement choices.
"Thermal efficiency is zero if structural rigidity fails under wind pressure. High-rise tilt & turn windows demand multi-chamber extruded profiles engineered to withstand cyclic deflection without breaking perimeter compression gasket seals." — Architectural Engineering Fenestration Council
Engineered Assemblies
Top-Tier Architectural Window & Door Systems
Review our specialized portfolio of precision-manufactured aluminum systems engineered to surpass international wind load, watertightness, and acoustic standards.
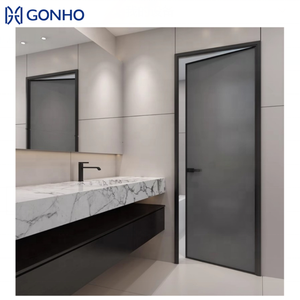
GONHO Outdoor Aluminum Single Swing Door Apartment Bathroom Waterproof Soundproof Casement Doors
View Product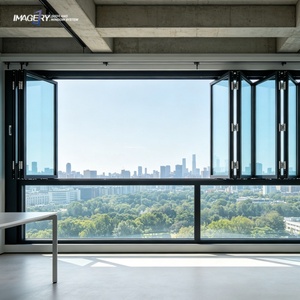
Modern Aluminum Folding Window Double Glazed Glass Soundproof Bifold Opening for Kitchen Shop Balcony
View Product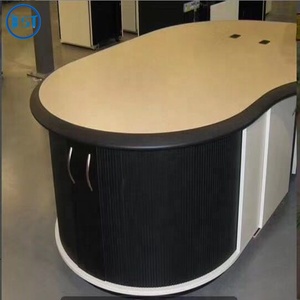
Caravan Furniture Door Pvc Abs Roller Shutter Slat Kitchen Caravan Accessories Shower Tambour Door
View Product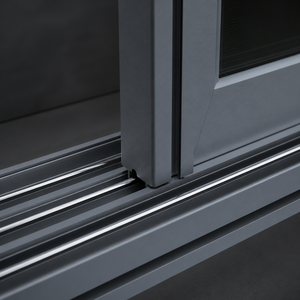
Aluminum Glass Interior Sliding Window Anthracite Frame Brush Seal Design for Tasting Room Bakery Patisserie Bistro
View Product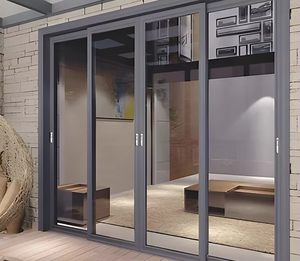
RG93.6 Customized Aluminum Sliding Glass Door Tempered Glass for Living Room Modern Style
View Product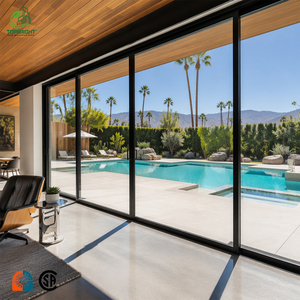
Topbright Custom Aluminum Patio Balcony Slide Doors Double Tempered Glass Door for Residential Home
View Product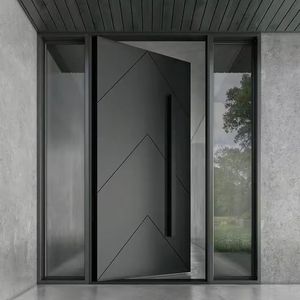
Modern Pivot Door Anti-Theft Minimalist Aluminum Finished Entry for Apartment and Villa Outdoor Use
View Product180,000m²
Manufacturing Facility
600+
Certified Technicians
100+
Patents & Global Certs
25+
Years Engineering Mastery
Market Outlook 2026–2030
Emerging Procurement Dynamics in High-Performance Envelopes
How stringent building energy codes, structural decarbonization, and smart automation are redefining the specifications for commercial and residential fenestration.
Ultra-Low U-Value & Passive House Standards
With municipal building codes enforcing near-zero carbon emission standards (such as Title 24 in California and BC Step Code 5 in Canada), procurement has pivoted toward thermally separated profiles utilizing multi-chamber PA66 insulation strips exceeding 34mm width, enabling overall U-factors under 0.8 W/(m²·K).
Concealed Hardware & Heavy Sash Loads
Architectural demand strongly favors minimalist, flush sightlines where hinges and locking drives are completely hidden inside the rebate cavity. Advanced alloy transmission rods and robotic CNC-milled euro-grooves allow oversized single sashes to carry up to 300 kg triple-laminated glass panes smoothly.
IoT-Driven Actuation & Facade Automation
Integrated micro-linear actuators embedded into the profile head enable automated night purge cooling, rain-sensor retraction, and BMS (Building Management System) integration. Fenestration systems are transitioning into active digital building components with encrypted feedback sensors.
Engineering Matrix
Fenestration Benchmark: Tilt & Turn vs. Conventional Systems
Quantitative performance differential based on standardized ASTM, EN, and AS2047 testing parameters.
| Performance Vector | Aluminium Tilt & Turn (Multi-Lock) | Traditional Outward Casement | Horizontal Sliding Window |
|---|---|---|---|
| Air Infiltration Rate | Class 4 (< 0.1 m³/h·m at 100 Pa) — Continuous EPDM Compression | Class 3 — Subject to corner seal relaxation over time | Class 2 — High vulnerability along weather-pile interlocks |
| Water Tightness Under Dynamic Pressure | E1200 (Withstands 1200 Pa sustained driving rain) | Class 7A (300 to 450 Pa max threshold) | Class 4A (150 to 250 Pa water ponding threshold) |
| Acoustic Attenuation (Rw / STC) | Rw 42 to 48 dB (with acoustic laminated IGU) | Rw 34 to 38 dB | Rw 28 to 32 dB (acoustic flanking through tracks) |
| Structural Deflection (Wind Load) | Class C5 (± 3000 Pa cyclic loading resistance) | Class C3 (± 1800 Pa) | Class C2 (± 1200 Pa) |
| Forced Entry Security Rating | RC2 / RC3 (EN 1627) with mushroom cam perimeter studs | RC1 / Standard Friction Stays | Basic latching; vulnerable to horizontal jimmying |
Enterprise Excellence
Guangdong Dejiyoupin Doors and Windows Co., Ltd. (DERCHI)
Operating as a globally recognized top-tier fenestration manufacturer with over 25 years of specialized engineering pedigree, DERCHI anchors an expansive 180,000 square meter industrial manufacturing base. Employing over 600 master craftsmen and advanced fenestration structural engineers, we deliver turnkey manufacturing solutions for tier-1 builders, architects, and high-end residential contractors globally.
Our comprehensive testing laboratory conducts continuous cycle, salt spray, and deflection verification, ensuring every batch exported to the United States, Canada, the Philippines, Australia, and Europe strictly complies with international codes. We provide end-to-end CAD shop drawings, custom extrusion die capabilities, and rapid overseas freight support.
CE Certified
ISO 9001:2015
AS 2047 N6 Compliance
UL Fire-Rated Certified
100+ Technological Patents
North American Metric & Imperial Cad
Inquire Now

Procurement Guidance
Frequently Asked Sourcing & Engineering Questions
Direct technical answers addressing the logistical, structural, and code compliance concerns of international developers and facade contractors.
How do thermal break profiles prevent condensation in cold climates?
Our aluminum tilt & turn profiles utilize high-performance polyamide PA66 strips with 25% glass fiber reinforcment. This multi-chamber non-metallic barrier separates the interior aluminum chamber from the cold exterior profile, eliminating cold bridging and preventing dew condensation under severe indoor-to-outdoor temperature gradients.
What certifications are verified for North American building projects?
DERCHI systems are certified across CE, ISO 9001, AS 2047, and UL fire-rated standards. For US and Canadian compliance (AAMA/WDMA/CSA 101/I.S.2/A440), our engineering department issues engineering shop drawings, thermal calculation charts, and structural loading reports to guarantee smooth clearance during municipal plan review.
Can heavy-duty tilt & turn hardware accommodate triple-glazed hurricane glass?
Yes. Our heavy-duty architectural hardware assemblies integrate reinforced load-bearing corner bearings, hardened transmission gear tracks, and perimeter multi-point locking cams designed to manage sash dead-loads of up to 250 kg. We routinely configure impact-rated laminated triple-glazed IGU solutions for coastal storm zones.
What is the typical lead time and export packaging standard for ocean freight?
Standard custom fabrication ranges from 25 to 35 days from CAD shop drawing sign-off. Every fenestration unit undergoes factory pre-assembly testing, followed by peelable protective film wrapping, corner foam protection, and heavy-duty fumigated wooden crates engineered with internal moisture barriers to prevent ocean transit damage.
Ready to Engineer Your Next Façade Project?
Connect with our senior fenestration engineering specialists. Submit your architectural elevations, rough opening schedules, or performance specifications for free CAD design optimization and comprehensive factory-direct pricing.
Inquire Now