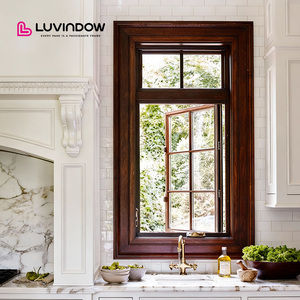
Wholesale Traditional Custom Aluminum Wooden Window Frames Tripple Glazed
Combines architectural structural aluminum exteriors with insulated solid wood interiors for ultra-low U-value compliance in extreme climatic zones.
Precision-extruded commercial profiles, thermally broken barriers, and high-load structural assemblies engineered for North American, European, and Australasian building codes.
Combines architectural structural aluminum exteriors with insulated solid wood interiors for ultra-low U-value compliance in extreme climatic zones.
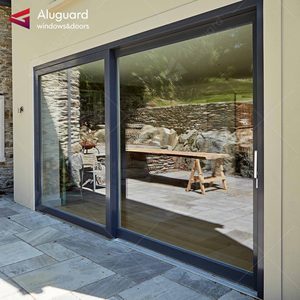
Heavy-duty dual-track gliding system equipped with flush-concealed micro-retractable insect screens, designed for high-frequency residential and hospitality corridors.
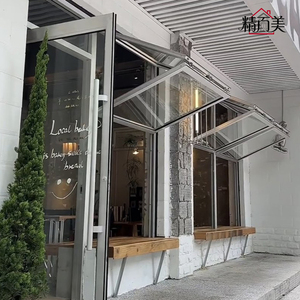
Modern outward-projecting commercial storefront solutions engineered with robust corner-welded 6063-T6 aluminum alloys for seamless retail bar transitions.
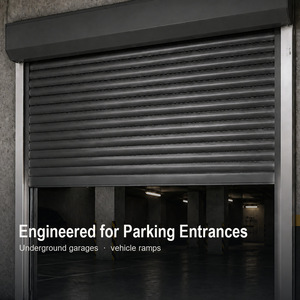
Multi-rib vertical overhead roll-up slat configuration delivering exceptional structural wind load resistance for warehouses, carports, and oceanfront villa enclosures.
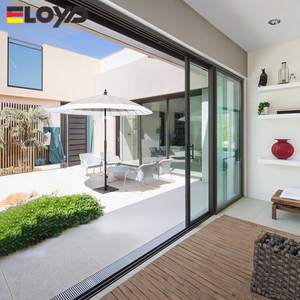
Ultra-quiet floor-to-ceiling multi-panel architectural patio door system boasting multi-point locking seals and laminated acoustic Low-E glass panels.
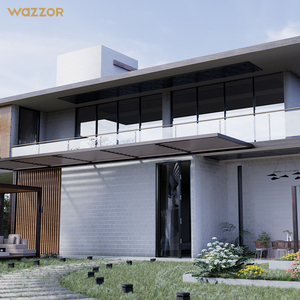
German Dorma-hardware-powered pivot entrance architecture designed with high-grade anti-fading fluorocarbon coatings, certified under severe solar radiation benchmarks.
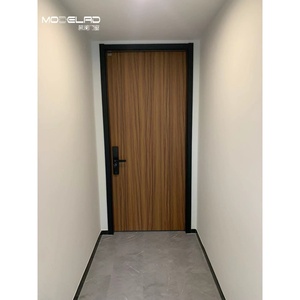
Ultra-slim architectural sightlines featuring composite acoustic panels, concealed mortise magnetic locking assemblies, and eco-certified veneer integration.
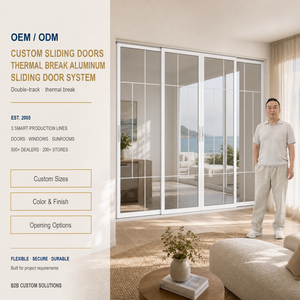
Realistic 3D heat-transfer wood grain applied over structural extruded alloy cores, offering organic warmth without rotting, termite infestation, or humidity warping.
In contemporary architectural design and industrial fenestration, the quest for uninterrupted apertures has driven substantial mechanical evolution. The classification of Aluminium Vertical Doors encompasses structural overhead bi-folding leaves, vertical lifting roller shutters, and precision-balanced vertical axis pivots. Unlike traditional side-hung or standard horizontal multi-slide systems, vertical architectural doors maximize clear floor plate efficiency, eliminate ground track trip hazards, and deliver superior perimeter sealing under severe atmospheric pressures.
From a structural metallurgical perspective, high-performance vertical doors rely fundamentally on 6063-T6 or 6005-T5 architectural aluminum alloys. These structural extrusions undergo artificial aging to reach Rockwell hardness ratings capable of supporting oversized glazed units weighing upwards of 800 kg without torsional deflection. In regions prone to hurricane shears or sub-zero arctic fronts, precision-engineered thermal breaks using polyamide 6.6 reinforced with 25% glass fiber (PA66-GF25) isolate external temperature extremes from indoor conditioned environments, effectively neutralizing thermal bridging.
Navigating the global supply chain for vertical-action doors requires a thorough engineering audit rather than a superficial catalog inspection. Whether sourcing vertical folding glass facades for high-end hospitality venues or automated rolling structural shutters for coastal residences, top-tier manufacturers distinguish themselves across four fundamental technical disciplines:
Premier suppliers utilize minimum 2.0 mm to 3.5 mm structural profile wall thicknesses to ensure compliance with ASTM E330 structural loading metrics and deflection tolerances under cyclonic wind forces.
Vertical doors operate under sustained gravitational loads. Industrial-grade torsion spring packs, pneumatic hydraulic cylinders, and German-calibrated internal gear motors govern long-term mechanical reliability.
Continuous co-extruded EPDM and silicone gasket barriers ensure hermetic air tightness (ASTM E283) and watertight integrity under driven rain tests (ASTM E331), preventing water egress along vertical mullions.
| Vertical System Typology | Primary Operating Dynamic | Wind Load Rating (Pa) | Acoustic Attenuation (Rw) | Optimal Architectural Specification |
|---|---|---|---|---|
| Vertical Bi-Fold Lift-Up | Hydraulic/Dual-Cable Overhead Fold | Up to 3,500 Pa (ASTM E330) | 38 dB - 44 dB (Insulated Glass) | Modern commercial storefronts, indoor-outdoor restaurant terraces |
| Extruded Slat Roller Shutter | Motorized Tubular Drum Vertical Roll | Up to 4,200 Pa (Class 5 Wind) | 30 dB - 35 dB (Foam Injected) | Coastal residential garages, severe weather storm defense |
| High-Bearing Vertical Pivot | Offset Floor In-Ground Pin Pivot | Up to 2,800 Pa | 36 dB - 42 dB | Monumental luxury villa entries, grand architectural lobbies |
| Vertical Stacking Panel | Overhead Trackless Counterweight Stack | Up to 3,000 Pa | 34 dB - 40 dB | Aviation hangars, spatial zoning partitions, banquet halls |
The fenestration landscape is undergoing rapid transformation, steered by stringent decarbonization frameworks like the EU's Energy Performance of Buildings Directive (EPBD) and North American ASHRAE 90.1 energy standards. Specifiers, contractors, and building facade consultants should prepare for the following strategic procurement shifts:
1. Ultra-Low Thermal Transmittance (Sub-0.80 W/m²K U-Values): Standard aluminum frames with basic thermal breaks are becoming obsolete in northern regions. The next generation of vertical doors incorporates expanded Aerogel or high-density polyisocyanurate (PIR) insulation inserts, paired with argon-filled triple or vacuum-insulated glazing (VIG), drastically lowering commercial HVAC loads.
2. Smart-Building and BMS Integration: Vertical motorization is no longer confined to wall switches. Modern systems feature micro-programmable logic controllers (PLCs) capable of communicating via BACnet, Modbus, or Matter protocols. This permits automated opening routines synchronized with night-flush cooling, carbon dioxide purge cycles, and fire-alarm smoke clearance override operations.
3. Low-Carbon Circular Aluminum Extrusions: Tier-one commercial tenders now strictly specify profiles fabricated using certified circular billets (e.g., Hydro CIRCAL or similar low-carbon smelter ingots utilizing over 75% end-of-life recycled scrap). This substantially minimizes embodied carbon credits while satisfying LEED Platinum and BREEAM certifications.
4. Seamless Flush Barrier Sills: Accessibility and universal design compliance (such as ADA standards) mandate that expansive vertical apertures maintain water-tight performance without threshold steps. Advanced sub-floor drainage trenches combined with pneumatic drop-down compression seals represent the fastest-growing design requirement in modern luxury specifications.
Historically, vertical bi-folding or lifting overhead doors were restricted to utilitarian warehouses due to visible exposed cables, bulky industrial rails, and high operating noise. Modern structural engineering has completely revolutionized this aesthetic:
Through concealed hydraulic counter-balancing and brushless DC motors, vertical fenestration operates almost silently (<48 dB). The structural profile profiles themselves are engineered with hidden hinges and micro-chamfered sightlines under 45 mm, transforming mechanical systems into architectural focal points. Furthermore, fluorocarbon PVDF powder coatings certified under AAMA 2605 withstand 10-year accelerated salt spray and UV degradation tests, preventing the micro-cracking and chalkboard fading typical of entry-level coatings in severe maritime regions.
As the flagship specialized brand of Guangdong Dejiyoupin Doors and Windows Co., Ltd., we eliminate trading intermediaries, agent markups, and specification disconnects. Backed by 25+ years of fenestration engineering, we design, fabricate, and package architectural-grade door and window systems tailored specifically to overseas project schedules.
Answers to critical engineering, logistics, and compliance questions asked by builders, architects, and facade contractors.
Collaborate directly with our certified technical engineering department. Submit your architectural schedules, elevation blueprints, or project requirements for comprehensive CAD shop drawings, acoustic assessments, and factory-direct volume pricing.