B2B Fenestration Procurement Intelligence
Top 10 Aluminum Alloy Doors And Windows Factories & Suppliers
A Comprehensive Engineering Evaluation, Global Compliance Benchmarks, and Strategic Sourcing Guide for Architectural Glass & Aluminum Glazing Systems
Engineering Authority
Navigating Global Architectural Aluminum Fenestration
In high-performance commercial and premium residential architecture, specifying building envelope solutions demands uncompromising structural integrity, airtightness, and strict adherence to international thermal regulations. Finding a premier fabrication supplier among top global manufacturers requires going beyond catalog aesthetics to examine profile metallurgy (extrusion alloys such as 6063-T5 or 6061-T6), structural thermal breaks, and fenestration testing credentials like NFRC U-factor modeling, AS2047 cyclone-level ratings, and UL fire classifications.
180,000m²
Smart Production Campus
25+
Years Engineering Expertise
100+
Patents & Lab Certifications
AS2047
N6 Cyclone Level Verified
Engineered Solutions
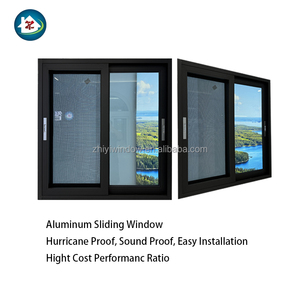
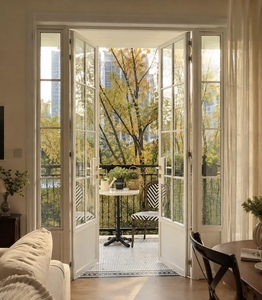
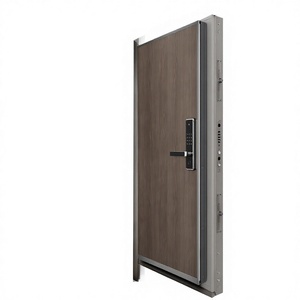
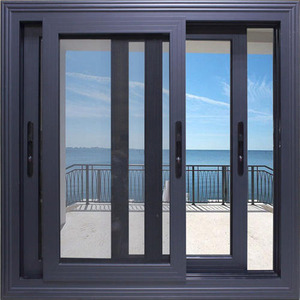
High-Performance Window & Entrance Systems
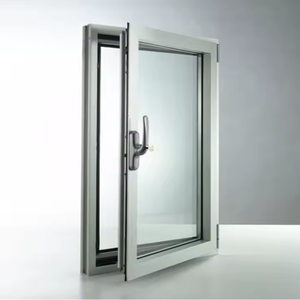
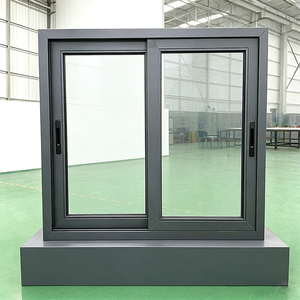
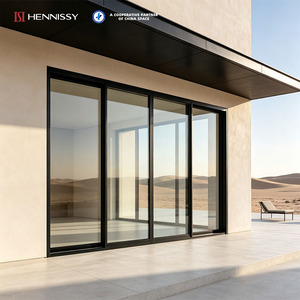
Every fenestration unit is manufactured under tight dimensional tolerances, utilizing automated precision CNC milling, multi-point hardware configurations, and multi-layered insulated glazing units (IGUs) designed for extreme climate zones.
Fabrication Excellence
Why Tier-1 Contractors Rely on Our Manufacturing Base
Operating as Guangdong Dejiyoupin Doors and Windows Co., Ltd. (DERCHI), our direct factory model removes broker markups while delivering full engineering transparency and complete project-schedule synchronization.
180,000 m² Automated Facility
Equipped with European 5-axis CNC machining centers, automated corner-crimping equipment, and robotic powder-coating lines that guarantee millimeter accuracy across large production runs.
Global Code Certification
Full compliance with CE, ISO 9001, AS2047-N6, and UL fire-rated standards. Certified physical test reports ensure seamless sign-off by local structural engineers and municipal building inspectors.
Complimentary CAD & BIM Details
Our in-house structural engineers convert your door schedules and architectural plans into parametric shop drawings, thermal simulation matrices, and structural wind-load calculations.
Full Time-Zone Dedicated Support
Direct communication with fluent technical engineers covering North American, European, and Australasian business hours to accelerate revisions, approvals, and on-site glazing guidance.
Advanced Extrusion Technology & Polyamide Thermal Barriers
Modern architectural fenestration requires low U-values alongside slender sightlines. DERCHI integrates reinforced polyamide (PA66 GF25) thermal breaks into multi-chamber 6063-T6 aluminum extrusions. This design prevents thermal bridging, eliminates condensation under extreme temperature differentials, and delivers acoustic dampening exceeding Sound Transmission Class (STC) 42.
Surface Finishing Protocols
AAMA 2605-compliant fluoropolymer PVDF coatings and 25μm architectural anodizing engineered for high-salinity coastal environments.
Hermetic Glazing Assemblies
Warm-edge spacer IGUs filled with 90%+ Argon gas, dual-pane Low-E coatings, and optional laminated SentryGlas (SGP) hurricane interlayers.

Industry Insights
Future Sourcing & Procurement Trends (2025–2030)
Procurement teams are shifting away from standalone product purchases toward holistic life-cycle cost models, lower embodied carbon, and fully integrated smart building envelopes.
Near-Zero Carbon & Recycled Billets
Global net-zero regulations (such as the EU Carbon Border Adjustment Mechanism) are making low-carbon aluminum certified by the Aluminium Stewardship Initiative (ASI) a standard requirement for Tier-1 contractors.
- Hydro-electric smelted primary aluminum
- Post-consumer recycled content > 40%
- Third-party verified Environmental Product Declarations (EPDs)
Integrated IoT Building Automation
High-end developers increasingly require motorized, concealed operators, smart electrochromic privacy glass, and magnetic sensors pre-routed within the frame profiles at the factory stage.
- KNX, Zigbee & BACnet smart home compatibility
- Concealed European motorized perimeter locking
- Biometric, Bluetooth, and dry-contact access controls
Ultra-Narrow Frames & Oversized Openings
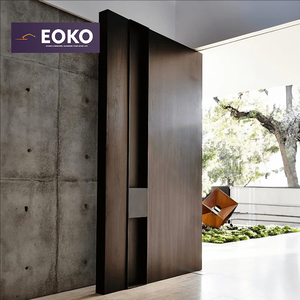
Architects continue to push the boundaries of floor-to-ceiling glass. Sourcing now centers on structural aluminum alloys capable of carrying wind loads across single-leaf pivot panels up to 6 meters tall.
- Concealed heavy-duty pivot gear carrying > 800kg
- Minimalist 20mm interlock sightlines on sliding doors
- Flush sub-sill systems with concealed water drainage
Engineering Evolution
How Next-Generation Aluminum Outperforms Legacy Systems
A technical comparison highlighting key performance indicators across thermal, acoustic, structural, and operational dimensions.
| Performance Criterion | Legacy Non-Thermal Systems | Standard Commercial Aluminum | DERCHI Engineered Architectural Systems |
|---|---|---|---|
| Thermal Insulation (U-Value) | > 5.2 W/m²·K (High Loss) | 2.8 – 3.4 W/m²·K | 0.9 – 1.7 W/m²·K (NFRC Certified Passive Standard) |
| Wind Pressure Resistance | Class 2 (1000 Pa) | Class 4 (2500 Pa) | Class 9 / AS2047 N6 (> 4500 Pa Hurricane Tier) |
| Acoustic Isolation (STC) | STC 22 – 25 dB | STC 30 – 34 dB | STC 42 – 48 dB (Acoustic Laminated Assemblies) |
| Water Penetration Resistance | 150 Pa (Prone to Leaks) | 350 Pa Standard Head | > 700 Pa (Patented Step-Drainage Sub-Sills) |
| Cycle Durability & Hardware | < 20,000 Cycles | 50,000 Operations | > 100,000 Heavy-Duty Cycles (German Hardware Options) |
Procurement Clarity
Frequently Asked Questions by Commercial Buyers
Key technical, logistic, and testing questions asked by architects, general contractors, and developers when sourcing custom fenestration systems.
How do you verify compliance with North American and Australasian building codes?
Our products hold full testing documentation for NFRC thermal performance (U-factor, SHGC, and Visible Transmittance), AS2047 and AS2088 cyclone and structural load ratings (achieving the highest N6 structural pressure tier), CE conformity, and UL 10C positive pressure fire tests. We provide third-party laboratory test certificates along with complete structural calculations for your submittal package.
Can you manufacture custom dimensions and match complex architectural door schedules?
Yes. Every unit is engineered to order. Simply share your CAD elevations, window schedules, rough openings, and performance specifications. Our team produces detailed parametric shop drawings covering structural anchor points, frame profiles, drainage pathways, and glazing details for your sign-off before manufacturing begins.
What thermal break configurations are specified for cold climates versus coastal regions?
For cold regions (such as Canada and the Northern U.S.), we recommend multi-chamber extrusions with polyamide (PA66 GF25) thermal breaks measuring 24mm to 34mm, combined with triple-pane Low-E insulated glass units filled with argon gas to achieve U-values below 1.2 W/m²·K. For coastal projects, we specify 6063-T6 marine-grade profiles treated with fluoropolymer PVDF coatings (AAMA 2605) and 316 stainless steel components to prevent galvanic corrosion.
What export packaging is used to prevent damage during overseas ocean freight?
All windows and doors are protected with surface-shield adhesive film, fitted with reinforced corner guards, and wrapped in pearl cotton padding. Units are then secured in fully enclosed, IPPC-certified fumigated plywood crates reinforced with internal steel bracing. Crates include desiccant packs to prevent moisture buildup during ocean transit.
What are your typical production lead times, and can buyers audit the factory?
Standard custom production timelines range from 25 to 35 business days after final CAD approval. We provide an online 360-degree interactive VR factory tour of our 180,000 square meter facility, and we welcome on-site third-party factory quality audits (such as SGS or TÜV) as well as visits by your appointed representatives.
Partner with a Direct Manufacturer
Ready to Elevate Your Architectural Envelope?
Submit your door schedules, project drawings, or technical specifications. Our engineering team will review your wind-load requirements, thermal criteria, and local building codes to deliver free parametric CAD shop drawings and factory-direct pricing.
Get Catalog