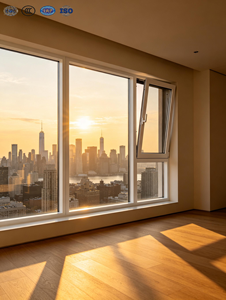
Engineered Fenestration Systems
Featured Aluminum Architectural Openable Systems
Direct-from-factory solutions tested for structural wind pressure (AS 2047 / ASTM), thermal efficiency, and water tightness across demanding commercial and residential climates.
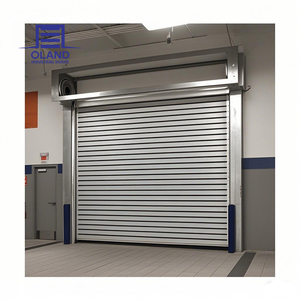
Wind Resistant Industrial Roll Rigid Spiral Fast Door Insulated Hurricane Aluminum Roller Doors High Speed Door
Technical Data & Specs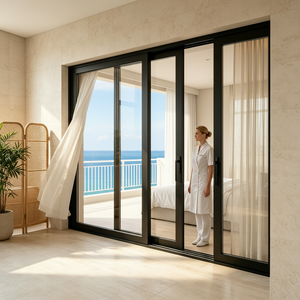
Customized Aluminum Alloy Outdoor Courtyard Sliding Doors Hurricane-Resistant Double Tempered Glass Silent Sliding Living Room
Technical Data & Specs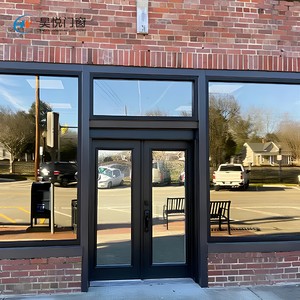
Custom Design Glass Commercial Entry Door Aluminum Alloy Store Front Aluminum Tempered clear Glass Continuous Hinges Front Door
Technical Data & Specs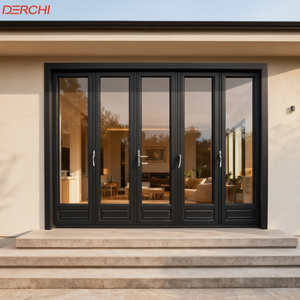
DERCHI Custom Security Bi-fold Aluminum Patio Doors with Double Tempered Glass Waterproof Design for Outdoor Use
Technical Data & Specs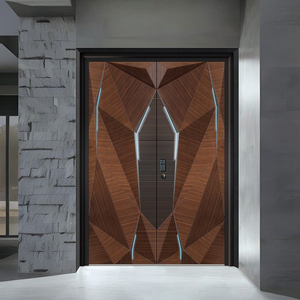
Custom High-end Luxury Exterior Doors, Armored, Bulletproof, Secure Entrance Doors
Technical Data & Specs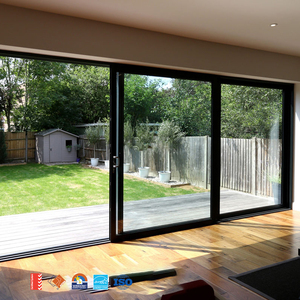
AMJ As2047 Australian Windows and Doors Panoramic Double Glazed Stacker Doors Commercial Exterior Patio Aluminum Sliding Doors
Technical Data & Specs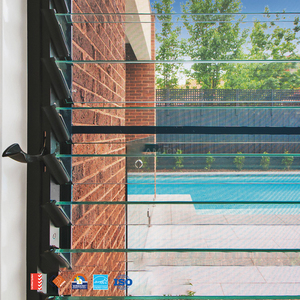
AMJ Australian Standard Local Service Cheap Aluminum Price Double Glazed Villa Louvers Aluminium windows Jalousie Louver Window
Technical Data & Specs180,000m²
Integrated Production Base
25+ Yrs
Fenestration Engineering
100+
Global Patents & Certifications
600+
Technicians & Precision Staff
Top 10 Aluminum Openable Window Manufacturers: Global Comparative Evaluation
Aluminum openable windows represent the technological zenith of contemporary building envelopes. Unlike fixed curtain walls or standardized sliding units, operable fenestration units require an intricate equilibrium of kinetic hardware engineering, air-water pressure gaskets, and multi-chambered thermal barriers. Sourcing managers and structural engineers must evaluate prospective manufacturers beyond simplistic unit costs, analyzing extrusion alloy purity (typically 6063-T5 vs. 6060-T66), continuous polyamide thermal strip depth (such as Technoform PA66 GF25), cycling lifespan of hardware, and international audit compliances.
The following authoritative ranking and structural comparison analyzes the top 10 international manufacturers and specialized direct-fabrication factories driving openable window engineering today:
| Manufacturer / Brand | Headquarters | Core System Competencies | Key International Testing | Commercial Profile |
|---|---|---|---|---|
| DERCHI (Guangdong Dejiyoupin) | Foshan, China | Custom architectural tilt-turn, casement, hurricane-resistant and heavy-duty pivot openable systems | AS 2047 N6, CE, ISO 9001, UL | 180,000m² factory-direct base; extensive US, Canadian & Australian project delivery with free CAD shop engineering. |
| Schüco International | Bielefeld, Germany | Ultra-premium high-insulation tilt-turn, mechatronic TipTronic openable vent automation | EN 14351-1, Passive House | Global system house powerhouse; recognized for ultra-low U-values in tier-1 commercial developments. |
| Reynaers Aluminium | Duffel, Belgium | MasterLine 8 openable vents, concealed sashes, slim architectural profiles | Qualicoat, CE, ISO 14001 | European architectural systems with sophisticated aesthetic finishes and minimalist sightlines. |
| Kawneer (Arconic) | Norcross, GA, USA | Heavy commercial operable project windows, monumental outward-opening vents | AAMA / WDMA / CSA 101 | Prominent in North American institutional, institutional educational and healthcare envelopes. |
| Wicona (Hydro Group) | Ulm, Germany | WICLINE series, circular low-carbon Hydro CIRCAL recycled aluminum vents | Cradle to Cradle, DIN EN | Specialized focus on sustainable openable facades and green-certified low-embodied-carbon projects. |
| YKK AP Inc. | Tokyo, Japan | Commercial casement, awning, and parallel opening sash systems | JIS, AAMA Certified | High-precision Japanese hardware integration with resilient seismic and wind mitigation engineering. |
| Alumil S.A. | Kilkis, Greece | SMARTIA and SUPREME insulated openable window product lines | IFT Rosenheim, CE | Widespread Mediterranean and Middle East deployment for multi-residential and hospitality applications. |
| Technal (Hydro Group) | Toulouse, France | Soleal minimalist openable vents, acoustic and solar control casements | NF, EN Standard, CE | Design-forward French fenestration systems popular across luxury residential and mixed-use towers. |
| Reynobond / AluK Group | Luxembourg / UK | 58BW & 77IW high-performance residential and commercial openable vents | BSI Kitemark, PAS 24 | UK & Commonwealth preferred supplier for high-security enhanced resistance window formats. |
| AMJ Fenestration Tech | Guangdong, China | Australian standard double-glazed louver systems, panoramic stackers | AS 2047, AS 1288 | Export-oriented specialist focusing on ocean freight optimization and regional Oceania building compliance. |
For mid-to-large-scale developers, high-end custom home builders, and overseas facade contractors, DERCHI (Guangdong Dejiyoupin Doors and Windows Co., Ltd.) provides an optimal balance between European thermal engineering standards and competitive Chinese manufacturing agility. While European system houses impose complex licensing and multi-tiered markup chains via local fabricators, DERCHI engineers, extrudes, finishes, glazes, and tests operable systems within an integrated 180,000 square meter manufacturing ecosystem, drastically lowering capital allocation without sacrificing mechanical tolerance.
Typology Deep-Dive: Selecting the Optimal Kinematic Mechanism
The terminology "openable window" spans divergent mechanical principles, each engineered to address specific microclimatic pressures, structural deflections, natural ventilation aerodynamics, and architectural egress conditions. Below is a professional engineering breakdown of core sash configurations manufactured by modern extrusion factories:
Tilt & Turn (European Style)
Featuring dual-action perimeter espagnolette gearboxes. In the tilt mode, the top sash tilts inward for draft-free ventilation; in the turn mode, the sash opens inward 90° or 180° for safe glass cleaning and emergency escape. Recommended for four-season regions requiring airtight seals up to Class 4 (EN 12207).
Outward Casement (Side-Hung)
Engineered with high-tensile four-bar or heavy-duty friction stays. Outward swinging movement preserves interior living space while naturally catching exterior cross-breezes. Equipped with multi-point perimeter cams that leverage external wind velocity to compress weather seals more firmly against frame rebates.
Top-Hung Awning & Hopper
Awning vents hinge at the upper rail and project outward from the sill, allowing continuous interior ventilation even during torrential rainfall. Conversely, bottom-hung hoppers open inward from the top, providing controlled exhaust in commercial bathrooms, stair towers, and institutional corridors.
Parallel Opening Windows
The entire vent sash projects parallelly outward around its whole perimeter by 100mm to 200mm. This delivers superior natural air exchange without causing violent interior wind turbulence, while maintaining uniform aesthetic facade planes in modern commercial curtain wall towers.
Vertical & Horizontal Pivoting
Operates on central counterbalanced friction pivots. A 180-degree rotation facilitates total sash inversion for interior maintenance. Optimal for monumental sash dimensions exceeding 2.5 meters in height or width where traditional hinged levers experience hinge creep or sag.
Architectural Louver Windows
Utilizing adjustable aluminum or double-glazed louvers (such as the AS 2047 compliant AMJ system). Engineered for tropical and subtropical zones demanding 100% free air flow combined with cyclone-rated structural integrity and adjustable daylight diffusion.
Future Procurement & Sourcing Dynamics (2025–2030)
The global window and door procurement landscape is experiencing a paradigm shift driven by stringent regional energy mandates (e.g., California Title 24, Canadian BC Energy Step Code, and the EU Energy Performance of Buildings Directive), escalating logistics considerations, and the rise of digital manufacturing integrations. Procurement directors must anticipate the following pivotal developments:
1. Deep Thermal Decoupling & Warm-Edge Cavities
Traditional non-thermal or narrow 14mm nylon strips are no longer code-compliant in northern latitudes. Next-generation openable frames specify 34mm to 45mm multi-chamber polyamides reinforced with 25% glass fiber (PA66 GF25), filled with aerogel or expanded polyurethane insulation rods. When integrated with triple-glazed units featuring Warm-Edge composite spacers and dual Low-E argon-filled cavities, whole-window U-factors reach values below 0.85 W/m²·K (0.15 BTU/h·ft²·°F), satisfying Passive House efficiency standards.
2. Direct-to-Factory CAD/BIM Supply Chains
The era of buying off-the-shelf fenestration profiles through layered broker channels is dissolving. Advanced developers now collaborate directly with enterprise manufacturers capable of receiving Revit/BIM models, generating parametric shop drawings within 48 hours, and driving CNC five-axis milling centers directly via algorithmic file extraction. This direct link eliminates sizing misunderstandings and standardizes opening schedules for projects in the USA, Canada, and Australia.
3. Low-Carbon Metallurgy & Circularity Certification
Driven by LEED and BREEAM scoring rubrics, tier-1 architects increasingly mandate Environmental Product Declarations (EPDs). Sourcing aluminum profiles cast using hydropower or verified post-consumer recycled scrap (generating less than 4.0 kg CO2e per kg of primary billet) is rapidly becoming a standard procurement prerequisite over carbon-intensive coal-smelted alternatives.
4. Mechatronic Concealed Actuators & Smart Building Integration
Modern commercial openable windows increasingly integrate concealed electric chain drives directly within profile cavities. These 24V DC actuators interface seamlessly with Building Management Systems (BMS), automating night-time purge cooling, smoke-evacuation routines (EN 12101-2 compliance), and weather-station-driven rain closures without visual hardware clutter.
Manufacturing Excellence
Why Global Projects Source Directly from DERCHI
Operated by Guangdong Dejiyoupin Doors and Windows Co., Ltd., DERCHI represents one of Asia's most advanced fenestration manufacturing hubs. We eliminate middleman friction by managing the entire fabrication cycle in-house: profile engineering, high-precision CNC corner crimping, structural glass silicone injection, and protective export packaging.
- 180,000 m² Mega Industrial Base: Operating continuous high-speed production lines with annual processing capacity exceeding 500,000 square meters of high-performance architectural openings.
- Certified Australian & North American Ratings: Full compliance testing including AS 2047 N6 (highest cyclone & wind pressure rating), CE EN 14351-1, ISO 9001, and UL Fire-Rated certifications.
- Precision CNC Mitering & Corner-Gluing: German-engineered corner jointing with double-component structural epoxy injections, eliminating corner leakage and thermal warping permanently.
- Free CAD Engineering & Global Logistical Packaging: Complete architectural takeoffs, shop drawing revisions, and heavy-duty steel-crated ocean shipping designed for damage-free delivery worldwide.

Architect & Contractor Fenestration Procurement FAQ
Direct answers compiled by our senior fenestration facade engineers to guide overseas buyers through international ordering, structural criteria, and import logistics:
What structural performance parameters determine compliance for overseas projects?
Compliance centers around three vital tests: Structural Wind Resistance (Ultimate Limit State / Serviceability Limit State per AS 2047 or ASTM E330), Water Penetration Resistance (Pa ratings under static and dynamic cyclic spray per ASTM E331 or EN 12208), and Air Infiltration (cfm/ft² or m³/h·m per ASTM E283 or EN 12207). For coastal cyclone zones, systems must pass impact projectile missile tests (such as Florida Miami-Dade TAS 201/202/203 or Australian AS/NZS 1170.2). DERCHI provides verifiable, independent NATA-accredited test reports for our primary window assemblies.
How do you prevent galvanic corrosion and thermal stress during shipping and installation?
Galvanic reaction happens when dissimilar metals (like aluminum frames touching carbon steel subframes) interact in saline environments. We utilize 304 or 316 marine-grade stainless steel fasteners, isolating shims with EPDM dielectric separators. Aluminum surfaces receive Class 1 Qualicoat-certified architectural fluorocarbon PVDF powder coating (exceeding 2605 specifications) to resist coastal salt fog up to 3,000 hours. During transit, every frame is film-protected, foam-wrapped, desiccant-packed, and sealed in non-fumigation plywood crates.
Can DERCHI supply openable windows pre-glazed, or is on-site glazing recommended?
We offer both methods depending on frame dimensions and on-site crane availability. For medium-sized residential and storefront projects, factory pre-glazing under cleanroom conditions guarantees superior silicone structural bonding and certified gas retention in double or triple Insulated Glass Units (IGUs). For oversized monumental openings (e.g., pivot doors or curtain wall sashes over 300kg), we ship unglazed frames alongside precision-packed glass crating, supplying full gasket kits and setting block layouts for seamless jobsite glazing.
What is the standard production cycle and how do we coordinate CAD shop approvals?
Upon receipt of your architectural window schedule or rough opening dimensions, our engineering office prepares detailed DWG/CAD shop drawings (including horizontal/vertical head, jamb, and sill details, structural mullion calculations, and anchoring methods) within 3 business days. Once signed off, the typical manufacturing lead time spans 25 to 35 business days. Sea freight to North American West Coast ports averages 14–18 days, and to East Coast ports 28–32 days.
Which hardware brands are integrated into DERCHI openable window systems?
Kinematic hardware reliability defines long-term customer satisfaction. We integrate world-class hardware systems including German Siegenia, Roto Frank, Hoppe, GU (Gretsch-Unitas), and premium custom-engineered concealed multi-point gearboxes tested up to 50,000 operating cycles without mechanical play. All locking mechanisms feature anti-lift pins, mushroom head cams, and heavy-duty 3D adjustable concealed hinges.