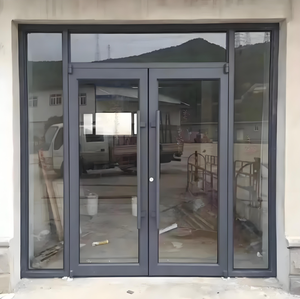
Engineered Product Portfolios
High-Performance Commercial Shopfront Systems
Pre-engineered to meet stringent international building envelope codes including ASTM E330, AS 2047 cyclonic impact, and EN 12207 air-water infiltration resistance.
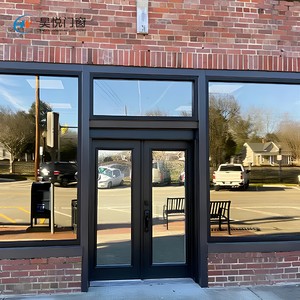
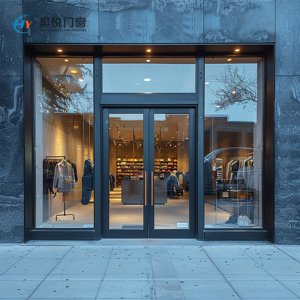
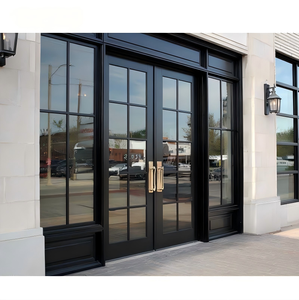

Procurement Methodology
Evaluating the World's Leading Commercial Shopfront Door Manufacturers
A technical guide for general contractors, architectural specifiers, and commercial developers assessing Tier-1 aluminum door suppliers.
1. Structural Alloy Metallurgy
Top-tier manufacturing demands virgin 6063-T5 or 6063-T6 architectural grade aluminum extrusions. Secondary or recycled scrap profiles jeopardize structural integrity under extreme dynamic wind loads.
Key Tier-1 manufacturing benchmarks ensure profile tensile strength exceeds 205 MPa with minimum web thickness exceeding 2.0mm to 3.0mm on heavy commercial stiles and continuous hinge rails.
- Alloy: Primary 6063-T5/T6 certified billet
- Wall Thickness: ≥2.0mm on standard; ≥3.0mm heavy-traffic
- Deflection standard: L/175 compliance under ASTM E330
2. Polyamide Thermal Barriers
Decarbonization standards across North America and Europe enforce rigid building envelope energy targets (U-factors ≤ 0.38 BTU/h·ft²·°F). Non-thermal systems are increasingly prohibited for conditioned perimeters.
Leading factories utilize multi-chambered Technoform or ensinger polyamide (PA66 GF25) thermal breaks with polyurethane pour-and-debridge options, mitigating condensation in extreme climate zones.
- PA66 GF25 24mm to 34mm insulation struts
- Triple-sealed EPDM co-extruded perimeter gaskets
- Thermal simulation reports via THERM & WINDOW software
3. Hardware Engineering & ADA
Commercial entrance failures originate nearly exclusively at cyclic stress points: continuous gear hinges, overhead concealed closers, and multi-point panic exit devices.
A legitimate Top 10 manufacturer incorporates grade-1 commercial hardware evaluated beyond 1,500,000 continuous test cycles, satisfying ADA Title III ingress accessibility criteria without sacrificing latch integrity.
- Grade 1 continuous geared aluminum hinges
- Concealed overhead automatic closers (EN 1154)
- Panic crash bars with electric latch retraction integration
180,000 m²
Production Infrastructure
600+
Specialized Engineers & Labor
100+
Global Patents & Testing Audits
AS 2047 N6
Highest Cyclonic Wind Rating
Macro Forecasting
Emerging Procurement & Architectural Engineering Trends
Where commercial fenestration engineering is heading over the next 5 to 10 years.
Dynamic Smart Glass Integration
Modern architectural requirements increasingly mandate switchable PDLC (Polymer Dispersed Liquid Crystal) and electrochromic glazing integrated directly into shopfront aluminum frames. Retail, financial headquarters, and high-end hospitality venues utilize smart glass to shift from transparent display to high-privacy security mode dynamically.
Thermal regulation is directly enhanced, blocking up to 99% of damaging UV radiation and dramatically reducing solar heat gain coefficients (SHGC) during peak operating hours.
Hurricane Impact & Forced-Entry Mandates
Due to severe global climate disruptions, commercial fenestration along coastal territories across North America, the Caribbean, and Australasia now strictly mandates missile-impact ratings. Shopfront profiles must withstand SSTD 12 or ASTM E1886/E1996 Large Missile Impact testing.
This necessitates structural aluminum internal steel reinforcement, structural silicone glazing (SSG), and multi-layer SentryGlas (SG) ionoplast laminated interlayers.
IoT-Enabled Automated Building Systems
Manual shopfronts are transitioning into intelligent access nodes. Enterprise entrance systems require dry-contact integration with Building Management Systems (BMS), facial identification modules, automatic motorized operators with radar activation, and emergency fire evacuation release fail-safes (NFPA 101 Life Safety Code).
Integrated perimeter power transfers (EPT) concealed within aluminum door extrusions maintain aesthetic minimalism while protecting critical signal wiring.
Manufacturer Direct Authority
Why Major Developments Partner With DERCHI / Guangdong Dejiyoupin
With 25+ years of specialized door and window manufacturing, we bridge architectural conceptualization and structural factory fabrication for global distribution.
End-to-End Vertical Scale
From aluminum alloy precision CNC milling and corner crimping to automated glass lamination and electrostatic powder coating, all fabrication happens in our 180,000 m² plant.
Complimentary Shop Drawings
Our dedicated engineering department converts complex architectural door schedules into fully realized 2D/3D CAD shop drawings, rough opening interfaces, and anchor details within 48 hours.
International Certifications
Strict third-party audited compliance including ISO 9001, CE, AS 2047 (N6 Cyclonic rating), and UL fire-rating testing protocols guarantees smooth local building inspector sign-off.
North American Project Track
Over two decades handling direct containerized project exports to the United States, Canada, Australia, and the Middle East with custom fumigated steel-frame plywood crating.

Advanced Manufacturing Headquarters
Operated by Guangdong Dejiyoupin Doors and Windows Co., Ltd., our Foshan manufacturing base utilizes digital fabrication technologies, German profile machining centers, and strict quality control stations to serve leading institutional and commercial contracts globally.
Send an Inquiry
Architectural Knowledge Base
Commercial Aluminum Shopfront Doors: Frequently Asked Questions
Direct technical answers to structural, compliance, and logistical inquiries commonly raised by commercial contractors and procurement officers.
What standard aluminum profile depth and wall thickness are recommended for high-traffic shopfronts?
For high-traffic commercial environments (retail shopping centers, hospitals, and educational facilities), we recommend a minimum profile depth of 45mm to 50mm (1-3/4" to 2") with structural extrusion wall thicknesses between 2.5mm and 3.0mm. Medium or wide stiles (≥100mm / 4") provide superior resistance against torque and deflection caused by heavy door closers compared to narrow-stile residential designs.
How do thermally broken aluminum storefront doors perform compared to standard non-thermal systems?
Non-thermal aluminum conducts heat rapidly, leading to major thermal transmittance (U-values above 1.2 BTU/h·ft²·°F) and interior condensation during winter months. Our thermally broken profiles incorporate polyamide PA66 GF25 insulation strips, isolating the exterior and interior aluminum profiles to achieve overall door assembly U-values down to 0.32–0.38, reducing HVAC energy loads substantially.
Can your commercial aluminum entrance systems satisfy hurricane impact and cyclonic wind codes?
Yes. Our commercial hurricane impact series is specifically engineered for severe weather regions (such as coastal Florida, the Caribbean, and Australasia). Systems utilize heavy-duty 6063-T6 aluminum reinforced with internal structural steel channels, paired with laminated impact glass (e.g., 6mm tempered + 1.52mm PVB/SGP + 6mm tempered). Products have successfully undergone AS 2047 N6 cyclonic air, water, and cyclic structural wind loading tests.
What is the typical commercial production lead time, and how are oversized doors packaged for export?
Standard engineering submittal CAD drawings are produced in 2 to 3 days. Once approved, factory production generally takes 25 to 35 business days depending on surface finish (anodized vs custom fluoropolymer PVDF coating). All commercial doors are crated in custom-engineered, fully enclosed fumigated plywood crates reinforced with welded steel angles to ensure zero distortion or scratch damage during intermodal ocean transit.
Are your commercial entrance doors compatible with access control and third-party panic hardware?
Absolutely. We provide factory mortising and custom prep for global hardware manufacturers including dormakaba, Von Duprin, Adams Rite, and Yale. We can pre-install Grade-1 panic exit devices, continuous geared aluminum hinges, electric strikes, mag-lock mounting plates, and concealed power transfer loops tailored to your security integrator's low-voltage schedules.
What documentation is provided to support municipal building inspections and energy audits?
Every commercial order is accompanied by a certified quality inspection dossier containing mill test certificates for 6063 alloy, ISO 9001 compliance logs, glass IGCC/CE safety certificates, thermal performance simulations (NFRC/AAMA compatible methodology), structural deflection engineering computations, and detailed job-site installation schematics.