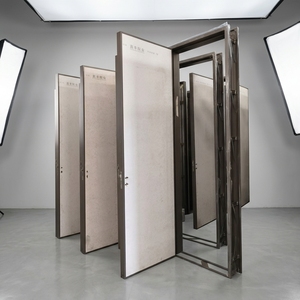
Modern Swing Wood-Aluminum Security Entry & Terrace Door
- Material: Wood-Aluminum Composite
- Security: Multi-Point Heavy Locking
- Application: Luxury Villa Entrance & Patio
In contemporary high-end residential and commercial architecture, the boundary between interior luxury and exterior terrace living has completely dissolved. Modern architectural specifications mandate expansive structural apertures, ultra-low U-factors, verified air-water tightness under hurricane conditions, and sophisticated hardware durability. Finding dependable, factory-direct aluminum terrace door manufacturers requires navigating multi-standard certifications (CE, ISO 9001, AS 2047, and UL fire ratings), profile alloy integrity (6063-T5 / T6 structural thermal breaks), and comprehensive export crating logistics.
As developers and project specifiers transition away from intermediate trading companies, evaluating a manufacturer on actual engineering capability rather than mere assembly becomes critical. A premier aluminum terrace door exporter must provide full-spectrum engineering support: from early-stage finite element structural wind-load analysis to free custom CAD shop drawings, CNC miter precision, multi-point mortise integration, and insulated glass unit (IGU) thermal modeling.
This publication assesses the technological paradigms, manufacturing infrastructure, thermal-break engineering, and procurement strategies driving the global market for terrace doors, folding systems, and oversized pivot fenestration.
Get Catalog
Explore eight specialized fenestration and structural alloy solutions engineered for villas, high-rise penthouses, coastal developments, and commercial hospitality terraces.
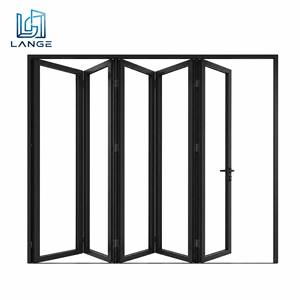
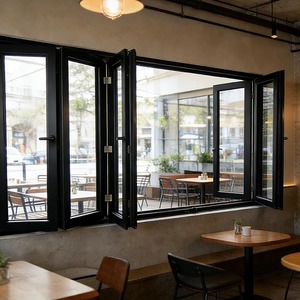
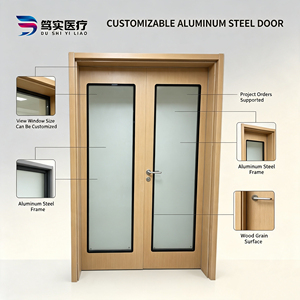
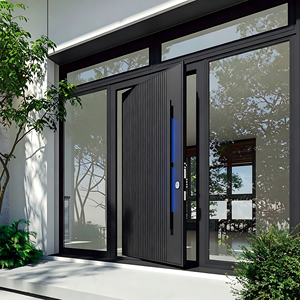
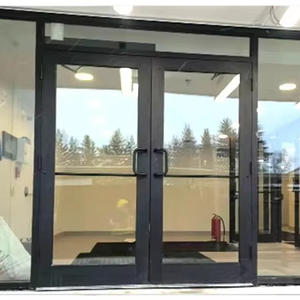
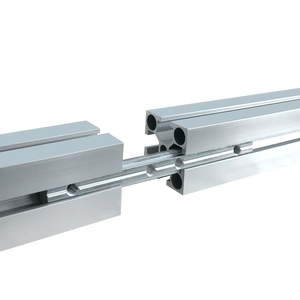
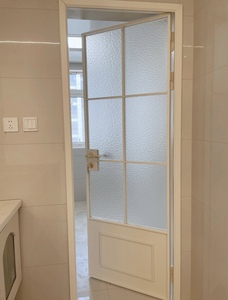
Operating as Guangdong Dejiyoupin Doors and Windows Co., Ltd. (DERCHI), our production base in Foshan represents one of the largest dedicated door and window manufacturing ecosystems in Asia, serving Tier-1 general contractors and distributors across the United States, Canada, Australia, and the UK.
Consolidate your bill of materials: source heavy exterior terrace doors, large-format pivot entrances, interior Crittall systems, and automated garage portals from one integrated factory to streamline freight forwarding.
Fully accredited with CE, ISO 9001, AS 2047 N6 cyclonic testing, and UL fire-rating certificates. Structural test reports and thermal modeling documentation are delivered ready for local building official sign-off.
We convert your architectural elevation schedules into millimetric structural CAD submittals at zero cost. Wall anchors, flashing profiles, and sub-sill details are verified before CNC profile cutting begins.
Our bilingual fenestration engineers operate during EST and PST business hours. Direct technical access eliminates latency when resolving on-site rough opening issues or hardware integration inquiries.

Strategic analysis of global supply chain evolution, carbon footprint regulations, and cross-border digital quality verification protocols impacting builders through 2030.
Middlemen and trading brokers add 25% to 40% margin markups while introducing technical communication errors. Sourcing directors are establishing direct contracts with manufacturing entities equipped with in-house CAD drafting departments and dedicated international trade desks. This cuts lead times and gives buyers direct engineering oversight.
Global building energy codes (such as ASHRAE 90.1, Canada's NECB, and the EU Energy Performance of Buildings Directive) require overall assembly U-factors below 1.2 W/m²K (0.21 BTU/h·ft²·°F). Importers must prioritize multi-cavity polyamide (PA66 GF25) thermal breaks, warm-edge spacers, and triple Low-E insulated glass filled with argon.
On-site factory inspections in Foshan are now complemented by 360-degree Virtual Reality (VR) line audits and cloud-synchronized QA inspections. Importers can inspect profile cutting tolerances, anodizing thickness bath records, and pre-shipment mock-up assemblies in real-time prior to container sealing.
The convergence of structural aesthetics and material science is transforming modern terrace door design. The table below benchmarks key engineering shifts across the industry.
| Engineering Dimension | Legacy Industry Standard | DERCHI Advanced 2026+ Standard | Performance & Architectural Impact |
|---|---|---|---|
| Frame Sightlines & Profiling | Bulky 65mm - 80mm face widths | Ultra-minimalist 18mm - 38mm concealed frames | Daylight Boost Expands visible daylight area by up to 22% with clean architectural lines. |
| Structural Wind Load Capacity | Standard domestic wind load (1.5 - 2.5 kPa) | Cyclone-rated AS 2047 N6 level (> 4.5 kPa) | Cyclonic Grade Zero deflection or structural frame failure in high-rise and coastal locations. |
| Thermal Core Technology | Non-thermally broken or short 14mm nylon bars | 35.3mm Multi-chamber PA66 GF25 + Aerogel | Energy Conserving Achieves U-values as low as 0.85 W/m²K, preventing interior condensation. |
| Threshold Ergonomics & Ingress | Raised 50mm - 70mm step-over water barriers | Concealed subterranean flush drainage threshold | Universal Access Barrier-free universal design with integrated subterranean drainage. |
| Hardware & Surface Finishes | Basic powder coat (5-year chalk warranty) | Qualicoat Class 2 / PVDF / Fluorocarbon 25-yr | Marine Grade Extreme salt-spray resistance tested over 3,000 continuous hours. |
Direct technical and logistical answers addressing shipping protocols, dimensioning schedules, impact compliance, and site-level delivery to overseas markets.
Connect with our senior fenestration engineering team. Submit your architectural elevations, rough opening schedules, or tender drawings to receive comprehensive CAD shop drawings and factory-direct pricing.
Get Catalog