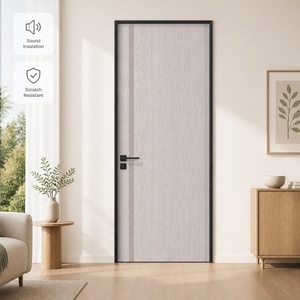
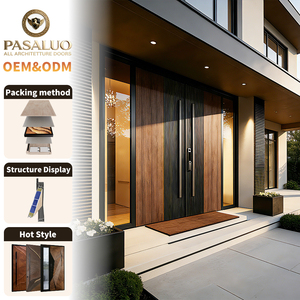
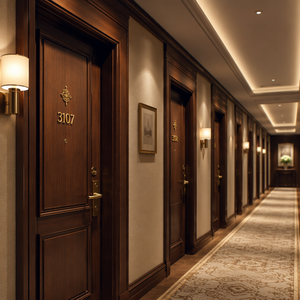
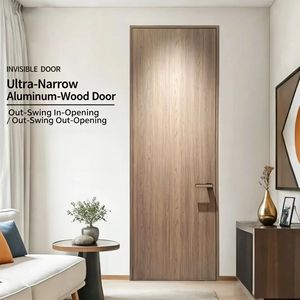
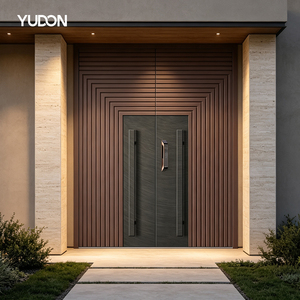
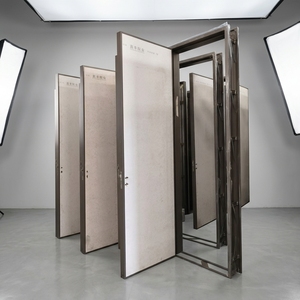
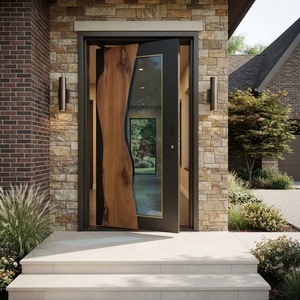
The contemporary architectural landscape requires entrance and fenestration systems that balance uncompromising weatherproofing with rich organic aesthetics. Pure timber assemblies, while visually warm, are inherently vulnerable to expansion, moisture degradation, and seasonal warping when installed in fluctuating climates such as North America, the Middle East, or coastal Australia. Conversely, unclad aluminum profiles can appear sterile and transmit excessive thermal energy. The aluminum-wood composite door has emerged as the premier solution, combining an exterior shield of extruded structural 6063-T6 aluminum alloy with an interior envelope of sustainably harvested hardwoods (Oak, Teak, Walnut, or Engineered Pine).
As commercial developers, luxury custom home builders, and procurement specifiers evaluate the competitive ecosystem, selecting an OEM or ODM factory requires reviewing more than promotional claims. The top 10 manufacturing entities globally—concentrated largely across southern China's Foshan industrial corridor and select European regions—differ substantially in engineering tolerance, thermal-break extrusion quality, hardware integration, and testing validations. Below is an engineering comparison matrix detailing the capabilities of leading manufacturers.
| Manufacturer Category / Tier |
Core Structural Technology |
Thermal & Acoustic Barrier |
Engineering Customization |
Compliance Certifications |
| Tier 1 Integrated Manufacturers (e.g., DERCHI) |
Continuous extruded 6063-T6 aluminum exterior with clip-on tension-relieved natural hardwood interior. |
Multi-chamber PA66 nylon thermal breaks; dual EPDM air/water seals; sound dampening to 42dB. |
100% custom rough-opening shop drawings, bespoke multi-point locks, motorized floor-pivot prep. |
CE, ISO 9001, AS 2047 (N6 Cyclone Tested), UL Fire-Rated. |
| European Heritage Fabricators |
Laminated spruce or larch cores clad in thin-gauge external aluminum facings. |
Standard polyurethane insulated inserts; single or double rubber compression gaskets. |
Rigid standardized modular increments; high surcharge and lead times for non-standard sizing. |
CE, DIN En 14351-1, Passive House Institute. |
| Regional Secondary Assemblers |
Purchased generic profiles mechanically crimped over mixed plywood sub-cores. |
Minimalist single-break thermal barriers; basic brush seals with limited long-term resilience. |
Limited catalog adjustments; third-party sourced hardware kits without engineering review. |
Local basic compliance; rarely tested for overseas wind loads or fire endurance. |
Tier 1 manufacturing requires an integrated production facility that manages the entire process: profile design, CNC extrusion milling, vacuum-pressure wood lamination, anti-rot timber treatment, fluorocarbon/PVDF coating, and final robotic assembly. Sourcing directly from an established facility eliminates broker markups, shortens project lead times, and allows engineering teams to resolve dimensional or wind-load challenges directly with the designers.
Thermally Broken Multi-Chamber Cores
Modern building codes (such as IECC in the US and Part L in the UK) require demanding U-values. Next-generation systems incorporate multi-cavity PA66 glass-fiber-reinforced polyamides and aerogel-infused internal insulation, delivering overall U-factors below 0.85 W/m²K without compromising panel strength.
Integrated Armor Plating & Multi-Point Locks
Architectural doors must deliver verified physical security. High-end systems now integrate cold-rolled hardened steel plates sandwiched between natural wood skins and external aluminum shells, paired with multi-point automated motorized shoot-bolts and biometric access systems.
Decoupled Independent Movement Joints
Aluminum and wood expand and contract at different rates under temperature swings. Advanced systems use composite mounting clips that allow each material to move independently on its structural axis, eliminating the cracking, delamination, and binding seen in traditional glued doors.