Alu-Wood Hybrid
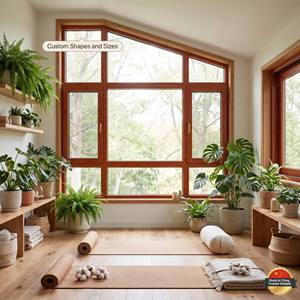
HUACAI Luxury Aluminum Wood Triple Glazed Casement Window
- German Roto Multi-Point Locks
- North American Solid Red Oak Interior
- Argon-Filled Triple Low-E Glazing
The international residential and commercial building sectors are undergoing an aesthetic and thermal revolution. Discerning architects, estate developers, and high-volume window importers are transitioning away from high-maintenance traditional timber casements and structurally weak unplasticized PVC profiles. Modern architectural aluminium cottage windows bridge historical European and American vernacular designs—such as Georgian grids, simulated divided lites (SDL), and side-hung outward flush casements—with cutting-edge multi-cavity thermal break technologies. This industry guide outlines manufacturing standards, product certifications, future technical trajectories, and empirical selection criteria for international fenestration procurement.
Factory-direct fenestration engineered with German hardware, premium 6063-T6 aerospace-grade virgin aluminum, and precision-crimp thermal barriers.
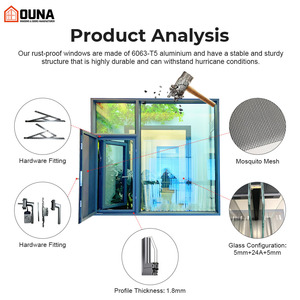
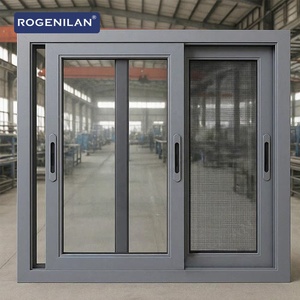
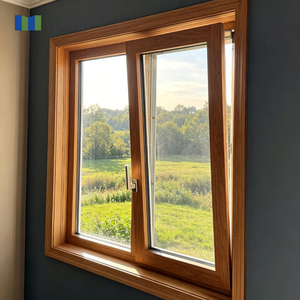
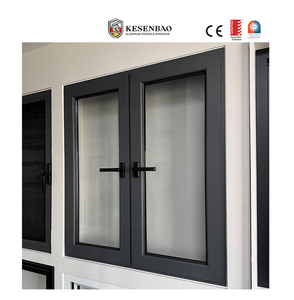
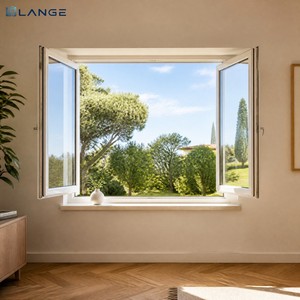
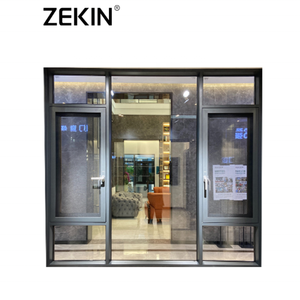
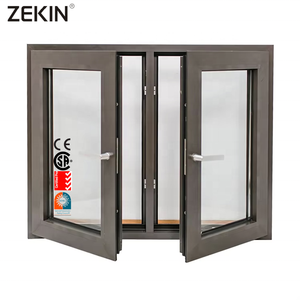
A comprehensive engineering comparison of lifecycle metrics, thermal efficiency, structural integrity, and architectural fidelity.
| Evaluation Parameter | Architectural Thermal Break Aluminium | Traditional Solid Timber | Standard uPVC / Vinyl | Uninsulated Solid Steel (Crittall Style) |
|---|---|---|---|---|
| Thermal Transmittance ($U_w$) | 0.85 – 1.4 W/(m²·K) (Triple Low-E) | 1.3 – 1.8 W/(m²·K) | 1.2 – 1.6 W/(m²·K) | 2.8 – 4.5 W/(m²·K) (Extreme Condensation) |
| Sightline Profile Width | Ultra-Slim (38mm – 52mm) | Heavy / Bulky (68mm – 88mm) | Bulky / Wide (70mm – 90mm) | Ultra-Slim (30mm – 40mm) |
| Structural Wind Load (AS2047) | Up to 4500Pa (Cyclonic N6 Rating) | Up to 2500Pa (Prone to deflection) | Up to 1800Pa (Internal steel core required) | Up to 3500Pa (Rigid but prone to seal shear) |
| Dimensional Stability | Zero warping, expansion coeff. matched with glass | Swelling in rain, shrinking/cracking in dry heat | High thermal expansion, corner weld yellowing | Zero warping, but high thermal bridging |
| Maintenance Cycle | 30+ Years (Fluorocarbon PVDF / Anodized) | Repainting/Restaining every 3–5 years | Degradation under high UV after 10–15 years | Rust remediation & paint refinishing required |
| Cottage Muntin / SDL Integration | Internal duplex bars + exterior clip-on bars | True divided lites (weak thermal envelope) | Adhesive stick-on grilles (prone to peeling) | True divided welded T-bars (thermal bridge) |
Key technological, regulatory, and environmental shifts reshaping global fenestration contracts and architectural specifications.
The standard 14.8mm thermal strip is being superseded by 24mm to 34mm multi-chambered, glass-fiber reinforced PA66GF25 strips filled with aerogel or polyurethane foam, achieving Passive House U-factors below 0.8 W/(m²·K) even on narrow cottage profiles.
Modern international buyers demand SDL systems equipped with internal Swiss spacer bars matching exterior grid profiles. This mimics 18th-century true divided lites while preventing broken thermal envelopes and eliminating condensation traps.
Driven by Florida Building Code (FBC/Miami-Dade) and Australasian Cyclonic Standards (AS 2047 N6), cottage frames are upgraded with heavy-gauge 2.0mm–2.5mm profiles, multi-point mushroom cam locking systems, and SentryGlas (SGP) laminated glazing.
Tier-1 Chinese exporters now supply fully integrated sub-sill extrusions, pre-notched installation fins, and certified BIM Revit models. This cuts overseas installation labour on residential developments by over 40% while preventing flashing leakage.
Cottage windows—historically referred to as casement windows with diamond, square, or colonial leaded grids—often presented severe energy and acoustic liabilities in classic residential estates. Traditional timber frames rot, twist under fluctuating humidity, and require cyclic stripping and painting.
Our manufacturing facility resolves this dichotomy through high-precision extrusions using 6063-T6 architectural grade aluminum alloy. By crimping high-density thermal break strips into isolated inner and outer aluminum chambers, we stop linear heat conduction completely.
Manufactured by Guangdong Dejiyoupin Doors and Windows Co., Ltd. (DERCHI), every cottage window system undergoes rigorous dimensional inspection and physical lab testing in Foshan, Guangdong:
How our factory delivers custom architectural cottage windows to North American, European, and Australian project schedules with zero site rework.
Our fenestration engineering office transforms client architectural schedules into 1:1 CAD shop drawings, confirming rough openings, daylight dimensions, mullion alignments, and sill flashing details prior to fabrication.
Extrusions are precision-milled using German 4-axis CNC machining centers. Thermal break polyamide strips are knurled and crimped with calibrated roll-pressure sensors to guarantee shear test compliance.
Unlike screw-fastened knock-down units, corners are assembled with solid extruded corner keys, pneumatic corner-crimping machinery, and dual-component structural epoxy injection to prevent corner water entry.
Architectural cottage grids are applied in climate-controlled clean rooms. Alignment lasers verify grid tolerances within ±0.5mm, matched with internal spacer bars to preserve pristine sightlines.
Random production units undergo cyclic opening tests (25,000 continuous operations) and dynamic chamber testing for air infiltration (ASTM E283) and cyclic water penetration (ASTM E331).
Completed frames and sashes are sealed with anti-static protective film, corner-guarded with high-density EVA foam, and packed in reinforced, fumigated ISPM-15 plywood crates for direct container loading.
Direct technical answers addressing international building codes, logistics, grid styles, and factory customisation.
True Divided Lite (TDL) cuts glass into individual small panes, which drastically reduces thermal efficiency and increases leak points. Simulated Divided Lite (SDL) adheres architectural aluminum bars to the inner and outer glass faces with an internal spacer bar between the panes, delivering authentic heritage shadow lines while preserving modern insulated glass thermal performance ($U_w$). Internal grids place the muntin bars inside the sealed glass unit for effortless glass cleaning.
Leading factories like DERCHI maintain independent lab testing certifications from accredited testing agencies (such as Intertek and NATA-accredited labs). We calibrate our glass combinations (e.g., Cardinal Low-E 366 coatings with argon gas) and frame profiles to achieve NFRC-certified U-factors down to 0.24 BTU/(h·ft²·°F) and AS2047 deflection and water resistance ratings up to 4500Pa cyclonic standards.
Yes. Our engineering department specializes in bespoke fenestration schedules. Whether your project requires classic 6-over-6 Georgian colonial grids, diamond Tudor patterns, prairie layouts, or unequal Queen Anne muntins, we produce custom aluminum profiles and CAD shop drawings for sign-off prior to CNC milling.
For projects within 3 miles (5 km) of the coastline, standard powder coatings are inadequate. We apply 3-coat Kynar 500 / Hylar 5000 PVDF (fluorocarbon) electrostatic spray coatings or Qualicoat Class 2 certified architectural powder coats that surpass 4,000 hours of neutral salt spray testing (ASTM B117) without chalking or corrosion.
Custom engineered cottage window orders generally take 25 to 35 days for manufacturing following CAD drawing and color sign-off. Windows are glazed, hardware-fitted, and tested in our facility, then export-crated in vertical, heavy-duty fumigated wooden crates with internal dampening pads to prevent transit vibration damage during ocean freight.
Yes. We provide integrated magnetic removable screens, retractable roll-up mesh systems, or heavy-gauge 304 marine stainless steel security mesh (diamond crimped or woven mesh). Security screens can be color-matched to the interior frame extrusion to maintain clean interior sightlines.
Because our thermal break profiles are crimped in-house from separate inner and outer aluminum extrusions, we offer true dual-color finishes. A typical configuration includes a heritage Agate Grey, Heritage Green, or Jet Black finish on the exterior face, matched with an interior warm white, cream, or woodgrain finish.
We provide comprehensive technical documentation including exploded 3D CAD framing diagrams, nail fin / fixing cleat instructions, perimeter membrane flashing guides, and glass replacement instructions. For major commercial developments, our English-speaking senior fenestration engineers provide real-time video installation support.
Submit your architectural window schedule, elevation drawings, or rough opening dimensions. Receive factory-direct pricing, certified energy data, and complimentary CAD submittals within 24 hours.