Architectural Aluminium Crittall Window Systems
Discover our engineered industrial-heritage range. Configured for residential estates, luxury villas, and multi-family commercial spaces needing high light transmission and low U-values.
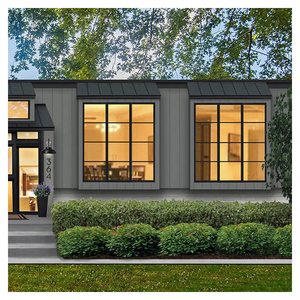
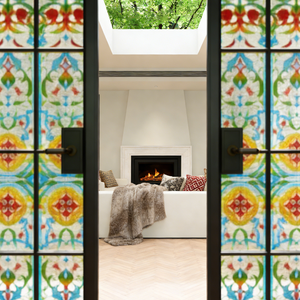
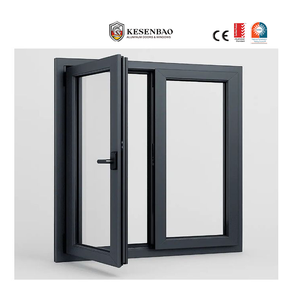
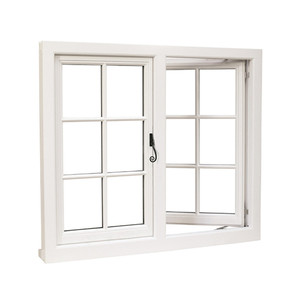
Engineering Whitepaper: The Evolution from Hot-Rolled Steel to Architectural Thermally Broken Aluminium Crittall Profiles
Original Crittall systems emerged in the late 19th century in Essex, England, defined by their rolled-steel modular frames, iconic horizontal glazing bars, and striking industrial profile. While steel fenestration provides historical nostalgia, modern building energy conservation standards (such as Title 24 in California, ASHRAE 90.1, and the UK Part L regulations) make uninsulated classic steel sections obsolete for modern climatic performance. Our factory leads the technological convergence: replacing uninsulated steel with polyamide-insulated (PA66GF25) aluminium structural extrusions that mirror heritage slimline sightlines while surpassing air-infiltration and thermal transmittance criteria.
1. Material Structural Matrix: Why Architectural Aluminum Dominates Modern Crittall Design
Traditional mild-steel systems suffer from substantial conductive energy loss, poor acoustic dampening, and high susceptibility to galvanic corrosion in maritime or humid climates. By deploying precision-engineered 6063-T6 architectural grade aluminium, we achieve mechanical stability with higher yield strengths, allowing for profiles as narrow as 28mm to 36mm sightlines. Unlike structural steel, custom-extruded aluminium profiles integrate triple-gasket perimeter EPDM seals, concealed multi-point gearboxes, and multi-chamber thermal breaks directly into the primary extrusion channel.
| Performance Specification | Traditional Hot-Rolled Steel | Our Thermally Broken Aluminium Crittall | Architectural Benefit |
|---|---|---|---|
| U-Factor (Thermal Insulation) | ~3.2 to 5.0 W/(m²·K) (Poor) | 1.3 to 1.8 W/(m²·K) (Superior) | Prevents condensation and reduces HVAC cycle consumption |
| Corrosion & Salt Spray Lifespan | Requires regular repainting; prone to rust | Qualicoat Class 2 Powder-Coat (30+ yrs) | Zero structural corrosion; suited for coastal environments |
| Total Profile Weight | Heavy (~65-80 kg/m²) | Optimized (~28-36 kg/m²) | Decreased lintel strain; smoother pivot and tilt/turn action |
| Glazing Flexibility | Limited to single or narrow double glazing | Up to 32mm Argon-Filled Triple Insulated Units | Complies with passive solar gain and STC acoustic standards |
2. Future Procurement Dynamics: Sourcing Trends (2025–2030)
International fenestration procurement is rapidly evolving from generic off-the-shelf catalogues toward customized, digitally traceable architectural fabrication. Discerning project contractors, developers, and facade engineers demand three primary requirements from Chinese manufacturing partners:
A. BIM-Ready CAD Integration: Specifiers cannot tolerate fabrication ambiguity. Direct fabrication from Revit or IFC files with pre-checked rough openings reduces site installation latency by up to 35%. Every order produced in our 180,000m² facility goes through comprehensive computerized dimension verification prior to cutting and CNC routing.
B. Multi-Standard Verification (Cross-Border Compliance): Leading export fabricators must demonstrate compliance across distinct jurisdictions. As reflected in our manufacturing certifications, systems are engineered to withstand cyclonic pressures under Australian AS 2047 (N6 ratings), satisfy North American NFRC and UL standards, and carry the European CE Declaration of Performance.
C. Passive-House Standard Surface Treatments: Long-term exterior exposure requires specialized fluorocarbon (PVDF) or anodic oxidization coatings that preserve ultra-matte black, bronze, and charcoal visual depth under intense solar UV exposure without degradation or chalking.
Technological & Design Development Trends
How cutting-edge aluminium fenestration manufacturing is shaping upcoming architectural expressions.
True Thermal Breaks with Slim Heritage Sightlines
The historical barrier to using aluminium for Crittall designs was frame thickness. Advances in structurally reinforced polyamide struts now allow profiles under 32mm visible face width while matching the energy efficiency of thick uPVC or timber frames.
Integrated Grille Technology (True vs Simulated Divided Lites)
Modern fenestration balances authentic touch with airtightness. We engineer precision-milled aluminum astral grids affixed via structural adhesive tape over high-performance insulated glass units, supplemented by internal duplex perimeter spacer bars for a seamless 3D appearance.
Concealed Smart Hardware & Security Integration
Industrial minimalism requires hardware to remain invisible. The latest engineering trends integrate 180-degree concealed friction hinges, embedded perimeter locking systems, and smart-sensor contacts directly into the extrusion channel, eliminating bulky visual clutter.
Frequently Asked Procurement Questions
Direct answers to logistical, technical, and structural questions from architectural project managers and procurement specialists.
How do aluminium Crittall windows compare to traditional steel in terms of thermal performance?
Aluminium Crittall profiles engineered by our factory incorporate a reinforced polyamide (PA66GF25) thermal barrier that physically separates interior and exterior aluminum surfaces. Traditional steel lacks this mechanical barrier, creating heavy thermal transfer that leads to condensation, mold formation, and room heat loss. When paired with Low-E double or triple glazing, our thermally broken systems achieve U-values as low as 1.4 W/(m²·K), exceeding strict North American and European building codes.
Can you supply simulated divided lites (SDL) or true divided lites (TDL)?
We supply both configurations based on project requirements. For external openings demanding high thermal insulation and air tightness, we recommend Simulated Divided Lites (SDL) featuring internal Swiss spacer grids between double-glazed panes coupled with external custom-machined aluminium glazing bars. This provides an authentic historical look without compromising the continuous insulated glass seal. True Divided Lites (TDL) can be engineered for specific internal dividing screens and partitions.
What surface treatments are applied to protect against coastal salt corrosion?
We utilize certified Qualicoat architectural powder coatings and multi-stage PVDF coatings that withstand extreme marine environments. Our finishes pass accelerated acetic acid salt spray (AASS) tests and extreme UV radiation weathering testing without chalking, color shifts, or film delamination over decades of outdoor exposure.
What is your typical production workflow, packaging standard, and shipping timeframe?
Following architectural CAD shop drawing sign-off, fabrication requires 25 to 35 calendar days depending on configuration complexity. Products are export-packaged using customized, fully enclosed fumigated wooden crates reinforced with corner protections, waterproof poly-membrane wrapping, and desiccants to ensure moisture-free transport to U.S., Canadian, Australian, and European marine ports.