High-Performance Glazing & Sliding Door Configurations
Engineered for multi-family developments, modern luxury villas, commercial developments, and high-wind coastal applications worldwide.
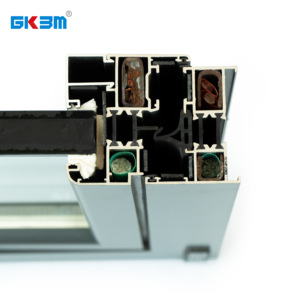
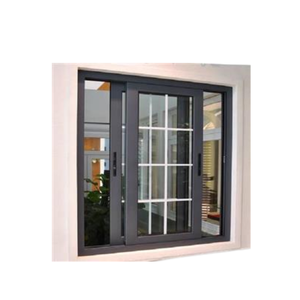
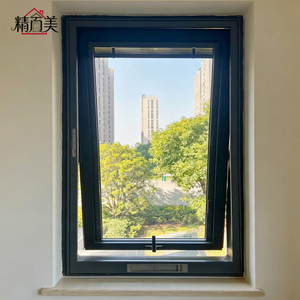
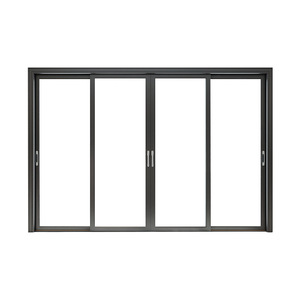
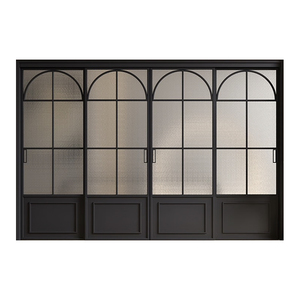
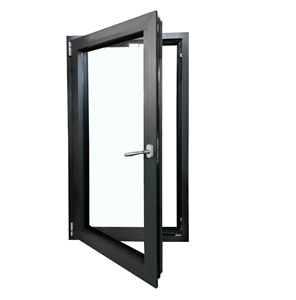
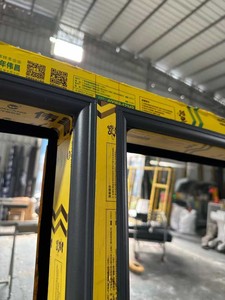
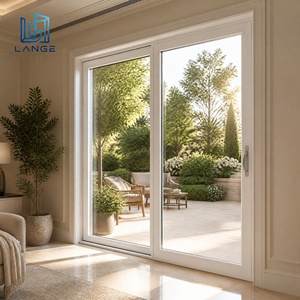
Engineering Standards for Commercial & Residential Aluminium Double Sliding Doors
A technical overview for general contractors, architectural specifiers, real estate developers, and door distributors sourcing from China's primary fenestration clusters.
The Shift Toward High-Performance Fenestration from Foshan, Guangdong
Over the last two decades, the global supply chain for fenestration systems has pivoted decisively toward specialized manufacturing hubs in China, with Foshan in Guangdong Province establishing uncontested global leadership. In particular, aluminium double sliding doors—encompassing two-panel dual active configurations, two-panel one-fixed (XO/OX) setups, and expansive multi-slide telescopic arrangements—have evolved from simple storefront frames into thermally isolated, structurally formidable building envelopes capable of passing the world's most rigorous certification frameworks.
Global specifiers in the United States, Canada, Australia, and the European Union no longer evaluate Chinese sliding doors purely on landed unit cost. The current evaluation paradigm focuses on information gain, structural verification, total cost of ownership, and lifecycle sustainability. A premier Chinese double sliding door manufacturer combines prime primary billet extrusions (typically 6063-T5 or high-tensile 6063-T6) with imported or calibrated polyamide insulating struts (PA66 GF25), structural silicone glazing, and German-engineered roller hardware capable of gliding 400kg glass leaves with under 15 Newtons of operating force.
Whether navigating extreme thermal differentials in northern North America or meeting cyclonic wind-borne debris regulations along the Gulf Coast and Australian shores, collaborating directly with tier-one Chinese factories provides developers an unmatched competitive edge: bespoke structural calculations, shop-drawing velocity, and custom tooling without astronomical tooling minimums.

Automated CNC extrusion lines & assembly bays
Dedicated structural engineers & QA specialists
CE, AS 2047 N6, ISO 9001, UL Fire Rating
Delivering luxury fenestration worldwide
Comprehensive Engineering Matrix: Sliding Door Systems
Direct comparison of core architectural configurations fabricated for international commercial and residential applications.
| System Type | Frame Profile & Alloy | Thermal Performance (Uw) | Max Leaf Capacity | Acoustic Attenuation | Target Sourcing Scope |
|---|---|---|---|---|---|
| Standard Double Sliding (XO / OX) | 6063-T5 | 2.0mm wall thickness | 100mm frame depth | 2.0 – 2.4 W/m²·K Non-Break / Semi | 180 kg per panel | STC 28 – 32 dB | Mid-rise residential balconies, temperate zones, commercial partitions |
| Thermal Break Double Slider | 6063-T6 | 2.0–2.5mm | 24mm PA66 GF25 isolator | 1.4 – 1.8 W/m²·K High Efficiency | 260 kg per panel | STC 35 – 38 dB | North American climate zones 4-6, multi-family high-efficiency retrofits |
| Heavy-Duty Lift & Slide System | 6063-T6 | 2.5–3.0mm | 34mm multi-chamber thermal strut | 1.1 – 1.4 W/m²·K Passive Grade | 400 kg per panel | STC 38 – 43 dB | Luxury estates, coastal hurricane corridors, oversized 3.2m+ apertures |
| Ultra-Slim Minimalist Sliding System | 6060-T66 aviation alloy | 20mm interlock sightline | 1.3 – 1.6 W/m²·K Architectural | 350 kg per panel | STC 36 – 40 dB | High-end architectural villas, boutique hotels, panoramic glass walls |
| Hurricane-Impact Rated Slider | Reinforced internal steel liners | SGP laminated IGU | 1.5 – 1.9 W/m²·K Impact Certified | 320 kg per panel | STC 40 – 45 dB | Florida Building Code (HVHZ), Caribbean resorts, Australian cyclone corridors |
Future Procurement Trends in Aluminium Double Sliding Doors
Key technological, regulatory, and architectural shifts reshaping global fenestration contracts through 2030.
Ultra-Narrow Sightlines & Concealed Frames
Architects worldwide increasingly mandate minimal visible aluminium. Leading Chinese manufacturers now produce double sliding doors with central interlocking meeting stiles as narrow as 18mm to 20mm. Frame perimeter profiles are fully recessed into floor, ceiling, and jamb finishes, leaving only continuous glass panels and seamless sightlines to maximize natural daylight without sacrificing structural inertia.
Flush Recessed Tracks & ADA Thresholds
The boundary between indoor living rooms and outdoor patios has vanished. Future procurement tenders prioritize sub-floor drainage tracks equipped with stainless steel SUS316 linear grates. Water penetration is eliminated through gravitational cascade channels below finished floor level, achieving continuous barrier-free transitions that meet universal accessibility and international ADA standards.
Smart Automation & Integrated Magnetic Drive
With sliding glass leaves routinely exceeding 300kg, manual operation is transitioning to concealed electric motors. Modern OEM factories in China are integrating brushless DC linear magnetic levitation drives directly within the top track header. Doors interface seamlessly with Crestron, Control4, and KNX Building Management Systems (BMS), featuring pinch-safety sensors and automated climate control integration.
Low-Embodied Carbon & EPD Traceability
Green building rating systems (LEED v4.1, BREEAM, and Green Star) demand audited Environmental Product Declarations (EPD). Tier-one Chinese aluminium fabricators are rapidly transitioning to hydroelectric-smelted low-carbon aluminium billets, achieving less than 4.0 kg CO₂ per kg of finished profile, coupled with recycled scrap reclamation and halogen-free EPDM gaskets.
Acoustic Lamination for Urban Densification
As mixed-use high-rise developments encroach upon transit corridors and flight paths, sliding doors require acoustic mitigation rivaling solid masonry. By deploying asymmetric double-glazed makeups (e.g., 8mm toughened outer + 16mm Argon spacer + 6.76mm acoustic PVB laminated inner), Chinese manufacturers achieve sound transmission ratings above STC 42 dB without dimensional bulk.
Consolidated Whole-Enclosure Sourcing
Rather than dealing with multiple boutique vendors, tier-one developers are centralizing fenestration sourcing. Forward-thinking Chinese factories offer full-envelope coordination: matching aluminium double sliding patio doors with front entry pivot doors, tilt-turn systems, curtain walls, and garage doors under a single unified anodized or fluoropolymer powder-coated warranty.
Guangdong Dejiyoupin (DERCHI): Engineered for Rigorous Global Projects
Combining 25+ years of fenestration excellence with heavy-gauge manufacturing capacity to de-risk overseas procurement.
180,000 m² Production Base
Our expansive smart fabrication facility houses state-of-the-art dual-head CNC mitre cutting machines, automated crimping presses, and dust-free robotic glazing lines, outputting over 300,000 square meters of high-end system doors annually.
Rigorous Certifications
All fenestration systems hold independent validation: CE compliance under EN 14351-1, ISO 9001:2015 quality assurance, UL fire-rated credentials, and Australia AS 2047 cyclonic N6 test passage—the highest tier for structural resistance.
Free CAD & BIM Engineering
Our dedicated R&D engineering office produces comprehensive CAD shop drawings, structural wind load calculations, glass deflection simulations, and BIM models tailored directly to your project's rough opening schedules.
Global On-Time Delivery
Exporting across the USA, Canada, Australia, the Philippines, and the Middle East. Every order is secured in reinforced IPPC-stamped steel-reinforced timber crates, accompanied by bilingual installation manuals and remote engineer support.
End-to-End Factory Export Workflow
A structured, milestone-driven protocol designed specifically to eliminate risk for overseas developers and purchasing agents.
Plan & Schedule Review
Submit architectural elevations, door schedules, wind-load ratings, and thermal U-factor targets for preliminary feasibility review.
CAD Shop Drawings
Our engineers formulate full extrusion section details, threshold anchoring plans, and drainage schematics for architect sign-off.
Precision CNC Milling
Primary billet extrusions are cut, precision slotted, corner-crimped with 2-component polyurethane, and glazed under climate-controlled conditions.
Assembly & Air/Water QC
Sample units undergo dry-hang testing, roller glide force evaluation, and seal compression checks prior to protective foil wrapping.
Export Crating & Freight
Custom fumigated plywood crating with corner edge guards, desiccant packs, and export customs clearance documentation direct to port.
Frequently Asked Questions on Aluminium Double Sliding Doors
Direct technical answers to common questions raised by general contractors, structural engineers, and corporate buyers.
What is the difference between standard sliding and Lift & Slide double doors?
Standard double sliding doors rely continuously on brush weatherstripping and rest directly on their rollers along the sill track. In contrast, Lift & Slide mechanisms engage a specialized internal gear transmission connected to the operating handle: turning the handle 180 degrees lifts the entire door leaf 5mm off the track onto heavy-duty bogie wheels, allowing friction-free movement. When closed, the leaf drops down, compressing heavy-duty continuous EPDM cellular gaskets tightly against the frame to deliver superior water resistance (over 700 Pa) and acoustic sealing.
Why is PA66 GF25 thermal break strip critical for aluminium doors?
Aluminium has a high thermal conductivity (approx. 160 W/m·K). Without an insulation barrier, extreme outdoor temperatures transfer rapidly to the interior, resulting in heavy condensation, mould risk, and severe energy loss. Polyamide 6.6 reinforced with 25% glass fiber (PA66 GF25) provides low thermal conductivity (approx. 0.3 W/m·K) while possessing an identical coefficient of thermal expansion to aluminium. This ensures the structural integrity of the profile prevents delamination or bending during severe seasonal temperature swings.
Can Chinese aluminium double sliding doors meet North American NAFS / AAMA codes?
Yes. Premium Chinese manufacturers like DERCHI build fenestration systems engineered explicitly to pass the North American Fenestration Standard (NAFS/AAMA/WDMA/CSA 101/I.S.2/A440). By specifying heavy-wall 6063-T6 framing, structural silicone corner joints, and certified insulated glass units with warm-edge spacers, our sliding door systems achieve structural Design Pressure (DP) ratings of 50 to 80+ psf, meeting high-velocity hurricane zone requirements.
What glass configurations are recommended for coastal applications?
For oceanic environments exposed to high winds, salt aerosol, and driving rain, we recommend an insulated laminated makeup: 6mm outer tempered Low-E glass + 12mm or 16mm Argon cavity with stainless/composite warm-edge spacer + 6mm+1.52mm SGP (SentryGlas) + 6mm inner clear tempered glass. SGP ionoplast interlayers offer 5 times the tear strength and 100 times the rigidity of conventional PVB, ensuring structural containment even under extreme wind pressures.
How do you prevent water ingress at the bottom track during monsoons?
Proper water evacuation is governed by pressure-equalized stepped sub-sill designs. Our double sliding doors feature concealed drainage weeping chambers equipped with one-way silicone flap valves that prevent wind-driven air from forcing water back upward. External baffle plates protect drainage slots, and track profiles feature a 7-degree slope ensuring rapid gravitational expulsion under dynamic pressures exceeding 600 Pascals.
What surface finishes provide the longest lifespan in tropical or desert climates?
For standard architectural requirements, a 60-80 micron Architectural Powder Coating (Qualicoat Class 2 approved) provides superior fade and chalk resistance. For intense UV desert environments or marine coastal exposure (within 1km of the ocean), we recommend Fluoropolymer PVDF (Kynar 500) coatings (2-coat or 3-coat system) or 25-micron class 1 hard anodized finishes, providing guaranteed anti-corrosion and color stability for 20 to 30 years.