Featured Commercial Doors & Architectural Systems
Explore our export-grade aluminium assemblies, fire-resistant storefront frameworks, and heavy-duty egress barrier systems built to North American and European structural benchmarks.
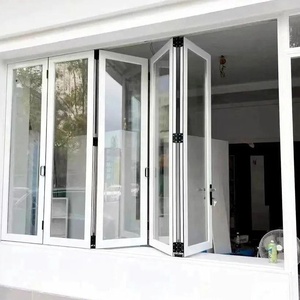
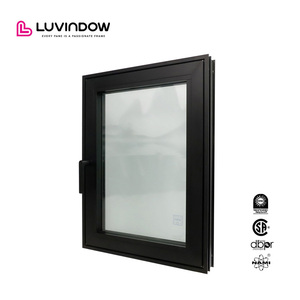
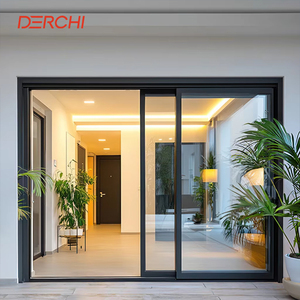
Structural Metallurgy & Life-Safety Compliance in Fire Egress Assemblies
In modern architectural engineering, an emergency fire exit door serves as both an unhindered path for life egress and a structural barrier against toxic gas infiltration, radiant thermal energy, and uncontrolled deflagration.
Alloy Selection & Thermal Creep
Standard architectural aluminium softens when exposed to severe temperatures exceeding 500°C. Leading Chinese manufacturers mitigate structural collapse by implementing heavy-gauge primary framing (extruded from virgin 6063-T6 or 6061-T6 alloy) bonded to specialized internal non-combustible ceramic-mineral cores.
These composite profiles are combined with multi-chamber thermal breaks fabricated from polyamide PA66 reinforced with 25% glass fibre, ensuring the door system preserves its mechanical modulus, latch engagement, and structural integrity during localized thermal expansion cycles.
- Minimum tensile strength: ≥ 205 MPa
- Structural web thickness: 2.0 mm to 3.5 mm
- Controlled linear expansion index during heat loads
Intumescent Seal Dynamics & Smoke Containment
Thermal breach fatalities are predominantly caused by toxic asphyxiation rather than open flame. To guarantee airtight containment, aluminium emergency fire exit leaves feature nested, multi-perimeter edge grooves fitted with high-expansion hydrated sodium silicate or graphite-based intumescent gaskets.
Upon thermal activation at 150°C to 190°C, these seals swell up to 25 times their initial volume, completely fusing the gaps between the sash, frame, and threshold to stop hot gases, combustible volatilized particulate, and oxygen drafting entirely.
- Dual-stage cold-smoke EPDM perimeter seals
- Active intumescent expansion threshold: ~180°C
- Zero burn-through perimeter stability past 90 mins
Panic Hardware & Egress Actuation
Egress codes require single-motion disengagement under total panicking loads. Certified Chinese export assemblies integrate Grade 1 horizontal crash push-bars manufactured from 304/316 stainless steel or cast steel components certified under ANSI/BHMA A156.3 and EN 1125.
The latch mechanism is designed to retract cleanly even under 250 lbs of side pre-load pressure caused by fleeing occupants pushing prematurely against the door leaf, ensuring continuous uninhibited evacuation pathway activation.
- Life safety push-bar actuation force ≤ 15 lbs
- Fire-rated heavy-duty surface overhead closers
- Electromagnetic hold-open linkage with BMS trip
Global Fire & Egress Door Engineering Protocols
A reference engineering matrix comparing global regulatory standards for commercial aluminium fire egress doors sourced from verified Chinese tier-one manufacturers.
| Standard & Jurisdiction | Classification Ratings | Positive Pressure Test | Hose Stream Blast Test | Critical Sourcing Requirement |
|---|---|---|---|---|
| UL 10C / NFPA 252 (United States & Canada) |
20 / 45 / 60 / 90 / 180 Minutes | Mandatory neutral plane at 40 in. above sill after 5 min | Mandatory immediate 30-45 PSI water blast stream | Factory follow-up inspection service (UL Listing Mark on every frame & sash) |
| EN 1634-1 / EN 13501-2 (European Union & UK) |
E (Integrity), EW (Radiation), EI (Insulation) 30 to 120 mins | Rigid furnace pressure profile (+20 Pa at door header) | Not applicable under standard EN scope | Full CE/UKCA marking dossier with Factory Production Control (FPC) audit |
| AS 1530.4 / AS 2047 (Australia & New Zealand) |
FRL -/30/30 to -/120/120 minutes structural performance | Positive furnace pressure differential curve | Optional project specification dependent | NATA accredited lab test reports; cyclic wind-load structural certification |
| BS 476 Part 22 (Commonwealth & Middle East) |
FD30, FD60, FD90, FD120 fire barrier ratings | Slightly positive pressure in upper furnace zone | Not mandatory unless requested for marine use | Third-party scheme certification (Certifire / Warringtonfire approval) |
Emerging Procurement Trends & Technological Innovations (2025–2030)
Architectural engineering and environmental sustainability mandates are drastically shifting how international general contractors and developers procure commercial fire-rated fenestration.
1. Convergence of Thermal Performance (U-Value) & Fire Rating
Historically, fire doors sacrificed thermal energy conservation for non-combustible mass. Contemporary building envelope codes (ASHRAE 90.1, IECC, and Canadian NECB) now require exterior perimeter fire exits to fulfill strict U-Factor (≤ 0.35 W/m²·K) and Solar Heat Gain Coefficient (SHGC) criteria.
Modern Chinese extrusion plants have innovated multi-cavity polyurethane-filled or aerogel-injected polyamide barriers within fire-rated framing profiles. This allows double- or triple-glazed fire exit leaves with Low-E insulated glass units (IGUs) to pass stringent fire blast exposures while meeting net-zero building envelope targets.
2. Fully Glazed Panoramic Fire Exit Barriers
Architects are replacing dark, solid hollow-metal doors with fully glazed fire exit assemblies that maximize optical daylight transmission and maintain sightlines in modern commercial offices, hotel lobbies, and institutional atriums.
Using advanced multi-layer clear intumescent gel interlayers sandwiched between tempered glass lites, Chinese manufacturers deliver clear glass fire egress doors that achieve up to EI 90 and EI 120 fire ratings. When exposed to heat, the gel turns completely opaque, blocking 100% of catastrophic infrared thermal radiation and preventing flashover combustion on the safe egress side.
3. IoT Integration & Real-Time Health Monitoring Hardware
Commercial facilities and smart cities now require real-time electronic monitoring of life-safety components. Modern aluminium fire exits are pre-wired with factory-concealed power transfers, magnetic door position sensors, and latch bolt status monitors that communicate directly with central Building Automation Systems (BAS).
Sourcing partners in China now offer integrated electromechanical panic bars that allow free unlatched egress at all times while securing exterior access via motorized fail-safe solenoid locking units linked to master fire alarm matrices.
4. Supply Chain Decarbonization & Low-Carbon Aluminium
Overseas developers evaluate suppliers using rigorous Environmental Product Declarations (EPDs). Leading Chinese manufacturers are powering smelting and extrusion lines using hydroelectric and solar grids, generating verified Low-Carbon Aluminium (under 4.0 kg CO₂ per kg aluminium).
Selecting low-embodied-carbon aluminium egress assemblies helps project owners secure higher LEED, BREEAM, and WELL building rating points without compromising structural fire barrier durability.
Guangdong Dejiyoupin Doors and Windows Co., Ltd. (DERCHI)
With an expansive 180,000 square meter intelligent manufacturing facility located in the world-renowned industrial hub of Shishan Town, Nanhai District, Foshan, DERCHI represents the pinnacle of high-performance architectural doors and fenestration engineering.
For more than 25 years, our engineering team has designed, tested, and shipped heavy-duty custom aluminium door solutions to high-profile commercial developments, multi-family towers, and bespoke residential projects across the United States, Canada, Australia, the Philippines, and the Middle East.
- Full Regulatory Compliance: CE, ISO 9001, AS 2047, and UL fire-rated certifications.
- Engineering-First Approach: Free submittal CAD shop drawings tailored to complex rough opening schedules.
- Heavy Marine Export Packaging: Fumigated solid-plywood crating engineered to protect critical alignment during ocean freight.
- Bilingual Technical Support: English-speaking sales engineers working across EST, CST, and PST business hours.
Step-by-Step B2B Procurement Framework for Global Buyers
A structured quality-assurance workflow to eliminate logistical delays, specification errors, and code compliance failures when sourcing aluminium fire exits from China.
Phase 1: Spec Review & Code Analysis
Submit architectural door schedules, clear rough opening dimensions, and local authority having jurisdiction (AHJ) fire ratings. Our technical engineering division reviews egress clear widths, swinging clearances, frame throat depths, and glass fire ratings before issuing stamped submittal CAD shop drawings.
- Egress clearance verification per IBC Chapter 10
- Hardware cutouts pre-engineered to templated specs
Phase 2: CNC Machining & Quality Control
Extrusions are precision-cut on 5-axis German CNC machines to tolerances within ±0.5 mm. Corner joints receive reinforced internal aluminium cleats crimped with structural adhesive. In-line QC checks inspect powder coat thickness (60-80 microns Qualicoat Class 2), weld joints, and intumescent channel seating.
- 100% pre-hanging factory fit verification
- Latch bolt throw and pull resistance test
Phase 3: Sea-Freight Packaging & Logistics
Every pre-hung door unit is wrapped in multi-layer pearl cotton, shock-absorbing corner guards, and sealed inside fully enclosed, fumigated wooden shipping crates with moisture desiccant bags. Complete commercial paperwork (Bill of Lading, Certificate of Origin, Test Data Packs) ensures seamless port customs processing.
- Direct shipping to US, Canadian, & European ports
- Detailed installation manuals & digital fastener diagrams
Frequently Asked Questions on Aluminium Fire Exit Sourcing
Comprehensive engineering, regulatory, and logistics answers for overseas general contractors, commercial architects, and fenestration distributors.
Can aluminium doors genuinely meet UL 10C, NFPA 252, and EN 1634 fire ratings? +
How does your factory accommodate custom rough openings and project door schedules? +
Can we specify our own North American or European panic hardware and closers? +
What surface finishes and powder coating protections are available for marine or coastal applications? +
How are oversize emergency exit double-doors managed to prevent deflection? +
What are your export crating protocols to ensure safe arrival without frame distortion? +
Can I inspect your manufacturing plant and production lines before placing an order? +
What is the standard production lead time for commercial container orders? +
Ready to Engineer Your Project's Fire & Egress Openings?
Send your architectural door schedules, CAD plans, or engineering specifications to our team. Our bilingual structural and fire fenestration specialists will provide comprehensive technical shop drawings, structural pricing, and full certification data within 24 hours.