Precision Architectural Door & Window Solutions
Engineered to satisfy demanding international structural standards including Australian AS 2047 and North American NFRC/AAMA codes. Each system incorporates precision-extruded 6063-T6 architectural aluminium alloys with advanced thermal barriers.
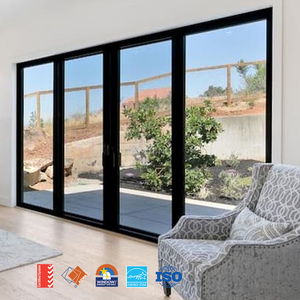
AMJ AS2047 Australian Pocket Stacker Aluminium Sliding Patio Doors
- Double Glazed Tempered Unit
- Multi-Track Pocket Stacker Track
- Severe Weather & Cyclone Rated
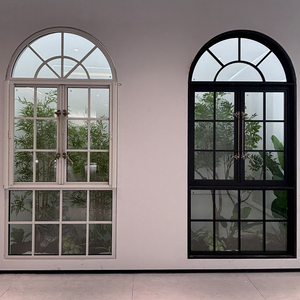
European-style Aluminum French Windows & Hotel Casement Windows
- Arched Vintage Folding Screens
- Multi-Point Security Locking Hardware
- High Acoustic Attenuation (STC 38+)
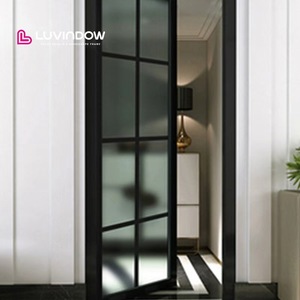
Interior Narrow Frame Aluminum Tempered Glass French Doors (48")
- Ultra-Slim 16mm Sightline Profiles
- Shatter-Resistant Tempered Glazing
- Concealed Damped Hinge Assemblies
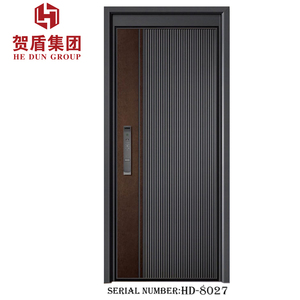
Cast Aluminum Exterior Ripple Security Doors for Villa & Hotel
- Solid 8mm-12mm Cast Front Armor
- Zero Moisture Absorption & Warping
- Smart Biometric Access Compatible
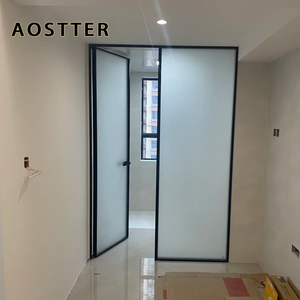
AOSTTER Slimline Aluminum Sliding Door with Heavy-Duty Pivot
- Opaque Laminated Safety Glass
- Anti-Lift Concealed Top Roller System
- Anodized Corrosion Protection
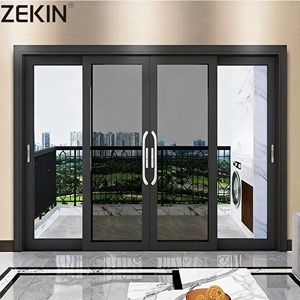
AS2047 NFRC Double Glass Stacker Panoramic Patio Doors
- Integrated 304 Stainless Mesh Screen
- Warm-Edge Spacer Bar Technology
- Threshold Drainage Weep Channels
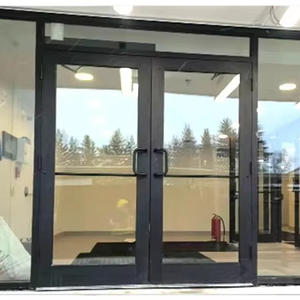
CHANGYI Commercial Heavy-Duty Swing Aluminium Storefront Door
- High-Traffic 500,000 Cycle Testing
- Overhead Concealed Floor Springs
- Panic Exit Hardware Adaptability
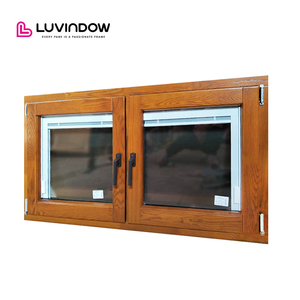
Grill Design Double Figured Glass Tilt & Turn Alu-Wood Arch Window
- Exterior Powder Aluminium + Interior Oak
- German Dual-Action Hardware
- Argon-Filled U-Factor Down to 0.18
Why International Developers Specify Our Factory Direct Lines
Operating as Guangdong Dejiyoupin Doors and Windows Co., Ltd. (DERCHI brand), we have established a vertically integrated industrial cluster designed specifically to eradicate the vulnerabilities of traditional supply chains.
One-Stop Architectural Envelope
We unify exterior entrance pivot doors, cast security barriers, interior timber partitions, and automated rolling garages under a single manufacturing umbrella, ensuring structural finishes and anodized colour palettes align perfectly across the entire building project.
AS 2047 Cyclonic N6 Compliance
Our structural assemblies hold Australian AS 2047 N6 accreditation alongside North American UL fire safety certifications. Products withstand ultimate limit state wind loads exceeding 4500 Pa and extreme water penetration thresholds under intense air-pressure differential cycles.
Engineered Custom CAD/BIM Workflows
Eliminate job-site modification risks completely. Our in-house engineering team audits architectural door schedules, validates local energy compliance (SHGC, U-factor, solar heat gain), and generates comprehensive parametric CAD shop drawings before metal fabrication commences.
Western Time-Zone Engineering Support
With operational sales engineers working overlapping shifts across North American (EST/PST) and Australasian business hours, requests for information (RFIs), structural calculations, and ocean freight logistics documentation receive instantaneous corporate resolution without cross-border communication latency.

Emerging Procurement & Engineering Trends in Aluminium Doors & Frames
The global facade and fenestration industry is undergoing a structural paradigm shift driven by stringent decarbonization mandates, evolving building envelope codes, and biometric smart architecture.
Polyamide Thermal Barriers
Standard extruded aluminum frames are no longer viable under revised building energy regulations such as IECC 2024 and European Passivhaus frameworks. Modern procurement mandates polyamide 6.6 glass-fiber reinforced thermal breaks (PA66 GF25) up to 34mm wide, decoupling interior thermal conductive loops and pushing overall U-factors below 1.2 W/m²K without compromising lateral structural resistance.
Monolithic Structural Glazing
Architectural demand has transitioned rapidly towards expansive, unobstructed glass sightlines. Procurement volumes for interlocking multi-track pocket stackers and oversized pivot doors reaching heights of 4.5 meters have risen dramatically. This necessitates aerospace-grade aluminum extrusion alloys (6063-T6 or 6005-T5) paired with structural silicone wet-glazing techniques to distribute wind loads efficiently across concealed reinforced sub-chassis.
Surface Finishes for Coastal Zones
Procuring entities in coastal environments, particularly Florida, Hawaii, Queensland, and the Mediterranean, now routinely reject conventional liquid coatings. The industry standard has converted to Qualicoat Class 2 / AAMA 2605 fluoropolymer PVDF coatings and high-micron architectural anodizing (25μm+), capable of withstanding 4,000+ hours of continuous acetic acid salt spray (AASS) without micro-blistering or fading.
| Profile System | Thermal Conductivity (U-Factor) | Max Operational Size | Acoustic Insulation (STC) | Ideal Architectural Application |
|---|---|---|---|---|
| Thermally Broken 6063-T6 Aluminium | 1.1 – 1.6 W/m²K (Low-E Double/Triple IGU) | Up to 3.8m Panel Height | 38 – 44 dB | Passive Residential Façades, Commercial Curtain Walls, Luxury High-Rises |
| Solid Cast Aluminium Exterior Doors | 1.4 – 1.8 W/m²K (Insulated Core Infills) | Custom Bespoke (Up to 1,200kg) | 40 – 48 dB | Ultra-Luxury Private Estates, Security Compound Gates, High-End Villas |
| Alu-Clad Solid Hardwood Systems | 0.8 – 1.3 W/m²K (Triple Glazed Passivhaus) | Up to 3.2m Panel Height | 42 – 46 dB | Alpine Resorts, Heritage Restorations, Cold Climate Premium Residences |
| Heavy Commercial Storefront Systems | 2.0 – 2.8 W/m²K (Continuous Traffic Design) | Standard Module 2.4m – 3.2m | 32 – 36 dB | Retail Plazas, Fast-Food Chains, Corporate Headquarter Vestibules |
Frequently Asked Questions by Overseas Specifiers & Buyers
Navigating cross-border compliance, shipping kinetics, quality control certifications, and custom extrusion engineering can be complex. Here are straightforward answers from our senior fenestration engineering department.
How do you guarantee that custom aluminum doors comply with North American and Australian building codes?
What is the protocol for verifying rough openings (R.O.) and preparing CAD shop drawings?
How are massive oversized sliding and pivot doors secured against damage during long ocean voyages?
Can your factory accommodate proprietary hardware integration (e.g., German Siegenia, Hoppe, or smart access)?
What are the standard lead times for bespoke residential and large commercial fenestration orders?
Initiate Your Direct Factory Fenestration Project
Connect immediately with our technical estimation engineers. Submit your architectural blueprints, rough door schedule, or specification requirements for an exhaustive commercial proposal and complimentary shop drawings.