Engineered Door Series
High-Performance Architectural Lounge & Exterior Portals
Explore our export-certified door and window systems engineered with thermal barrier frames, multi-point locksets, and high acoustic attenuation for residential lounges, villas, and commercial spaces.
Engineering Deep Dive & Market Intelligence
The Architectural Evolution of Aluminium Lounge Doors
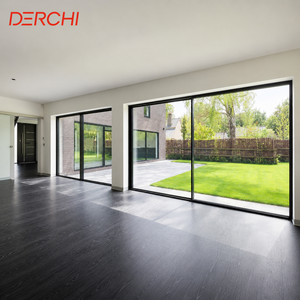
In high-end residential architecture and boutique commercial projects, aluminium lounge doors have transitioned from conventional transition panels into multi-functional structural building envelopes. Modern lounge doors must balance thermal zoning (U-values below 1.4 W/m²K), expansive glazing spans that maximize natural luminosity, and structural resistance against regional wind shears and atmospheric pressures.
"As architectural engineering advances, modern lounge fenestration must bridge interior ambiance with outdoor nature, delivering uncompromised air-tightness, cyclonic wind-load resistance, and refined acoustic isolation up to Rw 42 dB."
As a leading Chinese manufacturer, Guangdong Dejiyoupin Doors and Windows Co., Ltd. (DERCHI) utilizes primary 6063-T5/T6 structural alloys integrated with PA66 nylon thermal break barriers. Our engineered extrusion profiles withstand thermal degradation, solar bleaching, and tropical coastal corrosion, establishing new benchmarks for global fenestration supply chains across the United States, Canada, Australia, and Western Europe.
Strategic Procurement Trends Shaping Future Building Contracts
Global procurement teams, real estate developers, and architectural specifiers are navigating stringent regulatory shifts. Sourcing lounge door assemblies demands deeper scrutiny into technical validation, carbon footprint verifications, and component durability:
Ultra-Low U-Value Mandates
Stricter energy codes require thermal transmittance values under 1.2–1.5 W/m²K. Procurement specifies multi-chamber extrusions with warm-edge spacers and argon-filled Low-E IGUs.
Biometric & Smart Integration
Modern luxury lounge entrance doors increasingly integrate motorized magnetic pivot mechanisms, concealed electronic multi-point locksets, and automated IoT building-control connectivity.
Severe Climate & Cyclone Codes
Demand for AS 2047 N6 wind resistance and Florida Building Code (FBC) impact compliance requires heavy-gauge walls (up to 3.0mm) and laminated shatter-proof interlayers.
Material & Profile Matrix: Matching Design Intent with Mechanical Reality
Selecting the optimal framing structure for villa living areas and exterior lounge access requires an accurate engineering appraisal. The matrix below outlines how different aluminium composite solutions address structural spans, thermal bridging, and maintenance cycles:
| Profile Configuration | Thermal Performance (U-Factor) | Acoustic Cutoff (dB) | Max Leaf Dimension (W×H) | Structural Life Expectancy |
|---|---|---|---|---|
| Thermally Broken 6063-T6 (PA66 GF25) | 1.1 – 1.4 W/m²K (Superior) | 38 – 44 dB (Lab Tested) | Up to 2400 × 3800 mm | 35+ Years (Fluorocarbon Finish) |
| Inward Aluminium-Clad Wood System | 0.9 – 1.2 W/m²K (Exceptional) | 40 – 46 dB (Ultra Quiet) | Up to 1800 × 3200 mm | 30+ Years (Internal Wood Maintained) |
| Heavy-Duty Cast Aluminium Relief | 1.4 – 1.8 W/m²K (Moderate) | 35 – 40 dB (High Density) | Up to 2800 × 4500 mm | 50+ Years (Indestructible Core) |
| Minimalist Ultra-Slim Sightline Frame | 1.3 – 1.6 W/m²K (Optimized) | 34 – 38 dB (Standard) | Up to 3000 × 4000 mm / Panel | 30+ Years (Anodized / PVDF) |
Manufacturing Supremacy
Why Tier-1 Contractors and Dealers Partner With Us
Operating a massive 180,000 m² smart fabrication base in Foshan, Guangdong, we eliminate intermediary markups, ensure strict adherence to international building codes, and provide direct engineering collaboration from drawing to installation.
180,000 m² Direct Factory Base
Over 600 specialized workers operate cutting-edge CNC extrusion, laser cutting, and robotic coating facilities, guaranteeing industrial-scale output and consistent tolerances.
Complimentary CAD Shop Drawings
Our bilingual structural engineers convert your door schedules, rough opening measurements, and architectural elevations into parametric CAD and BIM models before cutting metal.
Worldwide Accredited Certifications
Backed by over 100 patents and formal certifications including CE, ISO 9001, AS 2047 N6 cyclonic testing, and UL Fire-Rated classifications for smooth project permitting.
EST/PST Global Time Zone Support
Dedicated English-speaking technical project managers align with North American, Oceanic, and European hours, ensuring prompt submittals, progress videos, and logistics updates.
Clarity for Procurement Specialists
Frequently Asked Questions Regarding Aluminium Lounge Doors
Key technical, logistic, and structural considerations addressed by our Senior Fenestration Engineering Group.
How do aluminium lounge doors prevent thermal bridging in cold climates?
Our aluminium lounge door systems utilize structural thermal breaks composed of continuous polyamide strips reinforced with 25% glass fiber (PA66 GF25). These strips separate the interior and exterior aluminium chambers, preventing thermal conductivity. When paired with double or triple-glazed argon-gas-filled Low-E insulated glass units (IGUs) and warm-edge technospacers, overall assembly U-factors drop below 1.2 W/m²K, eliminating condensation even in sub-zero Canadian and North American winters.
Can large oversized lounge pivot and bi-fold doors withstand high wind-load ratings?
Yes. Our heavy-duty architectural profiles feature structural wall thicknesses from 2.0mm to 3.0mm, complemented by internal zinc-plated steel reinforcements in critical mullions. Our doors have undergone dynamic wind and water testing, achieving the prestigious AS 2047 N6 rating (capable of withstanding extreme cyclonic pressures surpassing 4500 Pa). Heavy-duty floor springs and German-engineered pivot hardware sustain panel weights up to 500 kg (1100 lbs) without sagging or frame distortion.
What export packing standards are used to eliminate sea-freight transit damage?
Every order follows an export packaging protocol: aluminium surfaces are wrapped in protective static film, corners are shielded with rigid high-density foam protectors, the entire assembly is enclosed in waterproof shrinkwrap, and finally encased inside fully closed, heat-treated plywood crates (ISPM 15 compliant). This prevents racking, moisture exposure, and container handling stress during ocean transit to destination ports worldwide.
How does your factory accommodate bespoke architectural plans and door schedules?
We work directly from architect elevation drawings, wall construction sections, and schedule matrices in metric or imperial dimensions. Our engineering team converts your project parameters into precise 2D CAD and 3D BIM fabrication drawings, detailing glass pocket depths, sill thresholds, weep-hole discharge paths, and rough opening tolerances. Mass manufacturing starts only upon client sign-off on shop drawings and physical finish swatches.
What hardware configurations and surface finishes are available?
Finishes include AkzoNobel powder coating, Fluorocarbon PVDF coatings (warranted against coastal UV exposure for 20+ years), Italian 3D woodgrain sublimation, and deep architectural anodizing. For locking mechanics, we integrate certified multi-point hardware from Siegenia, GU, and Hoppe, as well as smart integrated biometric fingerprint, keycard, and motorized remote interfaces.
Can international buyers perform virtual factory audits prior to capital commitment?
Yes. We provide complete institutional transparency. Overseas developers and contractors can tour our 180,000 m² Foshan facility using our interactive 360-degree VR platform, conduct live scheduled video calls with our engineers on the assembly line, or review factory video walkthroughs and third-party inspection certifications prior to contract execution.
Ready to Engineer Your Project's Custom Lounge Portal?
Connect with our senior technical engineering team to obtain tailored CAD shop drawings, comprehensive thermal performance schedules, and factory-direct pricing for your next residential or commercial development.