High-Performance Aluminium Partition & Sliding Door Series
Manufactured strictly under ISO 9001, CE, AS 2047, and UL architectural specifications. Each sliding partition system is calibrated with high-grade 6063-T6 alloy extrusion, heavy-load silent stainless steel rollers, and acoustic laminated safety glass.
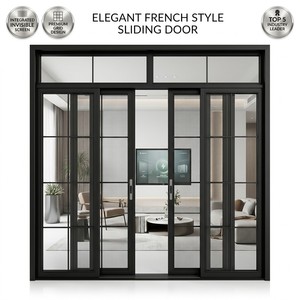
Modern Minimalist Interior Partition Sliding Door Aluminum Alloy Frame Double Glazing
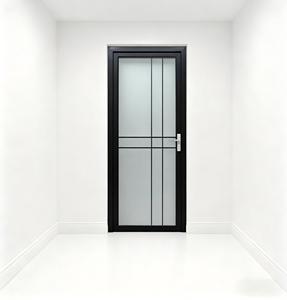
Aluminum Alloy Waterproof Finished French Design Bathroom Toilet Door Frosted Glass
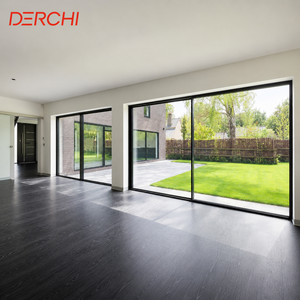
Minimalist Aluminum Sliding Door Ultra Slim Frame Double Glazed Soundproof Patio Door
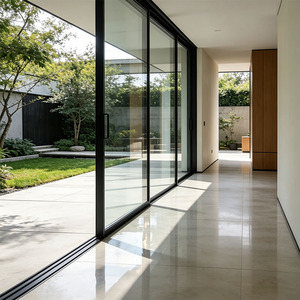
KOJOON House Windows Sliding Bi-Folding Corner System Reflective Glass Waterproof
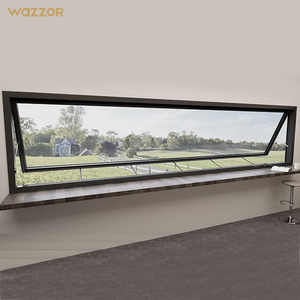
Wazzor Top-Out Awning System Australia Standard Gas Strut Servery Partition Window
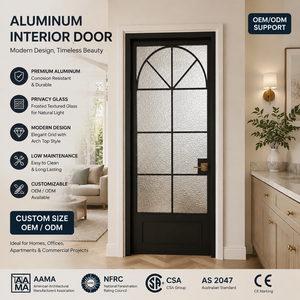
Custom Aluminum Interior Partition Glass Door with Slim Frame for Hospitality & Residential
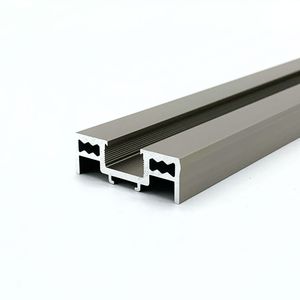
Foshan Factory Aluminium Slide Frame Profile 40mm Slim Structural Extrusion System
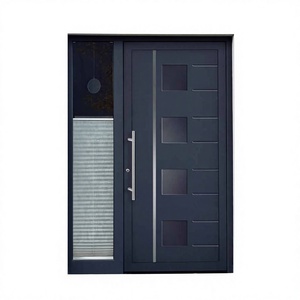
Lolands Custom Modern Aluminum Armored Heavy-Duty Entrance & Large Partition Door
Future B2B Procurement Trends in Aluminium Partition & Sliding Door Systems
Global architectural procurement in North America, Europe, Australia, and the Middle East has pivoted sharply from fragmented transactional purchasing to engineered, direct-from-manufacturer partnerships. Discover the macro trends shaping commercial door and partition schedules.
Direct-to-Factory Engineering Consolidation
Developers and general contractors increasingly bypass regional intermediaries to collaborate directly with tier-one Chinese manufacturers. Sourcing doors, glazed office partitions, heavy pivot entrances, and curtain walls from a single integrated production facility reduces supply chain friction, unifies powder coat color consistency, and cuts landed material costs by 30% to 45%.
Life-Cycle Carbon & Circular Metallurgy
Strict ESG guidelines and green building standards (LEED v4.1, BREEAM, and WELL) require low embodied carbon aluminium. Global buyers prioritize suppliers using hydro-powered smelting, 6063 aluminium billets with certified recycled content, and non-hazardous chrome-free pretreatment for PVDF and fluorocarbon finishes.
Prefabricated "Plug-and-Play" Modular Units
Rising overseas jobsite labor costs have elevated the demand for pre-machined, unitized sliding partition kits. Specifiers favor factory-pre-drilled profiles, snap-in acoustic rubber gaskets, pre-hung roller carriages, and standardized lock cutouts that allow two technicians to install up to 50 linear meters of glass partition per shift.
Next-Generation Technical Advancements in Architectural Sliding Glazing
Modern interior space division demands zero visual interruption, whisper-quiet kinetic mechanics, and uncompromising acoustic attenuation. Our Foshan R&D center pioneers engineering breakthroughs that bridge interior elegance and industrial durability.
Minimalist Sightlines Engineered with 6063-T6 Aerospace-Grade Extrusions
The quest for dematerialized boundaries has pushed vertical interlock profiles down to an ultra-narrow 16mm to 20mm. Traditional aluminium profiles flex under excessive wind or impact when extruded this slim. By employing 6063-T6 alloy with engineered internal stiffening chambers, DERCHI profiles achieve exceptional structural inertia (moment of inertia Ix up to 45 cm⁴), supporting glass panel heights exceeding 3,800mm without deflection.
- Concealed Outer Framing: Top tracks and perimeter jambs can be embedded directly into gypsum ceiling pockets and finished masonry for a completely frameless 100% glass aesthetic.
- Acoustic Isolation Engineering: Integrated dual-compound EPDM santoprene sealing ribbons coupled with acoustic PVB interlayer glass deliver tested acoustic attenuation up to Rw 42 dB.
- Barrier-Free Flush Floor Tracks: Embedded bottom micro-tracks sit completely flush with zero trip hazards (0mm threshold elevation), satisfying international ADA accessibility requirements.

Comprehensive Architectural Specification Matrix
Comparative technical benchmark for architectural door and sliding partition specifications across North American and European projects.
| Performance Metric | DERCHI Ultra-Slim Series | Acoustic Office Partition | Heavy-Duty Patio Sliding | Industry Standard Generic |
|---|---|---|---|---|
| Aluminium Alloy & Temper | 6063-T6 Primary Billet | 6063-T5 / T6 Extrusion | 6060-T6 High Rigidity | 6063 Recycled Scrap Alloy |
| Visible Interlock Width | 16mm – 20mm | 28mm – 45mm | 25mm – 50mm | 65mm – 95mm |
| Maximum Panel Weight | Up to 450 kg | Up to 180 kg | Up to 600 kg (Motorized) | 120 kg max |
| Acoustic Insulation (Rw/STC) | Rw 35 dB – 38 dB | Rw 40 dB – 45 dB | Rw 36 dB – 42 dB | Rw 25 dB – 28 dB |
| Roller Carriage Engineering | Dual Stainless Steel Bearings | Top-Hung Heavy Silent Trolley | Quad CNC Machined Rollers | Single Nylon Wheel |
| Testing Standards & Codes | CE, AS 2047, ASTM E283/E330 | ISO 10140-2 Sound Standard | AS 2047 N6, AAMA 101 | GB Uncertified Standard |
Why International Builders Choose Guangdong Dejiyoupin Doors & Windows Co., Ltd. (DERCHI)
Ranked among China’s Top 10 Door & Window Brands, DERCHI operates from Foshan, Guangdong—the epicentre of global architectural metal fabrication. Our 180,000 square meter intelligent manufacturing park integrates extrusion processing, robotic CNC fabrication, and certified testing laboratories.
180,000 m² Automated Manufacturing Scale
Equipped with German elumatec 5-axis CNC machining centers, automated powder-coating lines by Gema Switzerland, and digital cutting equipment. Our 600+ workforce produces over 450,000 m² of certified architectural glazed partitions, entry doors, and windows annually with micro-millimeter tolerance control.
Free In-House CAD & BIM Engineering Support
Our 35-engineer technical division translates architectural concepts, tender schedules, and rough site dimensions into comprehensive shop drawings, structural wind-load calculations, and elevation schedules. We resolve threshold water drainage, jamb anchoring, and structural expansion joints before extrusion begins.
AS 2047 N6, CE, ISO 9001 & UL Fire Compliance
DERCHI products carry formal international laboratory certifications. Notably, our systems achieved AS 2047 N6—the ultimate structural benchmark for cyclic wind pressure, air infiltration, and water penetration resistance. We hold more than 100 patents and formal fire-rated laboratory appraisals.
Export Seaworthy Packaging Protocols
Over-sea shipping poses vibration, moisture, and shock risks. Every frame is wrapped in anti-scratch pearl foam, heat-shrink film, and encased in fumigation-free solid plywood crates reinforced with galvanized steel corner angles. Glass panes are separated by anti-mildew cork spacers to guarantee zero transport damage.
North American & EMEA Dedicated Time-Zone Support
Communication delays can derail construction timelines. Our international project specialists provide bilingual technical coordination across EST, PST, GMT, and AEST business hours. From preliminary RFQ takeoffs to video-assisted site installation guidance, our team ensures rapid turnaround.
360° Cloud Virtual Tour & Open Factory Audits
Clients can inspect our 180,000 m² factory anytime via interactive 360° VR online tours, verifying extrusion yards, CNC milling stations, thermal break assembly, and packing lines. On-site technical audits and third-party inspection firms (SGS, TÜV, Intertek) are always welcome.

Unmatched Compliance with Over 100 Verified Patents and Certifications
Unlike trading entities that outsource production, Guangdong Dejiyoupin Doors and Windows Co., Ltd. (DERCHI) controls every manufacturing phase. We subject all aluminum partition and sliding door models to stringent structural, acoustic, and thermal simulations before mass fabrication.
Our quality management workflow follows six inspection gates: incoming raw material spectrometry, dimensional laser verification post-cutting, corner crimping tensile pull testing, powder-coat cross-hatch adhesion testing, complete dry-run assembly in our test bays, and pre-crating moisture checks.
Frequently Asked Questions by Commercial Buyers & Architects
Essential technical, compliance, logistical, and warranty insights to de-risk your overseas glazing procurement.
What aluminium alloy grades and profile wall thicknesses do you use?
We manufacture architectural partitions and sliding doors exclusively from prime virgin 6063-T6 or 6060-T6 architectural aluminium alloys. For structural interior partitions and sliding doors, our extrusion wall thicknesses range between 2.0mm and 3.0mm, comfortably surpassing the minimum requirements of both ASTM and GB/T standards to prevent frame bowing over large spans.
How do your sliding partition systems achieve high acoustic ratings (STC / Rw)?
Acoustic performance is achieved through a multi-tiered engineering approach: dual-pane or laminated glass configurations (such as 6mm + 0.76/1.52 PVB acoustic interlayer + 6mm), co-extruded EPDM continuous seal gaskets along vertical interlocking stiles, and brush-less drop-down acoustic bottom threshold plungers that seal the gap between the sash and floor when closed.
Can you manufacture to custom architectural drawings and imperial dimensions?
Yes. Approximately 85% of our production is custom made to measure for projects in the USA, Canada, Australia, and the UK. Our engineering department works fluently in both imperial (inches/feet) and metric systems. We generate full shop drawings, section details, and anchor point plans based on your door schedule for sign-off prior to tooling.
What surface finishes and warranties are offered for coastal environments?
We provide architectural anodizing (up to 25 microns, Grade A) and fluorocarbon PVDF coatings using AkzoNobel and PPG resins that meet AAMA 2605 specifications. These finishes provide high resistance to salt spray, UV fading, and chalking, backed by comprehensive warranties ranging from 10 to 25 years.
How are sliding systems tested for rolling durability and hardware life cycles?
Our heavy-duty roller carriages are fitted with sealed stainless steel ball bearings and CNC-turned carbon polymer wheels. Assemblies undergo dynamic cycle testing exceeding 100,000 complete open-and-close cycles under full design load (up to 450 kg per sash) with zero measurable track degradation or roller flat-spotting.
What is your lead time, minimum order quantity (MOQ), and ocean logistics support?
Our standard production lead time is 25 to 35 business days following CAD shop drawing approval and deposit receipt. We maintain flexible MOQ policies, supporting both high-end private residences and multi-story commercial projects. We handle complete CIF/DDP logistics documentation, including ISF filing, bills of lading, and certificate of origin issuance.