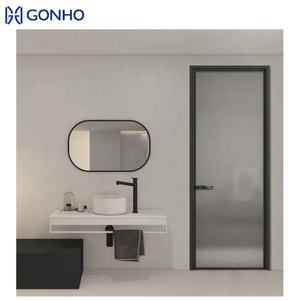
Narrow Frame Interior Glass Casement & Pocket Single Sliding Door
- Profile: 1.4-2.0mm Slimline 6063-T5
- Acoustic Rating: Rw 32 dB Minimalist Core
Direct from Foshan's premier manufacturing ecosystem: Precision-extruded 6063-T5/T6 alloy profiles, multi-point mortise lock systems, concealed ball-bearing tracks, and performance-certified architectural configurations tailored for multi-family, coastal residential, and high-traffic commercial envelopes.
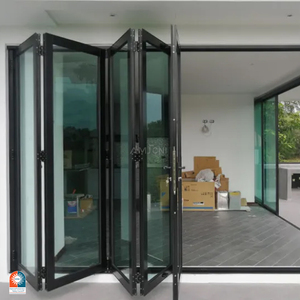
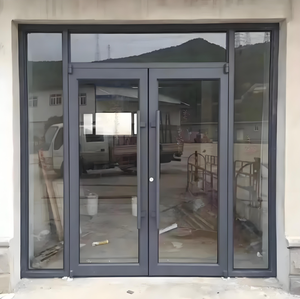
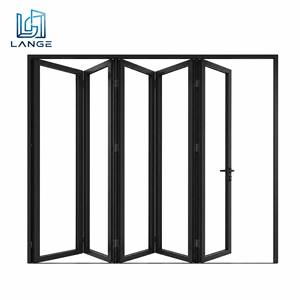
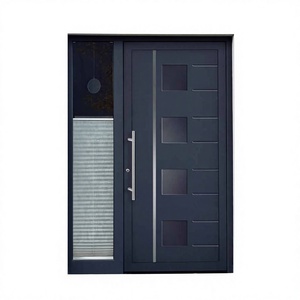
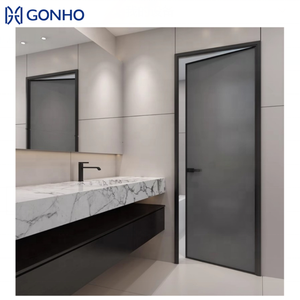
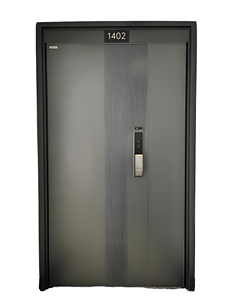
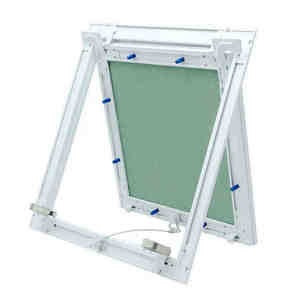
When global general contractors, curtain wall engineers, and building material distributors procure single sliding aluminum fenestration directly from Chinese production bases, navigating nominal pricing vs. life-cycle performance requires an uncompromising technical baseline.
Tier-1 factories mandate virgin 6063-T5 or 6063-T6 aluminum billets. Sub-tier manufacturers often incorporate post-consumer scrap that elevates iron and copper impurities, inducing microscopic galvanic pitting and brittle extrusions under cyclical dynamic wind loading. Insist on chemical composition mill test reports (MTR) meeting GB/T 5237 or ASTM B221 specifications.
A frequent cost-cutting trap in export quotation is the substitution of Polyamide 6.6 with 25% fiberglass reinforcement (PA66 GF25) by cheap PVC strips. PVC exhibits poor tensile strength, contracts under low temperatures, and degrades under solar UV radiation, resulting in structural delamination, condensation bridging, and air infiltration failure over a 3-year operating span.
The single sliding door’s functional longevity hinges entirely on its bottom carriage or top roller trolley. Precision specifiers mandate SUS316 stainless steel housings paired with Delrin-coated or POM composite quiet wheels rated for >100,000 continuous open-close cycles under static sash weights ranging from 180kg to 400kg.
| Evaluation Parameter | Standard Commercial Grade | Architectural Export Grade (DERCHI Standard) | Testing & Compliance Methodology |
|---|---|---|---|
| Aluminium Profile Thickness | 1.2 mm - 1.4 mm non-structural | 2.0 mm - 3.0 mm heavy structural gauge | AAMA / WDMA / CSA 101/I.S.2/A440 |
| Thermal Transmittance (U-Factor) | U > 3.2 W/(m²·K) (Poor insulation) | U = 1.2 to 1.8 W/(m²·K) (Thermally Broken) | NFRC 100 / ISO 10077-2 / EN 673 |
| Surface Coating Resilience | Standard Anodized (10μm) / Polyester Powder | PVDF Fluorocarbon (3-Coat >40μm) / Qualicoat Class 2 | AAMA 2605 / ASTM B117 (3,000h Salt Spray) |
| Water Penetration Resistance | 150 Pa - 250 Pa (Prone to storm leakage) | 700 Pa - 1050 Pa (Stepped Drainage Sub-sill) | ASTM E331 / AS 2047 Cyclone Tested |
| Hardware Cycle Life | 15,000 - 25,000 cycles | 100,000+ Verified cycles (German Siegenia / CMECH) | EN 13126-15 / AAMA 906 |
Global architectural demands are pivoting toward higher glass-to-frame ratios, extreme wind pressure resistance for coastal high-rises, and automated zero-emission smart home integration.
The contemporary aesthetic demands sightlines narrower than 20mm at the interlock junction. Achieving structural compliance requires dynamic finite element modeling (FEM) and structural silicone bonding (IGU-to-frame), shifting the dead-load resistance to the glass unit itself while maintaining hurricane impact ratings.
Linear electromagnetic levitation drives (Maglev) are superseding loud mechanical friction gearboxes. Integrated into smart building management protocols (BACnet, KNX, Zigbee), motorized single sliding doors operate under 35dB acoustic thresholds with pinch-protection safety sensors compliant with EN 16005.
As ASHRAE 90.1 and European Passive House regulations tighten carbon requirements, manufacturers in Guangdong are integrating silica aerogel thermal insulation blankets into the profile cavities and adopting 0.3 U-value hybrid Vacuum Insulated Glass packages, achieving unprecedented thermal isolation.
Advanced floor-level flush threshold tracks now utilize labyrinth sub-floor sills with integrated drainage pumps capable of discharging 150 liters/min during cyclonic rainfall events. Profiles receive specialized seaside marine-grade anodic oxidation treatments surpassing 4,000 hours of copper-accelerated acetic acid salt spray (CASS) exposure testing.
Operating under the internationally trusted DERCHI export umbrella, our Foshan smart manufacturing base brings over a quarter-century of industrial fenestration excellence to global tier-1 contractors, architects, and multi-family developers.
Our in-house facade engineers supply comprehensive shop drawings, structural wind load calculations (IBC/ASCE 7), thermal break isotherm models, and Revit/BIM assets for flawless architectural project sign-offs.
Zero compliance friction at local inspection. Our sliding assemblies carry certified test documentation spanning CE (EN 14351-1), Australian AS 2047 N6 cyclonic testing, ISO 9001 quality compliance, and UL fire ratings.
Every single sliding door sash and frame jamb is encased in moisture-barrier EPE foam, corner-protected with thermoformed polymers, and crated in fumigated solid plywood compliant with ISPM 15 shipping regulations.
Avoid 12-hour turnaround delays. Our engineering teams operate bilingual North American (EST/PST) and Australasian shift rosters to handle immediate tender revisions and technical revisions within 2 hours.
Direct technical clarifications on minimum order quantities, wind-load ratings, glazier glass handling, and international logistics.
Partner directly with China's leading architectural fenestration manufacturer. Upload your door schedules, architectural elevations, or structural specification sheets to receive a comprehensive engineering review and transparent B2B commercial quote within 24 hours.