180,000m²
Integrated Factory Base
25+
Years Engineering Heritage
100+
Patents & CE/AS2047 Tests
600+
Specialized Craftsmen
Engineered Solutions
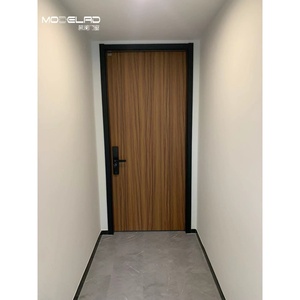
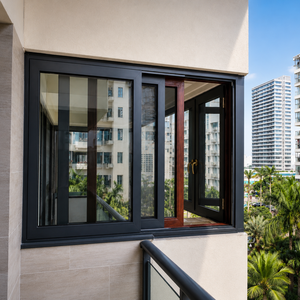
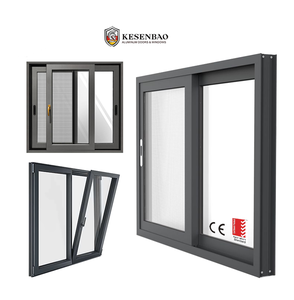
High-Performance Aluminium Sitting Room Door & Fenestration Systems
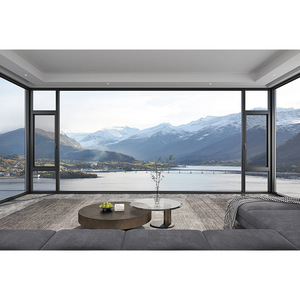
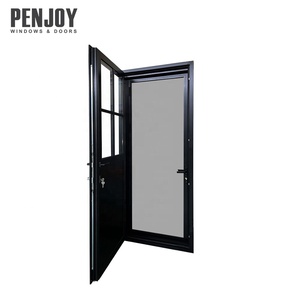
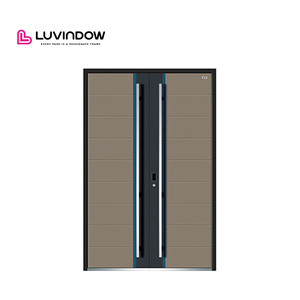
Explore our certified structural systems optimized for luxury residential sitting rooms, modern patios, and executive architectural facades. Fully compliant with N6 cyclonic, acoustic, and thermal performance mandates.
Strategic Market Intelligence
Evolutionary Shifts in Aluminium Sitting Room Door Procurement
A rigorous examination of material science, energy regulations, and supply chain paradigms redefining architectural fenestration for North American and European markets.
1. Polyamide PA66 GF25 Thermal Barriers
Traditional non-thermal aluminium is entirely obsolete for high-end residential sitting rooms due to rigorous energy efficiency codes (ASHRAE 90.1, IECC, and Title 24). Procurement is standardizing on multi-chambered polyamide 66 reinforced with 25% glass fibre (PA66 GF25), drastically lowering profile U-values under 1.4 W/m²K while eliminating condensation and thermal bridging across continental extremes.
2. Zero-Threshold & Structural Concealment
Modern luxury living room doors demand barrier-free transition between internal living zones and outdoor patios. Trends emphasize concealed outer frames recessed into ceilings and jambs, combined with water-drained, flush floor tracks. Engineering shifted from standard surface tracks to hydraulic subterranean drainage channels certified for water penetration resistance exceeding 700 Pa.
3. Factory-Integrated Glazing & Smart Security
Procuring raw profiles without integrated hardware induces field failure. Tier-1 China exporters now perform complete cleanroom double/triple argon IGUs installation (equipped with Low-E soft coatings and warm-edge swisspacers) alongside multi-point motorized perimeter locking mechanisms compatible with home automation systems, reducing site labor costs by up to 65%.
Comprehensive Structural Performance Criteria for Export Evaluation
Before issuing RFQs to Chinese aluminium manufacturers, ensure the factory produces verifiable test reports under standard fenestration testing regimens (ASTM E283/E330/E547, EN 14351-1, and AS 2047).
| System Classification | Alloy Profile Grade | Structural Air & Water Tightness | Acoustic Attenuation (STC) | Optimal Project Application |
|---|---|---|---|---|
| Heavy-Duty Pivot Sitting Door | 6063-T6 / 6061-T6 (2.5mm–3.0mm wall) | Air: Class 4 | Water: 900 Pa | Wind: 4500 Pa | STC 42 – 48 dB (Acoustic PVB Lami) | Oversized monumental villa entrances, high-wind zones |
| Slimline Lift-and-Slide Patio Door | 6063-T5 (2.0mm structural wall) | Air: Class 3 | Water: 750 Pa | Wind: 3600 Pa | STC 38 – 44 dB (Double Argon Low-E) | Living room transition to verandas, high-rise penthouses |
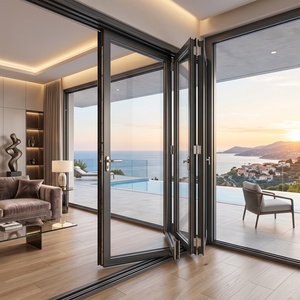
| Thermal Bi-Folding Stacking Door | 6063-T5 (1.8mm–2.2mm structural wall) | Air: Class 3 | Water: 600 Pa | Wind: 3000 Pa | STC 36 – 42 dB (Triple Glazed Argon) | Full-aperture entertainment lounges, poolside sunrooms |
| Alu-Clad Wood French Door | Extruded Alu + Engineered Solid Oak/Teak | Air: Class 4 | Water: 650 Pa | Wind: 3200 Pa | STC 40 – 46 dB (Laminated Insulated) | High-end residential villas, historic restoration estates |
Manufacturing Precision & Engineering Audits
Mitigating Sourcing Risks: The Professional Buyer's Guide
A systematic operational roadmap for general contractors, architectural specifiers, and distribution dealers procuring bespoke aluminium fenestration systems directly from Foshan and Guangdong industrial clusters.
Alloy Purity & Extrusion Thickness
Verify certified 6063-T5 or T6 primary aluminium billet usage. Substandard suppliers frequently substitute recycled secondary scrap profiles leading to internal voids, uneven anodizing absorption, structural bending under gust pressures, and premature corner seam degradation.
Surface Treatments: AAMA 2604/2605
Sitting room exterior doors confront solar ultraviolet radiation and caustic marine moisture. Insist upon electrostatic powder coating meeting Qualicoat Class 2 or fluoropolymer PVDF coating (Kynar 500) complying with AAMA 2605 specifications to guarantee 20-year colorfastness.
Bearing Rollers & Hardware Endurance
Oversized sitting room glass leaves exceed 350kg–500kg per sash. Procurement protocols require precision CNC-machined stainless steel 316 quad-roller carriages and German hardware (Siegenia, Hoppe, or Sobinco) tested across 100,000 continuous operation cycles without splay.
Custom Imperial CAD Submittals
Discrepancies in rough opening dimensions create severe site friction. A tier-one Chinese manufacturing partner must provide complete architectural submittal packages, shop drawings, anchor schedules, and glass deflection calculations drafted in imperial or metric increments.
Enterprise Credentials
Guangdong Dejiyoupin Doors and Windows Co., Ltd. (DERCHI)
Operating from our modern 180,000 square meter intelligent manufacturing base in Shishan Town, Nanhai District, Foshan—the global epicentre of aluminium profile engineering—DERCHI has stood as an industry pioneer for over 25 years.
We deploy high-precision 5-axis CNC machining centers, automated profile cutting lines, dust-free insulated glass assembly plants, and rigorous climatic simulation test chambers. Our products hold CE, ISO 9001, AS 2047 (certified to extreme N6 cyclonic wind loads), and UL fire ratings, supported by over 100 certified patents.
- Consolidated Manufacturing: Direct access to entry doors, pivot doors, living room systems, interior wooden doors, and garage doors under one production schedule.
- North American & Global Support: Bilingual engineering teams providing real-time CAD shop drawings, rough opening coordination, and technical support across EST-PST hours.
- Export Plywood Crate Packing: Reinforced steel-banded ocean freight crating engineered to survive port handling and transcontinental transit undamaged.

Direct Clarifications
Frequently Asked Questions: Sourcing Aluminium Sitting Room Doors
Essential guidance for commercial developers, general contractors, and fenestration import distributors regarding engineering capabilities, testing standards, and logistics workflows.
What are the key technical differences between standard sliding doors and heavy-duty lift-and-slide doors for sitting rooms?
Standard sliding doors rest continuously on their weather seals, causing ongoing friction, accelerated rubber wear, and restricted sash dimensions (typically maximum 150kg). Lift-and-slide systems incorporate specialized geared mechanisms that elevate the sash off its EPDM gaskets when the handle rotates 180 degrees. This enables frictionless gliding of massive sitting room glass sashes exceeding 400kg. Upon closing, the sash drops mechanically into recessed compression locks, achieving superior air permeability (Class 4) and water tightness (up to 900 Pa).
How does your factory ensure compliance with North American and Australian building codes?
Guangdong Dejiyoupin Doors and Windows Co., Ltd. (DERCHI) manufactures strictly to international fenestration performance criteria. Our systems hold AS 2047 N6 certification (the highest level covering cyclonic wind resistance, water penetration, and air infiltration), alongside CE, ISO 9001, and UL fire-rated credentials. For U.S. and Canadian projects, we provide complete engineering documentation matching AAMA/WDMA/CSA 101/I.S.2/A440 requirements, structural wind deflection simulations, and NFRC-aligned thermal modeling for municipal permit sign-offs.
Can you produce custom imperial dimensions according to architectural door schedules?
Yes, 100% of our architectural fenestration production is bespoke. Simply transmit your architectural elevations, rough opening dimensions, or door schedule in fractional inches or millimeters. Our dedicated English-speaking engineering department produces complete CAD shop drawings—highlighting perimeter reveal tolerances, anchor fastener positions, threshold drainage points, and glazing makeup—for sign-off prior to extrusion cutting.
What glass specifications and Low-E thermal coatings are available for cold/hot climates?
We manufacture fully certified insulated glass units (IGUs) utilizing double or triple glazing with tempered safety glass (complying with ANSI Z97.1 / SGCC). Configurations include single, double, or triple-silver Low-E coatings, warm-edge stainless or composite spacer bars, and 95% argon gas filling. For severe climates like Canada and Northern Europe, we achieve system overall U-values down to 0.8–1.2 W/m²K. For coastal and tropical regions, we offer acoustic PVB/SGP laminated glazing options engineered to absorb hurricane wind loads.
What is the standard production lead time and how is damage prevented during ocean transit?
Standard production lead time for custom engineered sitting room systems is 25 to 35 calendar days following CAD shop drawing approval. For overseas transit, every frame and glass sash is individually wrapped in protective PE scratch film, encased in shock-absorbing corner guards, and enclosed in fumigated plywood export crates reinforced with internal steel brackets. Crates are engineered for direct off-loading by forklift or crane on your jobsite.
Can our project team inspect your factory prior to issuing bulk purchase contracts?
We actively encourage technical vetting. Prospective buyers can explore our 180,000 square meter manufacturing base via our 360-degree online VR virtual factory tour and live workshop video feeds. In addition, our doors are open for in-person factory audits by your staff or third-party inspection firms (such as SGS, TÜV, or Intertek) at our Foshan facility by appointment.
Initiate Your Direct Factory Sourcing Review
Partner directly with one of China's premier architectural fenestration manufacturers. Submit your door schedules, project blueprints, or bespoke design concepts to receive comprehensive CAD shop drawings and factory-direct pricing within 24 business hours.
Send an Inquiry