Featured High-Performance Door & Window Systems
Explore our structural portfolio of thermal-break sliding doors integrated with fixed sidelights, lift-and-slide architectural portals, and cyclonic-certified fenestrations manufactured to North American, European, and Australian building codes.
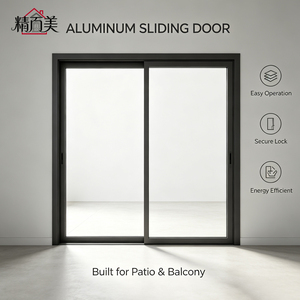
Two Panel Side by Side Sliding Door Space Saving Aluminum Alloy Frame Two Pane Tempered Glass Windproof Balcony OEM ODM Bulk
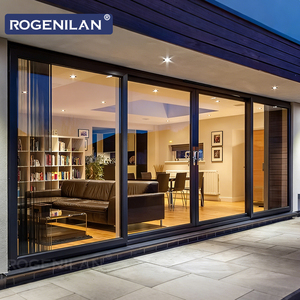
ROGENILAN Custom Aluminum Heavy Duty Double Glass Outdoor Patio Sliding Doors Thermal Break Lift and Slide Door for Houses
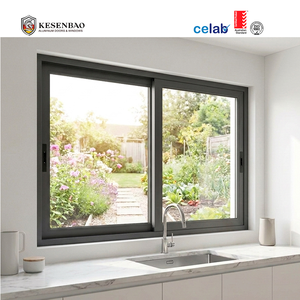
Hurricane Impact CE Rated Double Glazed Modern Aluminum Sliding Windows For Coastal Houses
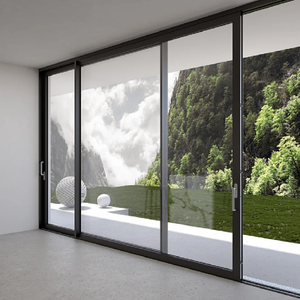
USA Texas Stock Self Pickup Aluminum Sliding Doors for Residence Easy to Install Hurricane Impact Sliding Patio Doors
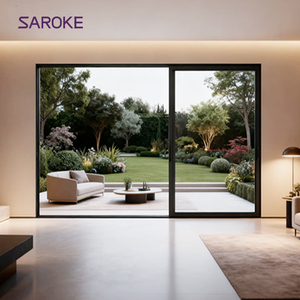
Heavy Duty Lift & Side Thermal Break Double Glazed Low E Glass Aluminum Sliding Door for Villa Balcony and Patio
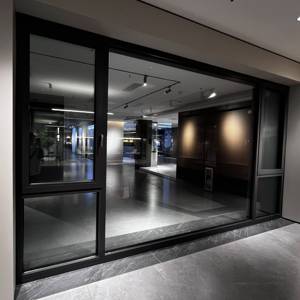
Wazzor PHI Certified Window German Standard Aluminum Thermal Window Tilt And Turn Passive House Triple Glazed Windows
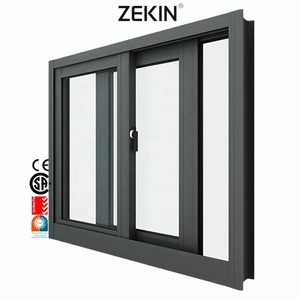
Customized Aluminum Sliding Windows Energy Efficient NFRC AS2047 Tempered Glass Hurricane Certification Aluminum Sliding Window
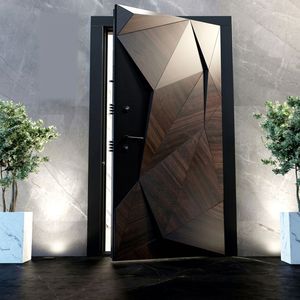
Custom Modern Decorative Exterior 3D Aluminum Front Double Entry Doors
Engineering Aluminum Sliding Doors with Side Windows (Sidelites)
Direct from the technical desk of Guangdong Dejiyoupin Doors and Windows Co., Ltd. (DERCHI): An authoritative examination of coupling mullions, wind deflection limits, thermal isolation, and drainage cascading.
1. The Physics of Vertical Structural Mullion Coupling
Integrating operable sliding doors with fixed side windows (sidelights or transoms) creates complex localized structural moments. The junction point—traditionally a major structural vulnerability—must resist dynamic cyclical wind pressure without transmitting deflection to the sliding door tracks, which causes sash binding and air seal degradation.
- Moment of Inertia ($I_x$): Our extruded coupling mullions utilize internal reinforced hollow cavities capable of accommodating galvanized steel stiffeners ($I_x > 85\text{ cm}^4$), allowing uninterrupted vertical heights exceeding 3,500mm under 4,500 Pa wind load.
- Interlocking Snap-Plate Geometry: DERCHI designs incorporate male-female thermal-isolated adaptor sleeves that lock with high-tensile stainless steel fasteners every 300mm on-center, eliminating acoustic chatter.
- Deflection Limitation: Frame spans adhere rigorously to the $L/175$ (North American AAMA) or $L/250$ (European EN 12210) structural criteria to safeguard glass edges from spalling or shear failure.
2. Thermal Continuity & Isothermal Line Realignment
A fatal flaw in low-tier modular fenestration is the thermal bridge occurring where a thermally broken sliding track couples to a fixed sidelight frame. When polyamide strips fail to align continuously, heat rapidly bypasses the barrier, precipitating condensation and premature sealant failure.
- Polyamide PA66 GF25 Alignment: DERCHI profiles align the internal and external 24mm to 34mm fiberglass-reinforced polyamide thermal breaks along a single plane, maintaining unbroken isothermal continuity.
- Foamed EPDM Core Infill: The coupling chamber between the sliding jamb and the sidelight frame is pressure-injected with cellular aerogel or polyolefin thermal foam to restrict internal convective airflow.
- Condensation Resistance: Condensation Resistance Factor (CRF) is elevated above 65, meeting stringent Canadian CSA A440.2-19 standards for Zone 1 through Zone 3 sub-zero building envelopes.
3. Cascade Hydrostatic Pressure & Drainage Engineering
A sliding door threshold operates under constant differential water pressure. Coupling a fixed sidelite to a multi-track slider introduces a dual-drainage challenge: the fixed sidelite demands high-volume perimeter weeping, while the sliding track requires controlled pressure equalization.
- Independent Water Chambers: Sidelite glazing channels utilize independent bottom weep channels isolated from the active slider track, preventing high wind pressure on the fixed glass from back-siphoning water into the sliding sill.
- Integrated Sub-Sill Sill Pan: Heavy-gauge extruded aluminium sill pans with mechanically welded end-dams guarantee that incidental track overflow is expelled outward before penetrating the interior rough floor.
- Dynamic Baffle Flappers: UV-stabilized ABS drainage flapper valves mitigate reverse air surge during gale-force hurricanes, achieving zero water penetration under 600 Pa laboratory hydrostatic spray.
4. Acoustic Decoupling & Sound Attenuation Dynamics
Fixed sidelights possess higher resonant frequencies than movable sliding door panels. Without engineered acoustic decoupling, environmental acoustic frequencies (traffic drone, aircraft resonance) transfer across the mullion via solid-body conduction.
- Dissimilar Glass Massing: DERCHI engineers asymmetric glass configurations (e.g., 6mm Low-E + 16A Argon + 8.76mm acoustic PVB laminated glass) to disrupt coincidence frequency dips.
- Dual-Durometer Gasketing: Santoprene rubber gaskets with alternating Shore A hardness ratings (60A perimeter, 45A bulb) dampen mechanical vibrations between glass and aluminum extrusions.
- Sound Transmission Class (STC): Laboratory certified assemblies consistently attain STC ratings of 38 to 44 dB, ideal for urban high-rise balconies and coastal highway residential estates.
| Performance Indicator | Architectural Standard Baseline | DERCHI Heavy-Duty Sliding + Sidelite | Testing & Certification Protocol |
|---|---|---|---|
| Structural Design Pressure (DP) | DP 30 (1440 Pa) | DP 65 to DP 90 (3120 Pa - 4320 Pa) | ASTM E330 / AS 2047 N6 Cyclonic / EN 12211 |
| Thermal Transmittance (U-Factor) | 2.4 - 3.0 W/m²·K | 1.1 - 1.5 W/m²·K (Passive Option: 0.79) | NFRC 100 / EN ISO 10077-1 / PHI Certified |
| Water Penetration Resistance | 300 Pa (Static) | 600 Pa - 750 Pa (Static & Cyclic Spray) | ASTM E547 / ASTM E331 / AAMA 501.1 |
| Air Infiltration Rate | 1.5 L/s·m² | ≤ 0.08 L/s·m² (AAMA Superior Performance) | ASTM E283 / AS 4420.4 / EN 12207 Class 4 |
| Acoustic Attenuation (STC/OITC) | STC 28 - 32 | STC 39 - 44 / OITC 32 - 36 | ASTM E90 / ASTM E413 / ISO 10140 |
Product Procurement Trends Shaping Global B2B Sourcing
Strategic analysis of macroeconomic, logistical, and architectural shifts governing how North American and European general contractors, developers, and trade dealers procure aluminum doors from China.
Direct-From-Manufacturer Disintermediation
Global developers and custom home builders are bypassing regional tiered middlemen to collaborate directly with source manufacturers like Guangdong Dejiyoupin Doors and Windows Co., Ltd. The direct model reduces fenestration procurement expenditure by 35% to 50% while unlocking direct engineering feedback, bespoke structural calculations, and precision BIM fabrication modeling.
Standardization of Local Warehouse Stock
Forward-thinking Chinese tier-1 manufacturers are establishing localized hub reserves—such as DERCHI's Texas stock inventory program. This hybrid model permits commercial builders to procure high-volume, standardized hurricane-impact sliding patio doors with self-pickup or 48-hour delivery, insulating projects from international freight fluctuations and port bottlenecks.
Pre-Engineered KD (Knock-Down) Logistics Optimization
Shipping fully assembled 4-panel sliding doors with integrated transoms and sidelites consumes prohibitive ocean freight volume. Procurement teams are mandating pre-machined, precision CNC-cut Knock-Down (KD) systems. Frames are pre-assembled at the factory for testing, indexed, disassembled into compact protective crating, and reassembled on-site in under 45 minutes per aperture.
Stringent ESG & Low-Carbon Aluminum Sourcing
Institutional real estate developers in North America, Australia, and the EU are adopting mandatory Scope 3 carbon tracking. Procurement protocols increasingly specify prime 6063-T6 aluminum extruded utilizing renewable hydro-power billets with documented Environmental Product Declarations (EPDs), ensuring full LEED and BREEAM compliance across all exterior facade packages.
BIM LOD 350 Digital Twin Shop Drawing Approval
The traditional era of 2D PDF approvals is obsolete. Elite procurement workflows mandate the provision of BIM Level of Development (LOD) 350 Revit families directly from the factory. Digital twin clash detection verifies wall anchor geometry, rough opening tolerances, structural steel embeds, and exterior insulation cladding integration before profile extrusions commence on the production line.
Comprehensive Third-Party Lab Submittals
With municipal building departments intensifying inspections, overseas buyers require bulletproof testing submittals. Procurement contracts mandate factory-supplied testing dossiers from globally accredited laboratories (such as Intertek, AWA, NFRC, and BSI), encompassing water head testing, cyclic wind pressure, air permeability, and thermal modeling documentation.
Product Development & Technological Trends (2026-2030)
How next-generation structural mechanics, motorized automation, and material science are revolutionizing aluminum sliding doors with integrated fenestration elements.
Concealed Frameless Profiles & Micro-Sightlines
Architectural demand is gravitating toward the complete elimination of visible frame perimeters. Leading Chinese engineering labs are producing sliding systems with 20mm interlock profiles and fully recessed floor, ceiling, and wall framing. Structural glass bonding (silicone structural glazing - SSG) transforms the insulating glass unit into an integral structural diaphragm.
Zero-Threshold Flush Drainage Inversion
Barrier-free living and ADA-compliant seamless indoor-outdoor transitions are no longer optional. New linear hidden slot-drainage mechanisms integrate the sliding threshold flush with interior finished floors and exterior porcelain decking, utilizing siphon-action stainless steel channels capable of shedding 120 liters of stormwater per minute per meter.
Smart IoT Motorization & Building Automation Integration
Oversized sliding leaves weighing upwards of 400kg to 600kg are now equipped with brushless DC magnetic levitation motors concealed entirely within the upper frame head. These drive mechanisms interface natively with KNX, Zigbee 3.0, and Matter home automation protocols, featuring pinch-protection sensors and rain-sensor automated closing routines.
Hybrid Vacuum Insulated Glass (VIG) Systems
To surpass ultra-low thermal requirements without inflating glass weight, top manufacturers are incorporating hybrid Vacuum Insulated Glass (VIG). Combining an 8.3mm tempered VIG pane with a standard Low-E laminated outer lite achieves center-of-glass Ug values of 0.45 W/m²·K (R-12), enabling massive floor-to-ceiling glass expanses in sub-arctic microclimates.
Hyper-Durable Coastal Surface Treatments
Extreme salt-spray coastal environments in California, the Gulf of Mexico, Florida, and the Caribbean demand unprecedented chemical resistance. The industry is transitioning to Qualicoat Class 3 super-durable powder coatings and 30-micron marine-grade architectural anodizing that endure 3,000+ hours of continuous ASTM B117 salt fog testing without blistering or chalking.
Multi-Axis Impact & Forced Entry Hardening
Physical security is converging with extreme storm mitigation. Emerging sliding door and sidelite mullion designs incorporate hidden multi-point locking pins fabricated from hardened 316 stainless steel, coupled with 2.28mm SentryGlas (SGP) ionoplast interlayer laminates capable of sustaining repetitive 9-pound 2x4 missile impacts at 50 feet per second.
Why DERCHI Leads the China Fenestration Export Industry
Guangdong Dejiyoupin Doors and Windows Co., Ltd. (DERCHI) represents over 25 years of mastery in research, development, and industrial manufacturing of luxury architectural fenestration systems.
180,000 m² Mega Industrial Base
Operating out of Foshan, Guangdong—the world capital of aluminum engineering—our facility houses automated CNC extrusion cutting centers, laser welding cells, and dedicated dust-free IGU assembly cleanrooms.
600+ Skilled Workforce
Backed by over 600 master craftsmen, structural engineers, and facade specialists. Our in-house technical department produces custom CAD shop drawings, structural calculations, and installation guides for overseas partners.
100+ Patents & Global Accreditations
Certified to international benchmarks including AS2047 Cyclonic N6 (Australia), CE EN14351 (European Union), NFRC & Florida Miami-Dade TAS201/202/203 protocols, and ISO 9001 certified continuous quality tracking.
Global Heavyweight Hardware Ecosystem
Longstanding direct strategic partnerships with German hardware juggernauts Siegenia, Roto Frank, Hoppe, and Sobinco, ensuring every sliding carriage, tandem roller, and multi-point espagnolette operates flawlessly for 100,000+ cycles.
Frequently Asked Questions for B2B Importers & Contractors
Critical engineering, logistics, customs, and specification inquiries answered directly by our export compliance division.
How do you manage thermal expansion differentials between active sliding panels and fixed sidelights?
Can DERCHI supply complete fenestration packages compliant with North American Hurricane Codes?
What packaging methodology prevents ocean freight humidity damage and scratching?
How are shop drawing submittals and engineering sign-offs coordinated across time zones?
What is the standard production lead time for custom heavy-duty sliding systems?
What warranty coverage and spare parts support does Guangdong Dejiyoupin provide?
Accelerate Your Architectural Fenestration Schedule
Submit your door schedule, architectural elevations, or wind-load specifications. Our senior fenestration engineers will provide free preliminary CAD shop drawings, acoustic and thermal compliance assessments, and direct-from-factory volume quotes within 24 hours.