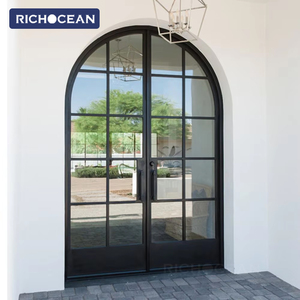
RICHOCEAN Customized Arched Aluminum Framed Swing Door Crittall Style
Slim-profile heritage French door system combining architectural arch geometry with thermal acoustic glazing.
Explore our factory-engineered fenestration models: precision-milled timber interiors bonded seamlessly to architectural-grade, weather-sealed extruded aluminum shields.
Slim-profile heritage French door system combining architectural arch geometry with thermal acoustic glazing.
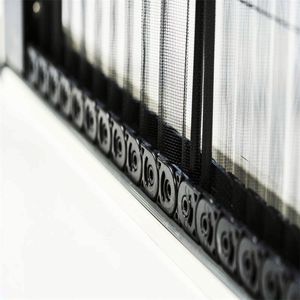
Barrier-free threshold screen mechanisms engineered for seamless integration with luxury timber composite sliding units.
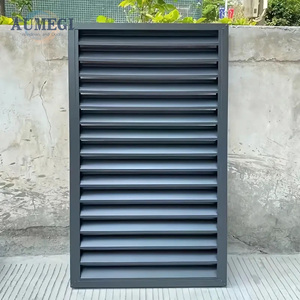
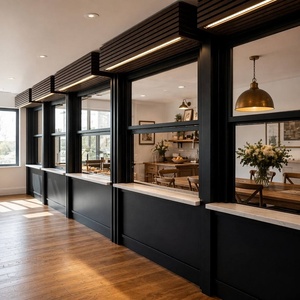
Precision motorized louver fenestration system delivering uniform light distribution and automated airflow modulation.
Oversized heavy-duty entrance door system with marine-grade PVDF coating, built to withstand harsh coastal salt-air exposure.
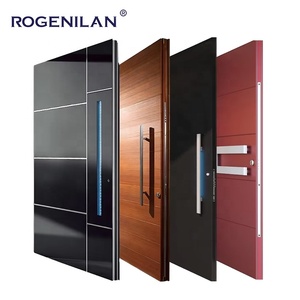
Premium German hardware integration with solid structural oak and American walnut timber cores encased in structural aluminum.
Heavy commercial counter-balanced sash window engineered for sound attenuation (STC 42+) and extreme energy efficiency.
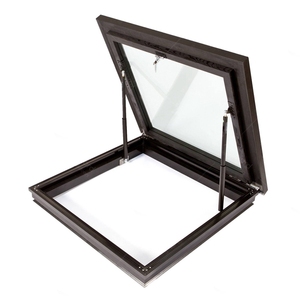
Weather-sensing motorized roof light assemblies with integrated drainage gaskets and laminated structural impact glazing.
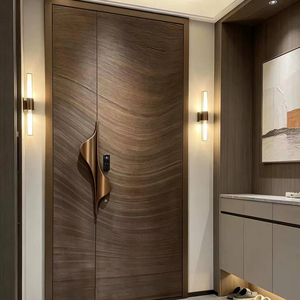
Monolithic cast aluminum structural door with three-dimensional architectural reliefs and UL fire-resistant multi-locking cores.
Why tier-1 global architectural practices are shifting toward reverse-composite window systems for Passive House and net-zero envelope design.
Aluminum and timber possess vastly disparate linear thermal expansion coefficients (Aluminum: ~23×10⁻⁶/K vs. Timber: ~5×10⁻⁶/K parallel to grain). Standard mechanical fastening results in warping, seal degradation, and internal stress cracks under seasonal thermal swings.
At our Guangdong manufacturing base, we employ floating nylon clip clips and PA66 GF25 (25% glass fiber reinforced polyamide) mechanical thermal isolation barriers. This allows independent dimensional shifting between the exterior aluminum cladding and the interior laminated hardwood without shearing structural silicone joints.
Solid lumber sections are inherently susceptible to moisture equalization twisting. Guangdong Dejiyoupin specifies exclusively 3-layer or 4-layer defect-free finger-jointed timber billets, kiln-dried to a calibrated moisture equilibrium of 10%–12%.
Grain orientations of adjoining lamellas are systematically opposed at 90° radial alignments. This internal counterbalance neutralizes lateral hygroscopic tension, ensuring that our timber composite profiles maintain zero-tolerance structural alignment under extreme indoor-outdoor vapor pressure gradients.
Windows destined for coastal North America, hurricane corridors in Florida, and cyclonic zones in Northern Australia must deliver verified barrier capabilities against wind-driven precipitation at cyclic pressures exceeding 4500 Pa.
Our aluminum exterior shell functions as a self-draining rainscreen facade. Continuous EPDM co-extruded triple gaskets create independent decompression chambers where wind-driven static pressure is equalized before reaching the interior primary timber air-seal.
| Performance Characteristic | Aluminium Timber Composite | Standard Thermal Break Alu | Solid Timber Fenestration | uPVC Multi-Chamber |
|---|---|---|---|---|
| Whole Window Uw Value | 0.79 – 1.1 W/(m²·K) (Ultra-Low) | 1.4 – 1.8 W/(m²·K) | 1.1 – 1.4 W/(m²·K) | 1.2 – 1.6 W/(m²·K) |
| Exterior Maintenance Interval | Zero Upkeep (PVDF Powder Coat) | Minimal Cleaning | High (Re-varnish every 3-5 yrs) | UV Yellowing Risk / Degrades |
| Structural Rigidity & Span | High (Allows 3.8m+ Height) | Very High | Medium (Subject to creep) | Low (Requires steel reinforcing) |
| Interior Biophilic Aesthetic | Natural Architectural Hardwood | Cold Metallic (Coated) | Natural Solid Wood | Plasticized Synthetic Appearance |
| Service Life Expectancy | 50+ Years Engineered Life | 35-40 Years | 25-30 Years (Well maintained) | 15-20 Years |
How evolving international energy codes, carbon taxation, and digital manufacturing are rewriting the global window sourcing playbook.
As North American municipalities adopt IECC 2024 and Canadian provinces mandate Tier 4/5 performance metrics under the National Energy Code for Buildings (NECB), traditional aluminum storefronts can no longer pass municipal energy modeling. Specifiers are mandated to achieve whole-assembly U-factors below 0.20 Btu/(h·°F·ft²).
Aluminium timber composite assemblies are shifting from niche luxury upgrades to the standard specification for urban infill and institutional developments seeking LEED Platinum and Passive House (PHI) certification.
Modern luxury architecture demands motorized concealed parallel sashes, operable skylights, and multipoint magnetic locks tied directly to KNX or BACnet building automation protocols. Fenestration systems must disappear visually while delivering automated night-purge ventilation and automated wind/rain closure triggers without bulky surface wiring.
Our OEM export lines incorporate concealed concealed German Siegenia and Roto mechatronic drives pre-routed into the aluminum thermal break cavity before crate departure.
General contractors face stringent Scope 3 embodied carbon disclosure rules. Commercial fenestration sourcing in China is increasingly evaluated on hydropower-smelted low-carbon primary aluminum billets alongside verified FSC/PEFC chain-of-custody timber certifications.
By pairing sustainably managed timber interiors (which sequester carbon over the life of the asset) with 100% recyclable aluminum shells, our composite products provide demonstrable life-cycle assessment (LCA) data points for environmental product declarations (EPDs).
A Tier-1 Chinese fenestration manufacturer with 25+ years of custom engineering experience, delivering turnkey factory-direct solutions to North American and global construction markets.
Eliminate middleman trading markup. We operate our own automated extrusion cutting, 5-axis CNC timber processing, and automated glass insulating lines in Shishan Town, Foshan, Guangdong.
Our structural fenestration holds CE, ISO 9001, AS 2047 N6, and UL fire-rated certifications. In 2025, our projects for UK and North American clients stood shoulder-to-shoulder with German Schüco benchmarks.
Our dedicated technical engineering department translates your rough opening schedules and structural engineering elevations into imperial or metric shop drawings within 48 hours for architect sign-off.
Bilingual technical specialists aligned with EST, CST, and PST business schedules. We manage heavy-ply ocean freight crating, drayage coordination, customs broker documents, and port deliveries directly.
A seamless, engineering-led execution pipeline engineered to mitigate procurement risk across international time zones.
Submit architectural window schedules, wall section details, wind-load parameters, and local building energy performance targets.
DERCHI engineers generate comprehensive 2D CAD profiles and 3D sill-flashing detail sections showing anchorage points and rough opening clearances.
Select RAL/AkzoNobel architectural powder coatings or PVDF finishes paired with interior timber stains, triple/double Low-E coatings, and multipoint hardware.
Profiles are milled with sub-millimeter computerized saws, timber joined via structural corner-keys, and triple-perimeter rubber seals fitted under rigorous ISO 9001 QA/QC.
Every window unit is wrapped in protective adhesive film, corner-guarded with EPE foam, and encased in fully enclosed fumigated plywood crates engineered for crane offloading.
We supply labeled installation diagrams, physical hardware templates, anchoring brackets, and remote video consultation directly with project jobsite superintendents.
Addressing critical queries from architects, developers, and door/window importers sourcing high-end Chinese fenestration systems.