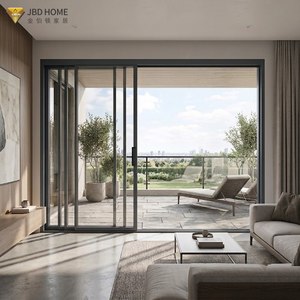
Factory Direct Fenestration Systems
Engineered High-Performance Window & Glazing Collections
Manufactured strictly according to North American and international building codes, combining superior structural wind load resistance with high-efficiency passive ventilation mechanisms.
Technical Insight & Information Gain
The Engineering Dynamics of Architectural Aluminium Ventilation Systems
Deconstructing structural thermal isolation, aerodynamic free vent calculation, and precision extrusion alloy metallurgical requirements for commercial building enclosures.
In modern building envelope engineering, specifying products from a tier-one China aluminium ventilation window factory requires moving beyond superficial aesthetic criteria. Today’s high-performance curtain walls, commercial high-rises, and luxury residential developments demand a precise synthesis of thermal efficiency, acoustic insulation, airtightness, and controlled natural air exchange. Modern fenestration systems are no longer passive barriers; they are dynamic kinetic regulators responsible for indoor air quality (IAQ) and overall building lifecycle energy balance.
Natural ventilation through engineered aluminium louvers, trickle vents, parallel-opening casements, and micro-ventilation multi-point hardware contributes decisively to achieving LEED v4.1, BREEAM, and WELL Building certifications. By leveraging stack ventilation effects and wind-pressure differentials, building service engineers can substantially downsize mechanical HVAC runtimes. However, integrating openable or passive ventilation modules into exterior glazing assemblies presents structural challenges: maintaining structural integrity against extreme hurricane-load static pressures (such as ASTM E330 criteria in North America or AS 2047 cyclonic testing in Australasia) while preventing thermal bridging and air leakage under severe atmospheric pressure deltas.
180,000 m²
Advanced Production Footprint
600+
Skilled Technical Specialists
100+
Global Patents & Testing Certs
25+ Years
Façade & Window Manufacturing
Structural aluminium alloy selection plays a foundational role in fenestration performance. Premium Chinese manufacturers typically specify 6063-T5 or 6063-T6 architectural grade aluminium, with structural transoms and heavy mullions moving to 6061-T6 to accommodate oversized wind load deflection limits (typically calculated at L/175 or L/240). Extrusions are calibrated to precise tolerances, maintaining wall thicknesses between 1.6mm and 3.0mm to support multi-layer insulated glass units (IGUs) while maintaining structural equilibrium under cyclic wind loading.
Global Supply Chain Intelligence
Emerging Procurement Trends in Architectural Ventilation Fenestration
How North American and European general contractors, architects, and developers are de-risking high-volume overseas manufacturing through digital engineering and precision specifications.
Digital Shop Drawing & BIM Integration
The traditional gap between design concepts and fabrication is narrowing. Enterprise procurement teams now require comprehensive Revit BIM objects and parametric 3D CAD shop drawings prior to extrusion cutting. Direct-to-factory data exchange mitigates installation clashes and accelerates local architectural review approvals across North America and Europe.
Verified Multi-Standard Compliance
Global developers increasingly consolidate procurement with manufacturers holding audited multi-jurisdictional certifications, including NFRC (USA), AAMA/WDMA/CSA 101/I.S.2/A440 (NAFS), AS 2047 (Australia), and CE EN 14351-1 (Europe). Having pre-verified acoustic, cyclonic, and thermal metrics eliminates building permit holdups.
Whole-Envelope Consolidations
Procuring commercial projects through fragmented single-item vendors creates dimensional tolerances and finish color mismatches. Sourcing trends show developers shifting toward one-stop architectural manufacturers capable of delivering synchronized finishes across entry pivot doors, ventilation windows, and curtain wall expanses within unified shipping crates.
Engineering R&D Horizons
Future Development Trends in Aluminium Ventilation Systems
Technological roadmaps advancing smart automation, thermal efficiency limits, and passive environmental management.
Polyamide Thermal Barriers
Standard polyurethane pour-and-debridge is being replaced by multi-cavity Technoform polyamide (PA66 GF25) thermal struts exceeding 34mm to 54mm depths. This enables fenestration systems to achieve low U-values down to 0.18-0.22 BTU/(hr·ft²·°F) [1.0-1.2 W/(m²K)], matching Passive House requirements.
Motorized IoT Smart Actuation
Concealed 24V DC chain and spindle actuators are directly integrated into window frame profiles. Synchronized with building automation systems (BAS), these units automatically adjust sash angles according to indoor CO₂ sensors, humidity levels, and outdoor barometric weather monitors.
Acoustic Labyrinth Louver Design
Addressing urban noise pollution, next-generation ventilation windows feature sound-attenuating acoustic baffle chambers. These micro-ventilation pathways reduce external decibel transmission by up to 38-42 dB Rw while maintaining continuous passive air exchange rates.
Coplanar Parallel-Opening Sashes
Replacing traditional projecting top-hung vents, parallel-opening window architectures push the entire glass perimeter outwards by 50mm to 100mm. This configuration maximizes aerodynamic free area along all four sides while preserving unified exterior façade sightlines.
Engineering Reference Data
Façade Ventilation Typology Performance Benchmark Matrix
A side-by-side technical evaluation for project managers matching architectural intent to real-world performance parameters.
| System Typology | Effective Free Area (%) | Air Permeability (Class) | Water Tightness (Pa) | Acoustic Rating (Rw dB) | Best Architectural Application |
|---|---|---|---|---|---|
| Thermally Broken Parallel Casement | 70% – 85% of perimeter | ASTM Class E / EN 12207 Class 4 | Up to 1050 Pa | 36 – 44 dB | High-rise commercial towers, institutional headquarters |
| Micro-Ventilation Tilt & Turn | 12% – 18% (tilt) / 90% (turn) | EN 12207 Class 4 / NAFS CW-PG50 | Up to 900 Pa | 38 – 45 dB | Luxury multi-family residential, cold-climate villas |
| Integrated Aerodynamic Glass Louver | 85% – 92% of gross opening | AS 2047 Air Infiltration Compliant | 450 – 600 Pa | 28 – 34 dB | Tropical villas, schools, high-occupancy stairwells |
| Acoustic Trickle Vent Frame Module | Controlled 2500–5000 mm² | Continuous controlled flow | Up to 1200 Pa | 40 – 48 dB (with baffle) | Urban mid-rises adjacent to highway corridors |
Manufacturing Authority
Why Tier-1 Façade Contractors Partner with Guangdong Dejiyoupin (DERCHI)
Engineered manufacturing strength built on 25+ years of fenestration excellence, operating out of Foshan, Guangdong—the global epicenter of architectural aluminium engineering.

180,000 m² Modernized Manufacturing Infrastructure
State-of-the-art CNC precision cutting lines, automated robotic sealant application, and end-to-end assembly operations staffed by over 600 production specialists.
Stringent ISO 9001 & Multijurisdictional Testing
Possessing over 100 international certifications and patents, including Australian AS 2047 Cyclonic N6 approvals, CE standards, and UL fire-rating compliance.
Bespoke Shop Drawings & Engineering Consultation
In-house façade engineering teams deliver comprehensive CAD shop drawings and wind load calculations tailored to North American imperial or global metric specifications.
Export-Grade Protective Packaging & Ocean Logistics
Heavy-duty, fumigated multi-layer wood crates engineered for zero-deflection ocean transit, arriving ready for crane staging directly onto your project site.
Procurement Clarity
Frequently Asked Questions on Sourcing Ventilation Windows from China
Actionable guidance addressing engineering compliance, structural tolerances, glass certification, and international shipping protocols.
How does an overseas factory calculate and guarantee the aerodynamic free vent area for commercial project submittals?
Our in-house engineering team calculates aerodynamic free ventilation areas using precise geometric openable sash formulas factoring in maximum opening angles (typically 30° to 90° for top-hung or side-hung casements, and full perimeter stroke for parallel systems) in accordance with BS EN 12101-2 and ASHRAE 62.1 standards. Calculations account for airflow boundary layer interference caused by frame projections, insect screens, and internal structural stays. We generate project-specific calculation sheets and airflow vector diagrams as part of our technical submittal package for structural engineer and architect sign-off.
How are thermal isolation and condensation resistance maintained in high-humidity ventilation window configurations?
To prevent indoor dew-point condensation, we utilize polyamide PA66 GF25 thermal breaks with integrated multi-cavity insulation strips. Glazing units utilize warm-edge hybrid spacers (such as Technoform or Swisspacer) combined with double or triple Low-E coated tempered insulated glass charged with 90%+ Argon gas. Furthermore, our sash perimeters utilize triple EPDM co-extruded compression gaskets that eliminate thermal bypass when ventilation windows are in the closed position, passing strict ASTM C1199 and NFRC 100 thermal transmission requirements.
What testing data and glass certifications are supplied to ensure passing local North American building inspections?
Every glass unit is permanently laser-etched with verified testing standard logos. We provide comprehensive Safety Glazing Certification Council (SGCC) documentation complying with ANSI Z97.1-2015 and CPSC 16 CFR 1201 for impact resistance. For insulated glazing, units comply with IGCC / ASTM E2190 standards. Complete factory test reports for structural wind loading (ASTM E330), water penetration resistance (ASTM E331), and air infiltration (ASTM E283) are issued alongside shop drawings to verify complete local building code compliance.
What are standard lead times, and how are shipping crate damages mitigated during international ocean transport?
Standard production lead time typically ranges between 30 to 45 business days following final CAD shop drawing sign-off and color chip approvals. To protect precision aluminium profiles and glass, all products are wrapped in protective polyethylene film, corner-guarded with rigid composite protectors, and packed into reinforced, fully enclosed IPPC-certified fumigated plywood crates with integrated desiccant packs to prevent moisture corrosion during ocean voyages. Crates feature bottom pallet bases engineered for seamless forklift offloading on construction jobsites.
Can you accommodate custom hardware integration such as multi-point concealed locking or building management automation?
Yes. Our standard profiles utilize standardized European euro-groove architectures, allowing full compatibility with world-class multi-point hardware systems from Siegenia, Roto, Hoppe, and Sobinco. For automated façades, we machine internal wire raceways and mount concealed 24V DC electric chain actuators compatible with 0-10V, Modbus, or KNX building automation protocols, allowing seamless connection to smoke evacuation systems or automated smart-home HVAC integration.