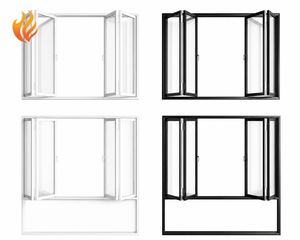
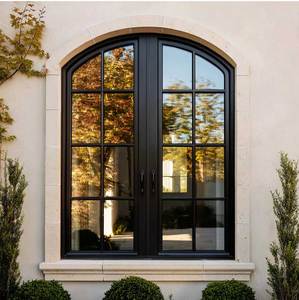
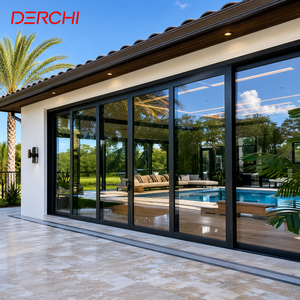
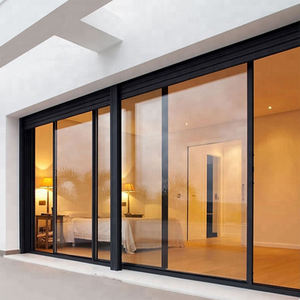
Top-quality Aluminum Double-hung windows With Thermal Insulation And A Sleek Thin Profile
- Profile: 6063-T6 Polyamide Thermal Break
- Balance: Heavy-Duty Spiral Spring Torsion
- Rating: NFRC Certified / AAMA 101 Tested
Explore our structural portfolio of thermally broken vertical sliding hung windows, heavy-duty impact patio systems, and custom architectural door assemblies exported directly to North America, Australia, and worldwide.
Evaluating structural deflection, thermal break efficiency, and counterbalance engineering in modern architectural vertical hung fenestration systems.
Aluminium vertical sliding windows (commonly specified as single-hung or double-hung sash systems in North American, British, and Australian commercial and residential construction) represent one of the most mechanically demanding fenestration typologies. Unlike horizontal sliding or outward casement variants, vertical sliding sashes fight continuous gravitational loads. Consequently, specifying a high-performance aluminium vertical sliding window requires strict engineering validation across three core domains: structural profile alloy composition, polyamide thermal barrier continuity, and torsion counterbalance kinetics.
At Guangdong Dejiyoupin Doors and Windows Co., Ltd. (DERCHI), our engineering division extrudes profiles using premium primary 6063-T5 and 6063-T6 architectural aluminium billets, boasting web thicknesses calibrated between 1.8mm and 2.4mm. This structural rigidity prevents frame racked distortion under severe positive and negative wind pressures (certified up to cyclonic design limits of AS 2047 N6). Furthermore, the integration of PA66GF25 (25% fiberglass reinforced polyamide) thermal break strips guarantees low thermal transmittance, effectively arresting interior-to-exterior conductive heat loss and mitigating internal sash condensation in sub-zero North American winter zones.
Utilizing high-grade stainless steel internal spiral balances and constant force block-and-tackle mechanisms calibrated directly to the glass panel weight (up to 75kg per sash). Smooth gliding action requires under 15N of manual operating effort.
Our vertical sliding frames embed multi-chambered 24mm to 34mm PA66 insulation struts, creating an uninterrupted thermal barrier. System thermal performance achieves a U-value as low as 1.35 W/m²·K (0.24 BTU/hr·ft²·°F) when combined with Low-E IGU.
Traditional hung windows leak air at meeting rails. DERCHI implements co-extruded finned weather seals and EPDM continuous compression blocks at the interlocking meeting rail, achieving ASTM E283 air leakage rates < 0.1 CFM/ft².
In addition to balance mechanisms and thermal isolation, water tightness in vertical sliding windows hinges upon precision-milled drainage geometry. During high-velocity horizontal driving rains, hydrostatic pressure builds along the lower sill. DERCHI’s proprietary internal baffled weep-hole systems utilize directional flapper valves that permit fast water evacuation under gravity while automatically slamming shut against exterior dynamic wind gusts, preventing backward water ingress under water test pressures up to 450 Pascals.
| Performance Characteristic | Commercial Grade Specification | DERCHI Engineered Benchmark | International Standard Reference |
|---|---|---|---|
| Aluminium Extrusion Alloy | 6063-T5 Commercial Extrusion | Primary Virgin Billet 6063-T6 (2.0mm Nominal Wall) | GB/T 5237 / ASTM B221 |
| Thermal Transmittance (U-Factor) | 2.20 – 2.80 W/m²·K | 1.30 – 1.65 W/m²·K (Argon Filled Warm-Edge IGU) | NFRC 100 / EN ISO 10077-1 |
| Structural Wind Load (Deflection) | Design Pressure (DP) 30 – 45 PSF | DP 65 – 80 PSF (Certified Cyclonic N6 Rating) | ASTM E330 / AS 2047 Section 2 |
| Water Penetration Resistance | 150 – 250 Pa (No Leakage) | 450 Pa Static & Dynamic Water Resistance | ASTM E547 / ASTM E331 / AS 4420.5 |
| Acoustic Attenuation (Rw / STC) | Rw 28 – 32 dB | Rw 38 – 43 dB (Laminated Acoustic Acoustic Interlayer) | ASTM E90 / ISO 717-1 |
| Sash Balance Cycle Fatigue | 5,000 Cycles | > 25,000 Operating Cycles (Heavy Constant Force) | AAMA 902 / BS 6375-2 |
Navigating supply chain resilience, carbon accounting, vacuum glazing, and architectural building information modeling (BIM) through 2026–2030.
In mature fenestration markets such as the United States, Canada, the United Kingdom, and Australasia, traditional supply pipelines relied heavily on regional distribution networks that added markups between 35% and 65% while creating communication latency during technical shop-drawing revisions. Leading commercial contractors, multi-family developers, and boutique architectural firms are increasingly transitioning to direct manufacturer collaboration with tier-one Chinese fenestration producers like Guangdong Dejiyoupin (DERCHI).
This structural change in procurement is underpinned by three tangible advantages: direct digital CAD/BIM model exchange, custom profile die creation for heritage facades, and strict ISO 9001 factory-traceable quality control. As tariffs and shipping costs normalize, the total landed cost of thermally broken vertical sliding windows procured directly from advanced Foshan manufacturing clusters offers substantial savings while delivering certified adherence to ASTM, NFRC, and AS 2047 standards.
The vertical sliding sash is experiencing an architectural renaissance thanks to fundamental breakthroughs in material sciences and smart hardware integration:
Future iterations eliminate bulky 28mm triple-glazed sashes by using 8.3mm ultra-thin Vacuum Insulated Glass units. Achieving center-of-glass U-values of 0.60 W/m²·K, VIG allows ultra-slim, historically accurate sightlines without sacrificing thermal performance.
Integrating invisible brushless DC micro-actuators into the outer jamb tracks. Sashes operate quietly via wall controls, rain sensor triggers, or central Building Management Systems (BMS), fulfilling automated night-purge ventilation requirements.
Modern commercial and residential specs demand internal sash tilt mechanisms. DERCHI’s engineered release latches allow both upper and lower sashes to tilt inward up to 90 degrees, enabling safe internal cleaning in mid-rise urban developments.
By 2026, green building mandates (such as LEED v4.1, BREEAM, and the European Union’s Carbon Border Adjustment Mechanism) will penalize carbon-intensive building materials. Guangdong Dejiyoupin Doors and Windows Co., Ltd. is proactively deploying low-carbon recycled hydro-powered aluminium billets, slashing profile embodied carbon emissions from the global average of 14kg CO₂/kg aluminium down to under 4.5kg CO₂/kg. Combined with non-toxic powder coats from AkzoNobel and Jotun that emit zero Volatile Organic Compounds (VOCs), our products ensure institutional clients achieve maximum environmental credits.
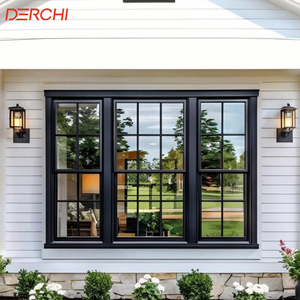
Located in Shishan Town, Foshan — China's world-renowned aluminium capital — our vertically integrated infrastructure delivers unmatched precision, scale, and compliance reliability.
Guangdong Dejiyoupin Doors and Windows Co., Ltd. (DERCHI) stands as a premier global fenestration powerhouse. Backed by 25+ years of dedicated R&D and architectural manufacturing, we operate an ultra-modern 180,000 square meter industrial complex staffed by over 600 skilled technicians, CAD engineers, and quality assurance specialists.
Our complete manufacturing pipeline — from CNC profile cutting and hydraulic corner crimping to automated glass unit assembly and calibrated counterbalance installation — is executed under an audited ISO 9001 Quality Management System. Our portfolio of over 100 invention patents and internationally recognized testing credentials includes CE, AS 2047 (with top-tier N6 performance classification), and UL Fire-Rated certifications.
Whether you require standard opening modules or completely bespoke, site-measured architectural frames, our engineering department provides complimentary preliminary shop drawings, structural wind-load simulations, and thermal FEA modeling within 48 hours of project plan submission.
Source aluminium vertical sliding windows, oversized pivot doors, casements, and commercial bi-folds in a single container order, optimizing shipping space and customs clearance.
Every fenestration batch undergoes water infiltration, air leakage, and cycle fatigue testing. Complete lab test documentation is prepared for local municipality approvals.
Our dedicated bilingual engineering staff generates detailed CAD fabrication drawings and Revit BIM families to match your exact structural rough openings and door schedules.
Heavy-duty, ocean-freight ISPM-15 certified plywood crates with interior desiccants and protective PE film guarantee damage-free arrival at any major port in North America, Europe, or Australia.
Clear technical, logistical, and commercial answers for architects, structural engineers, general builders, and international window dealers.
Submit your architectural drawings, window schedules, or preliminary tender documents. Our technical team in Foshan will prepare structural shop drawings, acoustic recommendations, and a direct export quotation within 24 hours.
Send an Inquiry