Top China Aluminum Clad Wood Doors Manufacturer & Factory
Precision-Engineered Hybrid Fenestration Systems for Architects, Custom Home Builders, and International Wholesalers
Engineering Excellence
High-Performance Hybrid Fenestration Systems Built for Global Extreme Climates
A rigorous examination of architectural aluminum-clad timber doors: structural thermal dynamics, structural integrity, material longevity, and factory-direct supply chain economics.
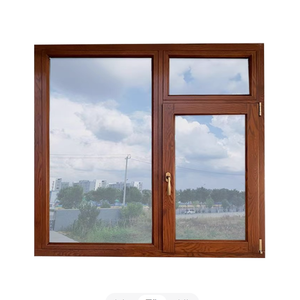
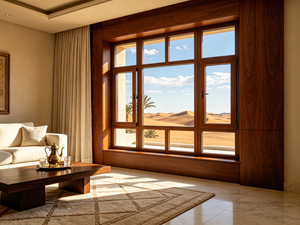
In modern architectural fenestration, the aluminum clad wood door system represents the pinnacle of structural engineering and biophilic interior aesthetics. By fusing an exterior structural shell of high-tensile, extruded 6063-T6 architectural aluminum alloy with a load-bearing, precision-milled interior core of structural engineered timber (such as Siberian Larch, American Red Oak, or German Spruce), this hybrid composite resolves the fundamental vulnerability of pure solid wood doors—atmospheric dimensional instability—while avoiding the cold, commercial industrial profile of standard aluminum doors.
For international general contractors, real estate developers, and prestige architectural studios across North America, Australasia, and Europe, sourcing precision-manufactured aluminum-clad wood door systems from top-tier Chinese manufacturers has transitioned from an opportunistic cost-saving measure into a strategic procurement imperative. Operating at the intersection of German automated CNC tooling, multi-axis finger-jointing technology, multi-stage fluorocarbon (PVDF) powder coating, and strict third-party certifications (including CE, ISO 9001, AS 2047 N6 cyclonic testing, and UL fire-rating standards), China's premier fenestration facilities deliver certified system U-values as low as 0.79 W/m²·K (Passive House ready) at unmatched scalability.
"The standard for premium fenestration is no longer defined merely by aesthetic warmth, but by thermal mass conservation, airtightness under negative atmospheric pressure, and the absolute neutralization of differential thermal expansion between metal and organic timber."
Engineered Portfolio
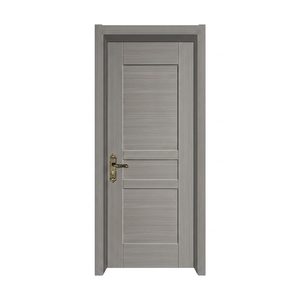
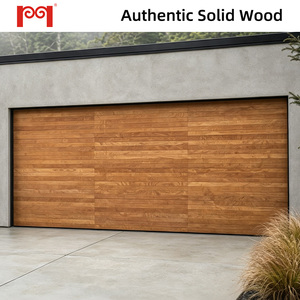
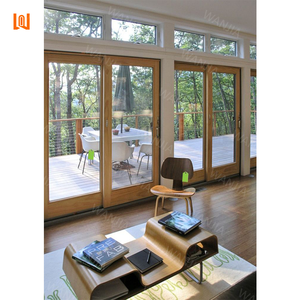
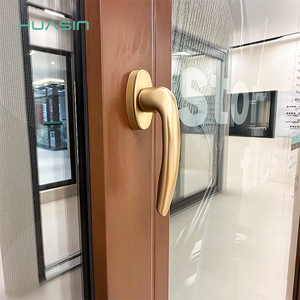
Featured Aluminum Clad Wood Door Systems
Custom structural systems manufactured to exact architectural schedules, tested for sound isolation, cyclonic wind loads, and thermal barrier efficiency.
Operating a modernized 180,000 m² fenestration facility engineered to bridge Chinese industrial scale with Western building standards and compliance certifications.
180,000m²
Intelligent Factory Footprint
600+
Specialized Engineering Staff
100+
Global Patents & Certifications
25+
Years Fenestration Leadership
As the specialized door manufacturing division of Guangdong Dejiyoupin Doors and Windows Co., Ltd. (DERCHI), our production matrix in Foshan, Guangdong represents one of Asia's most sophisticated architectural door facilities. We do not operate as an intermediary or assembly workshop; we maintain fully integrated, direct manufacturing oversight across every link of the production chain: timber kiln drying, multi-axis finger jointing, extrusion casting, CNC corner crimping, automated glass sealing, and final crating.
International Code Compliance
Fully tested and validated under CE (Europe), ISO 9001 (Quality Assurance), AS 2047 (Australian Cyclonic Standards with N6 pass), and UL fire-rating requirements for cross-border architectural confidence.
Timber Stabilization Physics
All interior core profiles use three- or four-layer laminated solid wood. Precision vacuum drying kilns stabilize moisture content strictly to 8%–12%, fully mitigating torsional warping or internal joint checking over decades.
Free BIM & CAD Submittals
Our bilingual architectural engineering desk translates architectural blueprints, structural wind-load charts, and rough door schedules into fully realized, millimeter-precise CAD shop drawings at zero preliminary cost.
Technical Whitepaper
Technological Frontiers in Aluminum Clad Wood Door Manufacturing
The foremost technical hurdle in composite fenestration engineering is the physics of differential thermal expansion. Aluminum expands and contracts at a rate of approximately 23 × 10⁻⁶ /K, whereas perpendicular timber exhibits an expansion rate of only 5 × 10⁻⁶ /K. Rigidly bonding timber to aluminum causes frame twisting, sheared fastener pins, or perimeter seal failures when external temperatures shift from -30°C in harsh winters to +45°C under direct solar radiation.
Our engineering architecture addresses this dynamic through Independent Floating Mechanical Cladding (IFMC). The exterior extruded aluminum profile is linked to the structural timber core via German-engineered, high-tenacity nylon composite clip connectors (Polyamide PA66 GF25). These clips allow unimpeded, microscopic linear displacement along the longitudinal axis of the profile, entirely isolating the timber from exterior thermal movements while preserving continuous, airtight structural bonding.
Performance Metric
Legacy Solid Timber Doors
Standard Thermally Broken Aluminum
DERCHI Aluminum Clad Wood System
Thermal Transmittance (Uw)
1.8 – 2.4 W/m²·K
1.4 – 1.9 W/m²·K
0.79 – 1.1 W/m²·K (Passive House)
Exterior Maintenance Cycle
Varnish / Stain every 2–3 Years
Wipe Clean every 1–2 Years
Zero Exterior Refinishing (PVDF 30-Yr)
Acoustic Isolation (STC / Rw)
30 – 34 dB
32 – 36 dB
42 – 48 dB (Decoupled Core)
Resistance to Rot / Swelling
High vulnerability to humidity
Impervious / Risk of cold bridge condensation
Complete External Shield / Zero Condensation
Interior Spatial Quality
Natural organic wood grain
Cold metallic appearance
Architectural Furniture-Grade Natural Wood
Furthermore, exterior aluminum sections receive multi-stage electrophoretic coating or fluorocarbon (PVDF) electrostatic spraying exceeding AAMA 2605 requirements. This ensures exceptional salt-mist corrosion resistance for coastal applications, as well as total resistance to color degradation caused by high UV exposure.
Strategic Sourcing Intelligence
Future Procurement Trends for Aluminum Clad Wood Doors (2025–2030)
Market shifts, regulatory carbon mandates, and technological developments shaping international commercial and luxury residential fenestration.
Embodied Carbon & EPD Auditing
North American and European building codes are increasingly mandating Environmental Product Declarations (EPD). Hybrid aluminum-clad timber systems act as natural carbon sinks, significantly outscoring full-aluminum units in lifecycle sustainability metrics.
Smart Access Architectural Integration
Procurement schedules demand concealed electronic hardware prep. Our factory-level wire chases and CNC milling accommodate 3D biometric scanners, motorized multi-point lock actuators, and smart home IoT triggers straight out of the crate.
Consolidated Ocean Freight Logistics
Top developers are avoiding multi-vendor fragmented procurement by sourcing integrated packages—front entry pivot doors, patio lift-and-slide doors, and matching casements—from a single automated manufacturer to streamline site installation.
Oversized Sashes & Slimmer Sightlines
Architects demand dramatic glass areas exceeding 3.5 meters in height. Structural timber cores provide high bending resistance, enabling minimal profile widths while safely managing heavy triple-laminated insulated glass units.
Clear Procurement Answers
Frequently Asked Questions: Sourcing from a Chinese Tier-1 Factory
Crucial commercial, technical, and logistics considerations for general contractors, architects, and foreign distributors.
How do you prevent interior timber rot or warping in high-humidity or coastal projects?
Moisture mitigation begins with fundamental material selection and treatment. We use only sustainably sourced, FSC-certified timber that undergoes multi-cycle vacuum high-frequency kiln drying, stabilizing moisture content precisely between 8% and 12%. During milling, three separate timber layers are laminated with grain orientations running opposingly, neutralizing internal shear stress. Furthermore, the exterior aluminum cladding prevents rain from ever contacting the timber, while integrated weep holes and dry-glazed EPDM pressure gaskets ensure internal condensation drains freely before touching the wooden core. The interior timber is fully finished with three coats of water-based, microporous, anti-fungal German Remmers coatings that seal the grain while permitting natural wood respiration.
How do Chinese aluminum-clad doors perform under North American (NFRC/AAMA) and Australian (AS 2047) building codes?
Our systems are specifically engineered and tested to satisfy or exceed international building envelopes. Our products have officially achieved AS 2047 Class N6—the top cyclonic and wind pressure structural rating in Australia, indicating structural integrity at cyclic ultimate pressures beyond 4500 Pa. For North American projects, we supply double- and triple-glazed Low-E insulated glass packages with warm-edge spacers that achieve NFRC-certified equivalent U-values from 0.18 to 0.24 BTU/(hr·ft²·°F) and Solar Heat Gain Coefficients (SHGC) customized to regional ASHRAE climate zones. All performance certifications, structural calculation reports, and shop drawings are signed and stamped by our technical engineering division to streamline local building department permitting.
What is the standard procedure for translating our architectural schedules into production-ready drawings?
Once you provide your architectural door schedules, elevation blueprints, and rough opening dimensions, our dedicated technical submittal team prepares comprehensive CAD shop drawings within 48 to 72 hours. These drawings detail cross-sectional jamb and sill profiles, sill pan flashing tie-ins, rough opening tolerances, perimeter shim gaps, glass thickness makeups, and exact hardware positioning. Manufacturing only commences after your project architect, general contractor, or client formally reviews, adjusts, and signs off on every dimension, finish code, and handing direction.
What safeguards are implemented to protect finishes and tolerances during ocean shipping?
Ocean transit presents significant challenges involving vibration, high salt moisture, and humidity swings. Our export packaging protocol uses full ISPM-15 compliant, heat-treated fumigated marine-grade plywood crates. Each door unit is wrapped in electrostatic protective film, corners are reinforced with molded heavy-density polymer bumpers, and entire assemblies are encased in moisture-sealed vapor-barrier packaging with industrial desiccant bags. Sashes and frames are mechanically braced to prevent out-of-square torque forces inside shipping containers, ensuring your doors arrive at your jobsite ready for immediate hanging without frame adjustment.
Can you accommodate custom interior wood species and specialized European hardware?
Yes. We routinely fabricate interior core linings using certified North American White Oak, American Walnut, Teak, Siberian Larch, and Okoume. On the hardware front, we maintain direct engineering partnerships with top European architectural hardware suppliers including Siegenia, Roto Frank, Hoppe, and GU (Gretsch-Unitas). Whether your project specifies hidden hinges, heavy-duty multipoint shootbolts, lift-and-slide carriage rollers rated to 400 kg, or motorized automatic pivot systems, our CNC tooling integrates every preparation precisely to manufacturer templates.
Direct-from-Manufacturer Access
Engineered for Integrity. Built for Architectural Impact.
Connect directly with our engineering and estimating department. Send over your architectural plans, door schedules, or tender specifications for immediate review, optimization, and free CAD shop drawings.