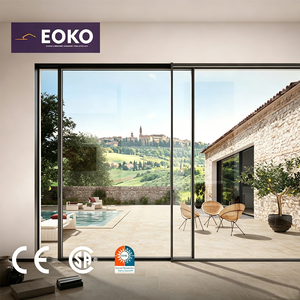
Ultra Slim Thermal Break Aluminum Sliding Door
CSA and CE certified panoramic profile with polyamide PA66 thermal barriers, delivering 38dB acoustic attenuation for modern villa applications.
Precision engineered to meet North American (AAMA/WDMA/CSA) and European (CE EN 14351-1) building codes. Optimized for structural load, air permeability, sound transmission loss, and cyclic fatigue resistance.
CSA and CE certified panoramic profile with polyamide PA66 thermal barriers, delivering 38dB acoustic attenuation for modern villa applications.
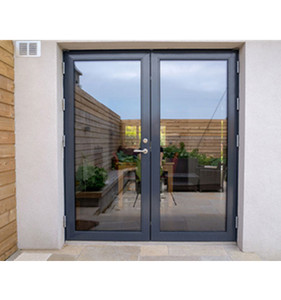
Side-hung exterior commercial entrance system utilizing high-tensile 6063-T6 aluminum alloys and precision multipoint locking hardware.
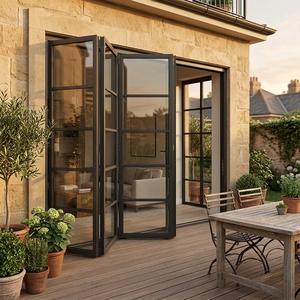
Heavy-duty bottom-rolling carriage system accommodating up to 12 panels with dual EPDM compression seals for complete weatherproofing.
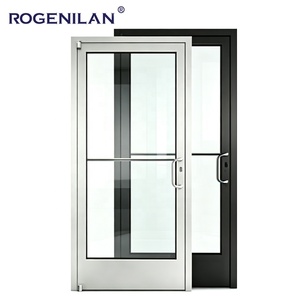
Engineered for intense retail, hospitality, and corporate traffic; structural overhead concealed closers and impact-rated tempered safety glass.
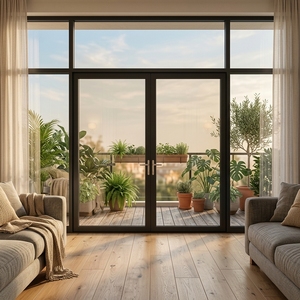
Factory-assembled multi-cavity thermal break extrusions injected with high-density polyurethane foam core for rigorous cold climates.
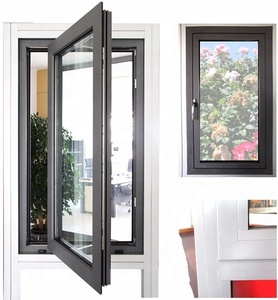
Certified to N6 structural cyclic pressure wind resistance standards; integrated stainless steel security mesh and dual insulated Low-E glazing.
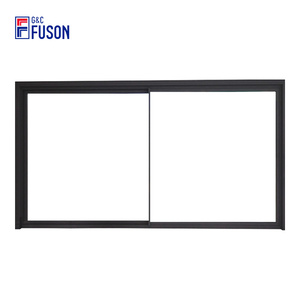
Smart automation integration with brushless DC drive motors, anti-pinch sensor loops, and thermally broken dual-glazed panels.
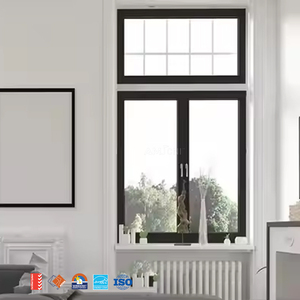
Acoustic dampening assemblies delivering up to 45dB sound reduction using laminated PVB inner membranes and argon-gas filled spacers.
Architectural demand is rapidly moving away from lightweight standard fenestration toward structural, highly insulated, climate-resilient assemblies. Discover how international procurement specifications are adapting through 2026 and beyond.
Global energy regulations (ASHRAE 90.1, IECC 2024, and Title 24) dictate overall U-factors below 0.28 BTU/h·ft²·°F (approx. 1.6 W/m²K). Modern procurement relies heavily on continuous polyamide 66 reinforced with 25% glass fiber (PA66 GF25) thermal isolators rather than basic poured-and-debridged polyurethane bridges, preventing condensation and expanding seasonal stability across extreme climatic zones.
Estate residential developments and luxury resorts increasingly specify oversized monolithic pivot systems reaching heights exceeding 4.5 meters and widths of 2.5 meters. Sourcing trends prioritize concealed floor-recessed hydraulic pivot closers featuring multi-stage speed adjustment, 90-degree hold-open configurations, and structural leaf weight ratings surpassing 500kg with effortless opening force.
Commercial developers demand finish resistance capable of withstanding ocean spray, coastal salt corrosion, and intense UV exposure. Sourcing specifications have migrated toward fluoropolymer PVDF (Kynar 500) coatings and high-micron anodization compliant with AAMA 2605 standards, guaranteeing minimum 20-year color retention, non-chalking surfaces, and exceptional surface micro-hardness.
Objective architectural criteria comparing standard aluminum profiles with heavy-duty thermally broken systems and cast composite variants.
| Profile Specification | Alloy & Temper | Thermal Transmittance (U-Value) | Acoustic Rating (STC / dB) | Primary Structural Application |
|---|---|---|---|---|
| Thermally Broken 6063 Aluminum | Alloy 6063-T6 (2.0–3.0mm wall) | 1.4 – 1.8 W/m²K (Low-E Ar) | 36 – 42 dB (Acoustic Lami) | Modern Passive Residences, Luxury Condominiums |
| Monolithic Cast Aluminum Armor | Al-Si High Strength Cast Alloy | 1.8 – 2.2 W/m²K (Foam Injected) | 40 – 45 dB (Dense Core) | Estate Entrances, High-Security Villas, Embassies |
| Reinforced Stainless Steel Composite | SUS 304 / 316 Architectural Grade | 1.6 – 2.0 W/m²K | 38 – 44 dB | Harsh Coastal Zones, Commercial Heavy Impact |
| Ultra-Slim Narrow Stile Systems | Primary Structural Extrusion | 1.5 – 1.9 W/m²K | 35 – 38 dB | Minimalist Contemporary Architecture, Patio Interfaces |
Operating as one of China's Top 10 fenestration and entrance brands, DERCHI delivers true factory-direct engineering without intermediary trade friction. Our modern facility in Nanhai District, Foshan, integrates high-precision automated CNC cutting centers, German extrusion joining machinery, dust-free automated coating chambers, and full-scale environmental testing chambers.
From multi-family master developments to bespoke ultra-luxury architectural residences in the United States, Canada, the UK, Australia, and the UAE, our technical directorship oversees every variable: thermal expansion tolerances, glass deflection physics, multipoint mechanical deadlocks, and crating integrity for containerized intermodal shipments.

Every DERCHI assembly is manufactured in strict accordance with ISO 9001 quality systems and tested by international third-party bodies to ensure immediate pass rates on North American and Oceanic job sites.
Tested and certified to withstand cyclonic pressures at N6 level—the highest tier recognized under Australian standard AS 2047, confirming superior air infiltration resistance, water penetration barriers, and deflection rigidity.
Engineered core barriers with UL-certified fire protection hardware, intumescent edge expanders, and ceramic insulated barriers designed to fulfill rigid commercial egress and high-density residential envelope mandates.
Certified conformity (EN 14351-1) coupled with in-house structural engineering teams that generate complimentary BIM models and CAD shop drawings matching specific North American rough openings and architectural door schedules.
Crucial operational answers for general contractors, developers, commercial dealers, and architects specifying custom exterior doors from China.
Send your architectural drawings, window schedules, or rough opening dimensions. Our engineering division will analyze your structural load requirements, calculate target thermal values, and deliver factory-direct wholesale pricing within 24 business hours.