Featured Architectural Entry & Patio Fenestration Systems
Direct factory-engineered bi-fold patio doors, heavy-duty pivots, high-cycle sliding assemblies, and certified acoustic barriers customized to North American and global architectural schedules.
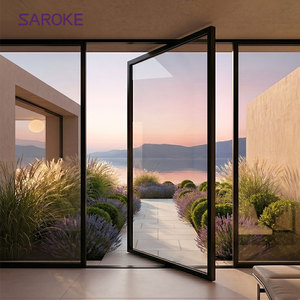
American Standard Thermal Break Soft Close Slim Double Glass Interior Aluminium Alloy Pivot Door
- Polyamide PA66 Thermal Barrier
- Hydraulic Soft-Close Floor Pivot
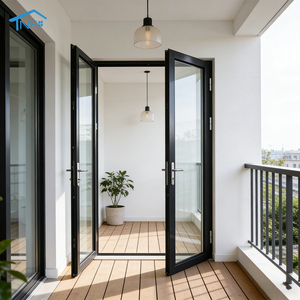
Foshan Aluminum Alloy Entry Doors Factory High Quality Modern Finished Swing Glass Door for Villa CE Certified
- CE Certified EN 14351-1 Compliance
- 6063-T6 Extrusion Profile Body
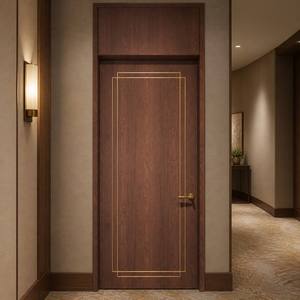
Custom Size Aluminum Wood Composite Fire Door Listed WH Certified IPX5 Waterproof for Apartment Office Commercial Building
- Warnock Hersey (WH) Fire-Listed
- IPX5 Waterproof Penetration Rating
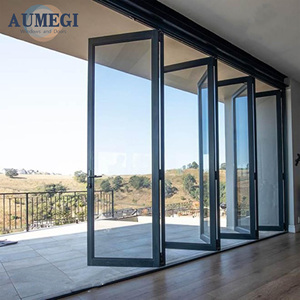
Aumegi Australian Style Vertical Folding Doors Bi Folding Aluminum Bi-fold Patio Sliding Folding Door
- AS2047 Cyclic Load Tested
- Heavy-Duty Stainless Tandem Rollers
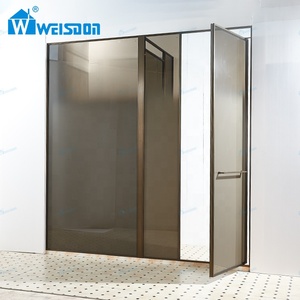
Soft Close SGCC Certified Villa Hotel Aluminum Alloy Bronze 5mm+5mm Laminated Safety Glass Framed Pivot Shower Door
- SGCC Impact Certified Laminated Pane
- Architectural Bronze Anodizing
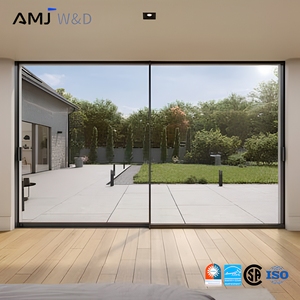
Nfrc Certified Invisible Frame Sliding Door Thermal Break Aluminum Ultra Slim Soundproof High Performance Sliding Door System
- NFRC Thermal & Solar Certified
- Concealed 20mm Sightline Stile
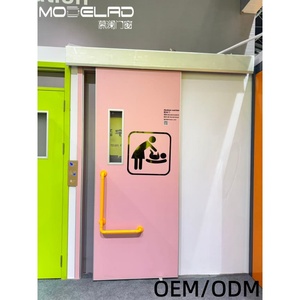
Heavy Duty Hospital Sliding Door Barrier-Free Accessible Aluminum Wood Commercial Door for Nursing Home Clinic Disabled Toilet
- ADA Zero-Barrier Flush Threshold
- Anti-Microbial Commercial Surface
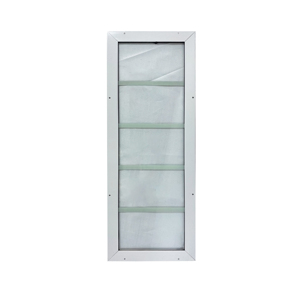
Durable Aluminum Alloy Sliding Patio Door Arch Casement Window Fiberglass Screen Netting Folding Screen Vertical Opening
- Retractable Pleated Mesh Screen
- Triple-Seal EPDM Weather Stripping
The Technical Evolution of China Aluminum Folding Patio Doors
Modern multi-panel architectural bi-fold doors represent one of the most mechanically demanding segments within structural building envelopes. Exploring the engineering nuances from Foshan's premier manufacturing ecosystem.
6063-T6 Structural Grade Extrusions
While standard commercial doors employ 6063-T5 alloy, elite export manufacturers utilize primary billet 6063-T6 aluminum aged to an ultimate tensile strength exceeding 205 MPa. Wall thicknesses strictly adhere to 2.0mm–3.0mm structural thresholds, resisting hurricane wind shears and preventing panel deflection over spans up to 16 meters.
Polyamide Techno-Polymer Isolation
Thermal bridging in large glazed folding doors is prevented via multi-chambered, 25% glass-fiber reinforced polyamide bars (PA66 GF25). Knurling and crimping accuracy down to ±0.05mm guarantees mechanical shear resistance under extreme temperature differentials between indoor comfort and external climatic severity.
Heavy-Duty Bottom-Rolling Kinematics
Folding patio doors endure substantial cyclic loads. High-end systems utilize four-wheel tandem stainless steel SUS304/SUS316 bottom bogie rollers running on hardened quad-guide tracks, accommodating up to 150kg per sash with effortless one-finger kinetic gliding, certified over 100,000 opening/closing cycles.
Guangdong Dejiyoupin Doors and Windows Co., Ltd. (DERCHI)
Situated in the heart of China's industrial fenestration capital—Shishan Town, Nanhai District, Foshan—Guangdong Dejiyoupin Doors and Windows Co., Ltd. operates a premier 180,000 square meter manufacturing facility backed by more than 25 years of engineering mastery.
Our comprehensive production infrastructure encompasses automated 5-axis CNC profile machining centers, precision corner-crimping cells, clean-room insulated glazing (IGU) lamination, and electrostatic fluorocarbon (PVDF) coating lines. We deliver factory-direct bespoke aluminum folding patio doors, entrance systems, and curtain wall elements to general contractors, high-end developers, and door dealers across the United States, Canada, Australia, and the UK.
- Total Industrial Scale: 180,000 m² base with over 600 full-time technical engineers and craftsmen.
- Certified Global Compliance: CE, ISO 9001, AS 2047 cyclonic N6 wind-load, SGCC, NFRC, and UL fire-rating.
- Complimentary Technical Submittals: Full architectural CAD shop drawings, BIM families, and static wind load calculations prior to fabrication.

B2B Material & Kinematic Performance Matrix
A direct structural, thermal, and budgetary comparison prepared by our senior engineering submittal team for overseas developers and quantity surveyors evaluating bi-fold systems.
| System Architecture | Typical Profile Alloy | Thermal U-Factor (W/m²K) | Air / Water Tightness | Max Panel Dimensions | Ideal Architectural Application |
|---|---|---|---|---|---|
| Thermally Broken Bi-Fold | 6063-T6 / 2.0mm–2.5mm | 1.4 – 1.8 (NFRC / CE) | Class 4 / 900 Pa (E900) | 1200mm W × 3500mm H | Cold climate villas, luxury custom homes, energy-code coastal estates |
| Non-Thermal Heavy Bi-Fold | 6063-T5 / 1.8mm–2.0mm | 3.8 – 4.5 (Standard) | Class 3 / 450 Pa | 1000mm W × 3000mm H | Tropical resort cabanas, interior glass acoustic partitions, mild zones |
| Ultra-Slim Minimalist Folding | 6061-T6 High-Yield Alloy | 1.6 – 2.0 (Double Low-E) | Class 4 / 600 Pa | 900mm W × 3200mm H | Contemporary urban villas, boutique commercial facades, rooftop terraces |
| Severe Hurricane / Impact Bi-Fold | 6063-T6 / 3.0mm Reinforced | 1.5 – 1.9 (Laminated IGU) | AS2047 N6 (4500 Pa Design) | 1100mm W × 3300mm H | Florida HVHZ zones, Australian coastal cyclone regions, Caribbean resorts |
Future Procurement Trends in Aluminum Folding Patio Doors
Analyzing consumer lifestyle preferences, building envelope energy stringencies, and architectural paradigms reshaping China's tier-one export manufacturing pipelines.
Ultra-Low U-Values & Passive Standards
With North American ASHRAE 90.1, IECC, and European Passive House updates, future bi-fold procurement prioritizes 34mm–40mm triple-glazed insulated units with warm-edge TGI spacers and krypton fill, reaching whole-door U-values down to 0.95 W/m²K.
Sub-Floor Concealed Drainage & ADA Thresholds
Traditional high-step sills are giving way to completely flush, barrier-free transitions with integrated below-slab stainless steel drainage trenches. This allows true zero-step indoor-outdoor integration while maintaining severe weather water evacuation up to 750 Pa.
Concealed Motorization & Smart Building Integration
Bespoke luxury multi-family and commercial developments are specifying concealed motorized actuators embedded within upper jamb profiles. Integrated with KNX, Control4, and automated wind sensors, folding stacks open smoothly via touchscreens or mobile apps.
Low-Carbon Smelted Green Aluminum
Scope 3 emissions accounting in Western procurement contracts is accelerating the adoption of certified hydro-powered and recycled content aluminum billets, complete with third-party verified Environmental Product Declarations (EPDs) for LEED and BREEAM credits.
Frequently Asked Questions for Commercial Buyers
Essential technical, logistics, compliance, and warranty answers for architects, general contractors, and overseas door dealers sourcing from China.
How does DERCHI ensure structural integrity against air and water leakage in wide bi-fold spans?
We employ a continuous dual-durometer EPDM gasket network combined with vulcanized molded corner joints that eliminate leak-prone butt-joints. Each sash utilizes concealed shoot-bolt locking points top and bottom, driven by heavy-duty zinc alloy espagnolette gearboxes that create positive compression against the frame seals when engaged.
Can you manufacture to North American imperial dimensions and custom architectural door schedules?
Yes. More than 70% of our export fabrication fulfills imperial rough openings (inches and fractions). Our engineering drafting team converts your architectural schedules into detailed 1:1 scale shop drawings—including exact frame deductions, threshold interface details, and electrical prep drawings—for final sign-off prior to CNC milling.
Which specific testing certificates are provided for building code compliance?
Our products are engineered to satisfy stringent regional building codes. We hold CE (EN 14351-1), AS 2047 (Australian N6 cyclonic rating up to 4500 Pa), ISO 9001 quality system certification, SGCC (ANSI Z97.1) for tempered safety glazing, and UL fire ratings. All official test reports from ILAC-accredited laboratories are provided with project documentation.
How are fragile oversized glazed folding panels protected during transoceanic shipping?
Every door panel and sub-frame undergoes a multi-layer export protection protocol: protective PE film on extrusions, reinforced rigid corner protectors, moisture-absorbing desiccant sachets, and complete encasement within fumigated solid plywood ocean-freight crates fitted with internal shock-absorbing rubber bases and steel-banding perimeter straps.
What is the standard production lead time for full-container-load (FCL) orders?
Standard fabrication cycle for custom thermally broken bi-fold orders is 25 to 35 calendar days following shop drawing sign-off and finish sample approval. For specialized architectural requirements such as curved head frames, metallic PVDF formulations, or certified ballistic laminated glazing, lead times range from 35 to 45 calendar days.
Can overseas buyers inspect the production facility before confirming substantial purchase orders?
Absolutely. Overseas partners are welcome to tour our 180,000 square meter Foshan manufacturing plant in person or conduct scheduled remote live audits via high-definition video walkthroughs and our interactive 360-degree online Factory VR tour, inspecting raw extrusion billets, CNC machining, glass sealing lines, and mock-up testing chambers.
Engineer Your Next Architectural Project with Factory-Direct Precision
Connect directly with our bilingual senior fenestration engineers in Foshan. Submit your door schedules, CAD elevation drawings, or project tender documents for an immediate technical evaluation and transparent commercial quotation.