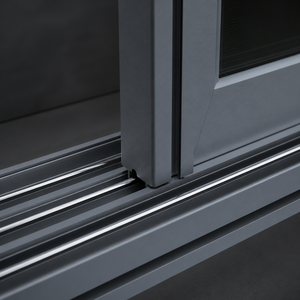
Engineered Aluminium & Glass Architectural Systems
Discover our high-precision entrance systems, sound-attenuated sliding frames, and custom alloy profiles built to CE, AS 2047, and UL fire standards for North America, Oceania, and Europe.
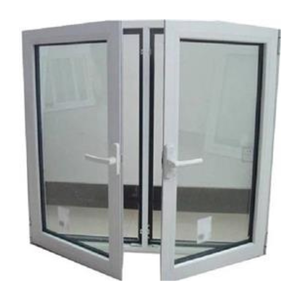
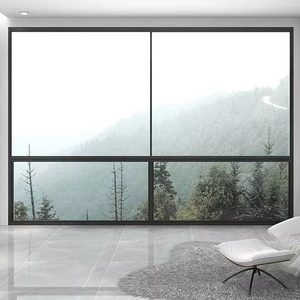
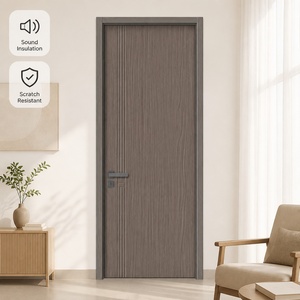
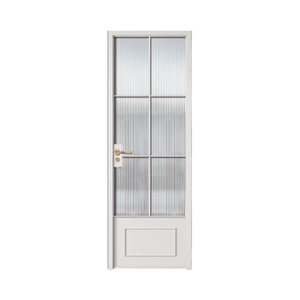
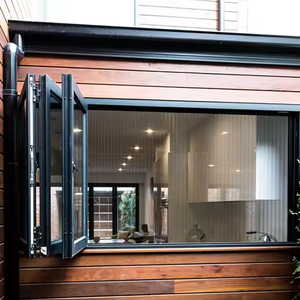
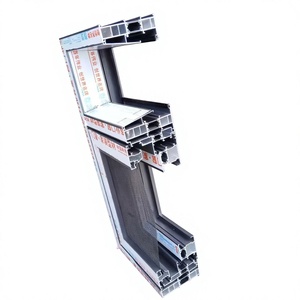
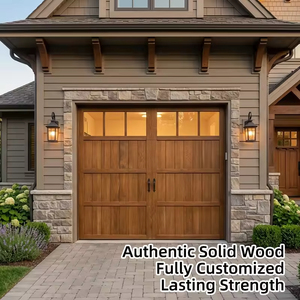
180,000
Sq. Meters Facility
25+
Years Engineering
100+
Patents & Global Certs
600+
Skilled Craftspeople
The Evolution of Modern Aluminium and Glass Front Door Engineering
The global luxury architectural landscape has experienced an undeniable paradigm shift. Commercial developers, custom luxury residential builders, and architectural specifiers no longer view exterior entryways merely as mechanical partition portals. Modern front doors are mission-critical building envelope assemblies required to satisfy stringent structural load metrics, aggressive thermal containment codes, acoustic mitigation standards, and elevated anti-intrusion physical security ratings.
As the primary portal of any high-performance envelope, an aluminium and glass front door directly influences a building's overall energy rating, air tightness (ASTM E283), structural deflection resistance under cyclonic wind forces (ASTM E330 / AS 2047 N6), and long-term dimensional stability. Unlike organic timber that decays, bows, or delaminates when subjected to extreme ultraviolet radiation or relative humidity swings, architectural aluminium alloys (specifically 6060 and 6063-T5/T6 extrusions) maintain absolute dimensional tolerance across decades.
Technical Whitepaper: Fenestration Engineering & Procurement Standards
In high-wind coastal environments and extreme temperature gradient zones across North America and Australasia, fenestration failure occurs predominantly at three junctions: thermal barrier degradation, differential expansion across multi-material bonds, and hardware shear fatigue under heavy glass dead loads. Specifying custom 6000 series aluminium frames with multi-cavity polyamide (PA66 GF25) thermal breaks and structural silicone glazing mitigates frame thermal conductivity while handling dynamic loads up to 4500 Pascals.
Global Procurement Trends for Commercial & Residential Fenestration
Procurement directors and commercial contractors are navigating a complex market driven by tightened green building mandates and rapid aesthetic evolutions. The contemporary procurement landscape is defined by four core technical movements:
Oversized Pivot Formats
Architects are heavily substituting standard hinged leafs with monumental pivot entrances exceeding 3.5 meters in height and 2.0 meters in width. These systems require floor-concealed hydraulic closers, integrated dampening, and heavy-duty load bearings capable of managing panels exceeding 450kg effortlessly.
Polyamide Thermal Barriers
Driven by strict energy metrics (such as ASHRAE 90.1, Title 24, and the National Construction Code), standard hollow profiles are obsolete. Modern specifications require minimum 24mm to 34mm multi-chamber glass-fiber reinforced polyamide insulation strips that eliminate continuous metal heat paths.
Direct Factory Integration
Bypassing multi-tier distribution networks allows contractors to partner directly with advanced extruders and fabricators. This ensures access to certified CAD shop drawings, precise custom rough-opening engineering, and guaranteed batch-to-batch architectural powder coating consistency (AAMA 2604/2605 compliant).
Engineering & Design Paradigms: The Next Decade of Front Door Technology
The fenestration sector is moving toward full structural integration. Front entrance systems are transitioning from passive physical barriers into active, building-management-connected building components. Modern trends include:
- Smart Biometric & Access Integration: Seamless mortise integration of motorized multi-point locking hardware, Bluetooth low-energy sensors, and 3D facial recognition cameras directly flush-mounted within thermally isolated profile stiles.
- Electrochromic Smart Glazing: Electronically tintable Low-E insulating glass units (IGUs) that dynamically adjust solar heat gain coefficients (SHGC) and visual privacy on demand.
- Hybrid Composite Cladding: Fusing interior marine-grade real timber or cast aluminium relief finishes with an exterior extruded aluminium structural chassis to offer unmatched warmth inside without compromising weather resilience outside.
| Material Assembly | Structural Capacity | Thermal U-Value Range | Acoustic Rating (STC) | Optimal Project Application |
|---|---|---|---|---|
| Thermal Break Aluminium + DGU | Exceptional (Wind loads up to 4500Pa) | 1.4 - 1.8 W/m²K | 36 - 42 dB | Modern coastal homes, commercial plazas, luxury developments |
| Cast Aluminium Solid Leaf | Maximum (Ballistic & Forced Entry) | 1.6 - 2.2 W/m²K | 40 - 46 dB | Luxury estates, high-security compounds, villas |
| Structural Glass Pivot Frame | High (Laminated architectural temper) | 1.5 - 2.0 W/m²K | 35 - 40 dB | Corporate headquarters, contemporary foyers, penthouses |
| Wood-Clad Aluminium Hybrid | Very High (Reinforced core) | 1.2 - 1.6 W/m²K | 38 - 44 dB | Cold-climate luxury residences, alpine chalets, boutique hotels |
Why Tier-1 Builders Partner with DERCHI
Guangdong Dejiyoupin Doors and Windows Co., Ltd. (operating globally under the DERCHI brand) stands as an elite manufacturer across the international fenestration sector. Backed by over 25 years of specialized engineering, our sprawling 180,000 square meter intelligent production complex houses fully automated profile machining, precision CNC milling, advanced powder-coating lines, and robotic assembly units.
With an engineering team exceeding 600 professionals, DERCHI holds more than 100 international patents and official testing certifications, including CE, ISO 9001, Australian AS 2047 (achieving the highest N6 structural wind rating), and North American UL fire-rated credentials. Whether engineering a series of bespoke residential thermal break folding doors or exporting containerized oversized architectural pivot doors for luxury projects across the United States, Canada, Australia, or the Middle East, our team works directly from your CAD door schedules to guarantee uncompromised structural excellence.
Procurement FAQ for Overseas Architects, Dealers & Builders
Clear, direct technical answers regarding international logistics, building code compliances, structural engineering, and customized fenestration options.
How do you handle ocean shipping logistics to avoid freight damage?
Every single door leaf, glazed frame, and glass unit undergoes rigorous multi-layer packaging: protective scratch-resistant film, custom-fit high-density edge foam, desiccant packs, and fully enclosed, heavy-duty fumigated wooden export crates. We coordinate directly with global freight forwarders for FOB, CIF, or DDP delivery to major ports throughout North America, Europe, and Australasia.
Can DERCHI engineer doors to North American rough openings and door schedules?
Yes. Our in-house technical department regularly translates architectural door schedules provided in either imperial (inches/feet) or metric dimensions. Prior to production, our engineers prepare comprehensive 2D and 3D CAD shop drawings detailing sill profiles, rough opening deductions, jamb depths, and anchoring conditions for your structural sign-off.
Which certifications are available to clear regional building inspections?
Our assemblies are engineered to clear international code hurdles. We provide complete test documentation for AS 2047 (certified up to cyclonic N6 performance), CE certification, ISO 9001 quality factory control, and UL fire-rated certifications. Structural test reports for wind load deflection, air infiltration, and water penetration can be provided for plan submittals.
What profile material is recommended for extreme cold or marine coastlines?
For sub-zero zones across Canada and Northern USA, we specify multi-cavity thermally broken aluminium profiles with argon-filled, double Low-E triple glazing. For coastal salt-spray exposures (such as Florida, Hawaii, or Australia), we utilize architectural-grade 6063-T6 alloy pre-treated with chromate conversion and coated in high-performance fluorocarbon (PVDF) powder finishes meeting AAMA 2605 requirements.
Can we verify factory manufacturing processes prior to contract execution?
Absolutely. We uphold radical transparency by offering an immersive 360-degree online Factory VR tour alongside video walk-throughs covering our CNC lines, testing laboratories, and assembly floors. Furthermore, we actively invite clients, specifiers, and procurement officers to schedule in-person facility audits at our Foshan manufacturing base.