Curated Export-Grade Windows & Architectural Doors
Explore our premium architectural envelope systems, manufactured to international structural integrity codes (CE, AS2047, ISO9001). Engineered with precision 6063-T5/T6 alloy profiles, high-load thermal polyamide barriers, and double/triple tempered glazing.
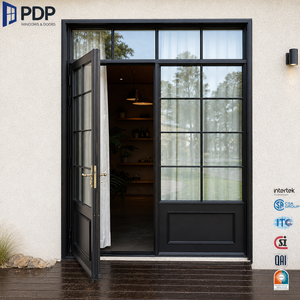
PDP Aluminum French Double Casement Door System
Double tempered safety glass with integrated architectural grille and waterproof fiberglass screen mesh. Optimized for interior and exterior envelope transitions.
- Double Tempered Low-E Glazing
- Weatherproof Fiberglass Screening
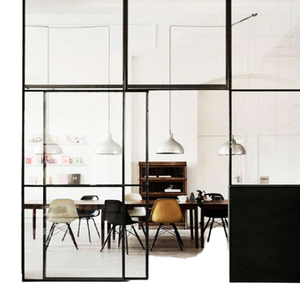
Acoustic Slim Frame Double Glazed Sliding System
Minimalist narrow-bezel frame engineering designed to maximize natural daylighting while maintaining acoustic insulation exceeding STC 38 ratings.
- Ultra-Slim Sightline Aluminium Alloy
- Double Argon-Filled Acoustic Glass
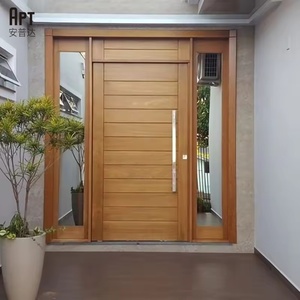
Luxury Anti-Theft Architectural Pivot Entry System
Commercial-grade oversized pivot door format built with reinforced multi-point locking pins, heavy-load floor spring mechanisms, and custom impact glass.
- German Engineered Pivot Hardware
- Multi-Point European Security Locking
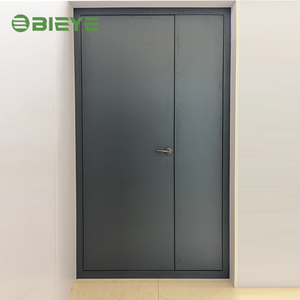
Frameless Aluminum Swing Door with Thermal Break
Engineered for luxury hospitality projects and premier residential towers. Corrosion-resistant anodized aluminium alloy with condensation-resistant thermal core.
- Anodized Anti-Corrosion Treatment
- Polyamide Thermal Insulation Core
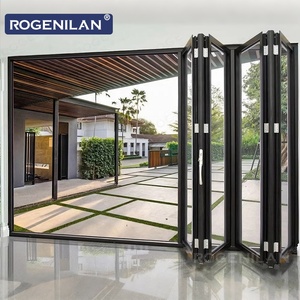
AS2047 High-Span Low-E Aluminium Bi-Folding System
Compliant with severe wind-load test benchmarks (AS2047 N6 rating). Smooth multi-leaf accordion folding with top-hung structural carriage assemblies.
- Cyclone-Resistant N6 Structural Class
- Low-E Solar Heat Rejection Glazing
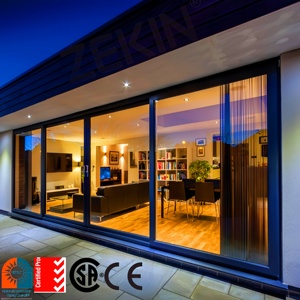
ZEKIN Heavy-Duty Commercial Patio Sliding Door
Built with 2.0mm+ wall thickness extruded profiles, stainless steel tracking rails, and high-impact structural perimeter seals to withstand driving rains.
- 304 Stainless Steel Roller Wheels
- Continuous EPDM Compression Seals
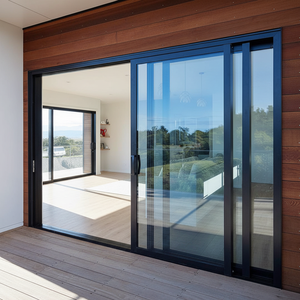
High-Efficiency Modular Aluminum Fenestration Units
Standardized manufacturing units optimized for container loading efficiency and direct project distribution. High cost-to-performance ratio for multi-family builds.
- Volume Project Optimized Pricing
- AkzoNobel Powder Coat Surface
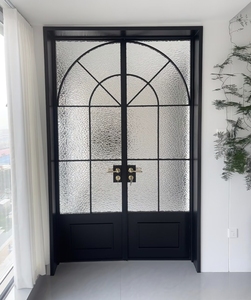
Architectural Soundproof French Double Entry Unit
Minimalist European geometry with dual rebated perimeter gaskets. Engineered to insulate against noise pollution while providing verified thermal barrier ratings.
- Dual EPDM Rebated Gasket System
- Acoustic Laminated Safety Glazing
Why Aluminium Awning Windows Lead Modern Fenestration
Awning windows—hinged at the top and projecting outward from the bottom sash—represent one of the most mechanically sound, aerodynamically resilient window designs in contemporary architectural building envelopes. Below is an engineering analysis of their mechanical superiority.
Aerodynamic Pressure & Rain Defense
Unlike sliding or hung configurations which rely on brush seals prone to wear, awning windows feature compression-gasket physics. When closed, wind load actively pushes the awning sash tighter against the perimeter frame, augmenting air and water tightness under torrential squalls.
- Continuous 100% EPDM perimeter sealing
- Outward sash prevents water ingress during rain
- Water penetration resistance > 600 Pa
Thermal Bridge Interruption (U-Values)
By integrating multi-chambered Polyamide 66 reinforced with 25% glass fiber (PA66 GF25), heat conduction across the internal and external aluminium profiles is severed. This enables awning windows to comply with rigorous ASHRAE 90.1, IECC, and Canadian NBC standards.
- Low U-Values down to 1.1 - 1.4 W/m²·K
- Warm-edge composite spacer integrations
- Eliminates condensation in cold climates
Multi-Point Cam Locks & Structural Hardware
High-span architectural awning windows leverage concealed multi-point perimeter gearboxes linked to ergonomic fold-away operators or heavy-duty scissor-arm hinges. This guarantees structural stability under negative cyclonic suction pressures.
- 304/316 Austenitic stainless steel arms
- Tested past 25,000 continuous cycles
- Anti-lever locking cam pins for security
Global Sourcing & Procurement Trends: 2025–2030 Horizon
The global facade fenestration market is moving beyond basic aesthetics toward decarbonization, structural resilience against extreme weather events, and automated building management systems (BMS). International B2B buyers must align their supply lines accordingly.
Decarbonized Low-Carbon Primary Aluminium
Major European and North American projects are implementing strict Scope 3 embodied carbon limits. Tier-1 exporters are adopting circular, hydroelectric-smelted aluminium billets (≤ 4.0 kg CO₂/kg Al) paired with Environmental Product Declarations (EPDs).
Integrated Actuation & Automated Night Purging
Modern commercial developments integrate 24V electric chain actuators within the awning window sash concealed rebate. These units synchronize with HVAC building automation systems for passive ventilation, diurnal cooling, and automated smoke exhaust clearing.
Pre-Glazed Unitized Modular Assemblies
Skyrocketing onsite installation labor in markets like the US, Canada, and Australia has propelled demand for factory-glazed, fully unitized sub-frame awning systems. Pre-tested, crated modules reduce jobsite labor hours by up to 65%.
Industrial Capacity Built on 25+ Years of Engineering
Guangdong Dejiyoupin Doors and Windows Co., Ltd. (DERCHI) operates one of Southern China's most technologically integrated manufacturing bases in Foshan, Guangdong. Sourcing directly removes trading intermediaries, shortens engineering lead times, and enforces uncompromising QC.
Custom Engineering & North American Code Compliance
From initial architectural door/window schedules to final site installation, our engineering department converts architectural blueprints into precise shop drawings (CAD/BIM). Every awning window profile is cut, notched, mechanically corner-crimped, and silicone-injected using German elumatec equipment to prevent water ingress along miter joints.
Our products pass strict international structural tests, including the Australian AS2047 N6 level (the highest category for wind resistance, cyclic water penetration, and air infiltration). This guarantees flawless resilience whether specified on oceanfront villas in Florida or high-rise residences in Toronto.

Aluminium Awning Windows: Commercial Performance Matrix
A technical guide for facade consultants, project estimators, and specification teams comparing standard residential configurations with commercial-grade and cyclone-resistant architectural systems.
| Performance Metric | Standard Residential | Commercial Architectural | Extreme Impact / Cyclone Grade |
|---|---|---|---|
| Profile Wall Thickness | 1.4 mm – 1.6 mm | 2.0 mm – 2.5 mm | 2.5 mm – 3.2 mm (Structural Box Frame) |
| Thermal Break Strip | 14.8 mm Polyamide | 24 mm – 34 mm PA66 GF25 | Multi-Chambered Aerogel Insulation Core |
| Thermal Transmittance (U-Value) | 2.4 – 2.8 W/m²·K | 1.4 – 1.8 W/m²·K | 0.9 – 1.2 W/m²·K (Passive House Ready) |
| Acoustic Isolation (STC / Rw) | STC 28 – 32 dB | STC 36 – 42 dB (Argon Filled) | STC 44 – 48 dB (Acoustic PVB Lami) |
| Water Penetration Resistance | 300 Pa (60 mph driving rain) | 600 Pa (85 mph driving rain) | > 900 Pa (AS2047 Ultimate Limit State) |
| Design Wind Pressure | 1500 Pa (Serviceability) | 3000 Pa (High-Rise Facade) | 4500 Pa+ (Cyclone Region C & D) |
| Surface Finishing Standards | Standard Powder Coating | AkzoNobel / PPG Interpon D2015 | PVDF Fluorocarbon (3-Coat 20-Yr AAMA 2605) |
| Recommended Building Types | Single family, low-rise residential | Mid/High-Rise condos, hotels, offices | Coastal oceanfronts, coastal high-rises |
Frequently Asked Questions
Direct answers for foreign buyers, general contractors, developers, and fenestration importers regarding production lead times, structural testing, and international shipping.
Send an InquiryWhat specific alloy and extrusion standards are used for awning window profiles?
How do your aluminium awning windows perform in freeze-thaw and sub-zero environments?
Can your engineering team produce customized shop drawings and nail-fin details?
What quality inspections and performance tests are conducted prior to container dispatch?
How are fragile glass and finished frames protected during ocean freight?
What is the standard production lead time for full-container commercial orders?
Ready to Engineer Your Project's Facade Envelope?
Submit your architectural window schedule, project drawings, or specification requirements. Our senior facade engineering team will review your plans and supply a comprehensive technical proposal along with competitive factory-direct pricing.