Architectural Black Aluminium Doors & High-Tolerance Openings
Tested structural frames, thermal insulation, fluorocarbon coatings, and custom glazing solutions precision-engineered for developers, architects, and international building contractors.
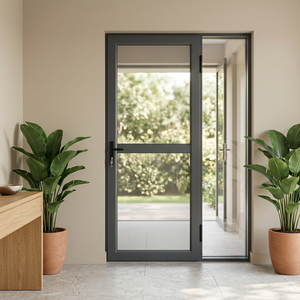
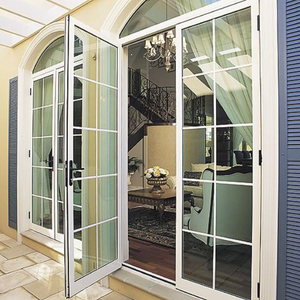
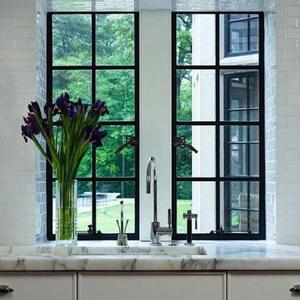
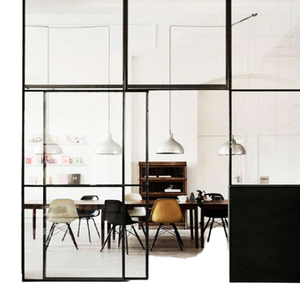
180k m²
Manufacturing Facility
AS2047
Certified N6 Structural Grade
100+
International Patents & QA Certs
0.02%
Dimensional Tolerance Target
Technical Whitepaper: Precision Fenestration Specifications
An engineering-led evaluation of raw alloy selection, surface finish integrity, and thermal performance parameters for black aluminium architectural systems.
Extrusion Metallurgy & Structural Tolerances
Architectural black door frames rely primarily on primary-billet 6063-T5 and 6060-T6 structural aluminum alloys. The extrusion phase defines both structural yield strength (≥160 MPa) and resistance to cross-sectional deflection under intense wind-load pressure (designed to meet AS2047 N6 standards, surpassing 4500 Pa).
By enforcing an average profile wall thickness of 2.0 mm to 3.0 mm on load-bearing mullions and door leaf stiles, our manufacturing baseline guarantees that oversized pivot systems and multi-track sliding panels sustain structural integrity without sag or latch misalignments over decades of intensive cycles.
Black Surface Chemistry: Powder vs. Fluorocarbon (PVDF)
Surface coating on black aluminium profiles requires exacting control because dark pigments absorb higher solar radiation (UV and infrared), leading to elevated surface heat. Substandard treatments suffer chalking, gloss reduction, and thermal blistering.
- Architectural Qualicoat Class 2/3 Powder Coating: Provides a rich, ultra-matte textured black finish with exceptional scratch resistance, formulated to resist color shift (Delta E < 1.5) over 15 to 25 years.
- PVDF / Fluorocarbon 3-Coat Finishes: Recommended for severe marine and coastal zones (AAMA 2605 compliant). The fluoropolymer matrix resists airborne salt chlorides, industrial airborne pollutants, and intense UV degradation.
Polyamide Thermal Barriers & Acoustic Dampening
Uninsulated aluminum frames form thermal bridges that facilitate rapid heat transmission and interior condensation. Our black thermal break doors utilize glass-fiber reinforced PA66 polyamide barrier strips (width: 24 mm to 34 mm).
Combined with multi-chamber profile geometries, argon gas infill, and warm-edge spacers within double or triple Low-E insulated glass units (IGUs), our assemblies achieve overall U-factors down to 1.4 W/(m²·K), meeting strict building energy codes across the USA, Canada, and Northern Europe while isolating ambient acoustic pollution up to 42 dB.
Multi-Point Hardware Integration & Precision CNC Milling
A door system's longevity is bounded by its dynamic hardware. All mortises, pivot housings, and weep channels are machined on industrial 5-axis CNC processing centers directly from production CAD models, eliminating site adjustments.
- Heavy-duty concealed bottom pivots calibrated to sustain glass panels weighing up to 500 kg smoothly.
- Multi-point continuous tongue-and-hook shoot-bolt locks delivering robust forced-entry resistance.
- Dual-durometer co-extruded EPDM continuous compression weather seals retaining mechanical elasticity across temperatures from -40°C to +85°C.
Engineering Matrix: System Performance by Category
Compare physical traits and testing parameters across common architectural configurations.
| Door Typology | Profile Alloy & Wall | Glazing / Core Specs | Thermal Metric (U-Value) | Acoustic Cutoff (Rw) | Wind Resistance (AS2047) |
|---|---|---|---|---|---|
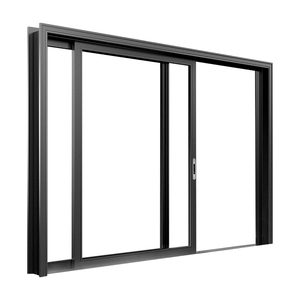
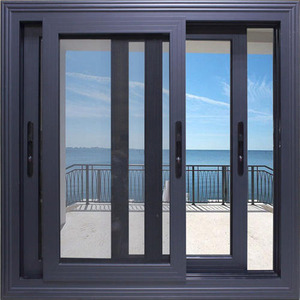
| Slim Frame Black Sliding Door | 6063-T5 (2.0–2.5mm) | 5mm+12A+5mm Tempered Low-E | 1.8–2.2 W/(m²·K) | 32–36 dB | Pass (Level N4) |
| Heavy-Duty Architectural Pivot | 6060-T6 (2.5–3.0mm) | 6mm+16A+6mm Triple Laminate | 1.4–1.7 W/(m²·K) | 38–42 dB | Pass (Level N6 / 4500Pa) |
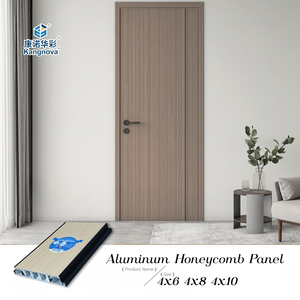
| ACP Fire-Retardant Panel Door | Composite + Internal Honeycomb | Aluminum Composite Skin | Class B1 / Fire Rated Core | 28–32 dB | Standard Interior Grade |
| Security Screen Integrated Door | High-Tensile 6063 Al-Frame | 0.8mm 304 Stainless Steel Mesh | Non-Insulated Open-Air Screen | Ambient Ventilation | Dynamic Impact Verified |
Future Sourcing & Procurement Trends: 2026–2030
Key technological, regulatory, and aesthetic trajectories shifting procurement standards for international developers.
1. Ultra-Narrow Sightlines & Concealed Hardware
Architectural preference has moved decisively toward invisible perimeters. Next-generation systems embed the outer frame fully into sub-flooring, drywall, and ceilings, leaving visible vertical stiles as narrow as 18 mm. Sourcing requires manufacturers capable of millimetric frame tolerances to prevent roller friction under zero-clearance installations.
2. Integrated Smart Access Ecosystems
Black architectural doors are increasingly specified as smart building access points. Future procurement contracts require pre-engineered internal wiring paths inside extruded thermal breaks for biometric fingerprint scanners, structured motor drives, electric latch strikes, and building automation (BMS) signal conduits.
3. Carbon Accounting & Circular Aluminum
Green building programs (LEED, BREEAM, and EU Green Taxonomy) dictate greater scrutiny over embodied carbon. Sourcing shifts heavily toward suppliers utilizing certified low-carbon recycled aluminum billets, produced via hydroelectric smelting, along with chromate-free surface pretreatment chemistries.
Enterprise Manufacturing Authority: Guangdong Dejiyoupin Co., Ltd.
Operating as a globally recognized top-tier fenestration manufacturer with a massive 180,000-square-meter modern production facility, Guangdong Dejiyoupin Doors and Windows Co., Ltd. (DERCHI) combines more than 25 years of specialized door engineering with advanced German CNC fabrication lines.
Having proven our structural integrity and manufacturing consistency across luxury developments in North America, Australia, the Middle East, and Southeast Asia, our manufacturing infrastructure bridges design ambition and building performance. Every order is delivered with custom CAD shop drawings, factory pre-assembly verification, and complete compliance documentation (CE, ISO 9001, AS2047 N6, UL fire ratings).
180,000 m² Factory Base
Over 600 Skilled Personnel
100+ Patents & Certs
Free CAD Shop Submittals
AS2047 N6 Certified
Direct Factory Engineering Submittal
Submit your project door schedule, dimensional CAD files, or elevation blueprints for structural review and quotation.
Inquire NowProcurement & Technical Engineering FAQ
Direct technical answers to common questions raised by procurement managers, structural engineers, and commercial developers.
How do you prevent color-fade, chalking, and heat-warping on black exterior aluminum doors?
Black profiles naturally absorb more solar heat than lighter hues. We mitigate structural bowing through specialized multi-chamber profile geometry and composite thermal breaks that decouple exterior and interior frame expansion. To preserve the finish, we apply Qualicoat Class 2 hyper-durable powders or 3-coat PVDF coatings engineered to resist chalking, gloss degradation, and chemical oxidation under high-UV environments.
Can custom dimensions, jamb depths, and North American imperial sizes be produced?
Yes. Every door system is custom-manufactured. Our engineering division reviews architectural schedules in both metric (mm) and imperial (inches), providing comprehensive 2D/3D CAD shop drawings for approval prior to tooling. We verify rough opening tolerances, floor finishes, jamb extension depths, and water threshold drainage configurations.
What international testing certifications validate your door assemblies?
Our systems hold CE (EN 14351-1), ISO 9001 quality management certification, UL fire ratings for specified fire-door panels, and AS2047 (Level N6 rating) verified wind loading, water penetration, and air infiltration metrics. Detailed laboratory test reports are provided for submission to local building authorities.
How are oversized black glass doors secured against freight damage during transit?
All doors undergo modular pre-assembly, hardware calibration, and inspection in our Foshan facility. Components are disassembled into numbered units or crated intact based on site capabilities. Glass panels and frames are wrapped in peelable protective film, cushioned with dense closed-cell EPE foam, corner-protected, and secured within non-fumigation plywood crates built with steel banding for ocean container transport.
What is the typical production lead time and MOQ for project procurement?
Because we operate an expansive 180,000-square-meter facility with direct extrusion and finish lines, standard lead times run between 25 to 35 calendar days following final CAD sign-off and color-chip confirmation. We support both high-volume residential projects and custom villa orders, providing flexible MOQ parameters for commercial developers and specialty distributors.