Engineered Fenestration Portfolio
High-Performance Aluminium Sliding Windows & Architectural Enclosures
Direct factory engineering from Foshan's 180,000m² manufacturing base. Every system is optimized for structural integrity, cyclonic wind pressure, acoustic dampening, and rigorous commercial compliance.
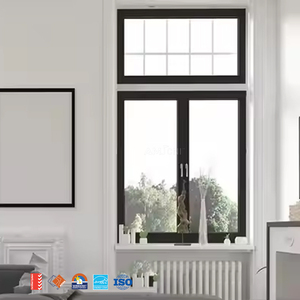
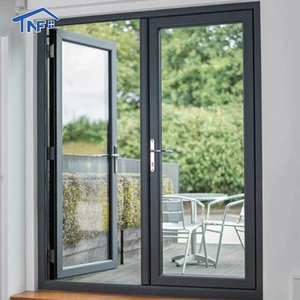
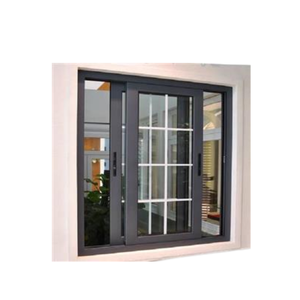
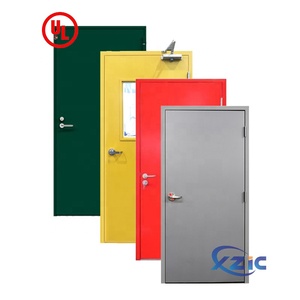
Enterprise Manufacturing Core
Guangdong Dejiyoupin: Setting Global Standards in Fenestration Fabrication
As an undisputed Top 10 Door & Window Brand in China, Guangdong Dejiyoupin Doors and Windows Co., Ltd. (DERCHI) operates one of Asia's most advanced architectural aluminium extrusion, thermal-break assembly, and robotic glazing plants. Operating from Building 19, Shenke Chuangzhi Park, Shishan Town, Foshan, our industrial complex delivers turnkey bespoke solutions to demanding tier-one contractors in the USA, Canada, Australia, and the Middle East.
We solve the common pain points of overseas procurement: dimensional discrepancies, delayed port clearances, and structural failures under extreme wind loads. Through end-to-end CNC profile milling, automated silicone sealing, and stringent AS 2047 cyclonic testing, we bridge the gap between architectural vision and jobsite execution.
AS 2047 N6 & AAMA Compliant
Engineered to withstand extreme cyclic wind and water pressures up to 4500Pa.
Free CAD / BIM Drafting
Direct sign-off on shop drawings to ensure 100% compliance with local rough openings.
Polyamide PA66 Thermal Breaks
Multi-chamber thermal isolators mitigating U-factor down to 1.1 W/m²K.
Factory-Direct Pricing Control
Full vertical integration eliminating middlemen margins and sub-supplier markups.

Industry Whitepaper Analysis
Future Procurement & Technology Trends in Aluminium Sliding Fenestration
Architectural fenestration is undergoing a structural paradigm shift. Developers, facade consultants, and general contractors must align with emerging building energy codes, minimalist visual standards, and automated hardware integration.
1. Stringent Energy Codes & Multi-Chamber Profiles
With North American Title 24, IECC 2024, and European passive house criteria tightening, sliding systems can no longer rely on single-cavity extrusions. Future procurement mandates 24mm to 34mm multi-cavity Polyamide 66 (PA66) thermal breaks filled with aerogel or polyurethane foam, alongside triple-pane Low-E assemblies with Warm-Edge spacers, lowering whole-window U-factors below 0.20 BTU/hr·ft²·°F.
2. Ultra-Slim Sightlines & Concealed Sills
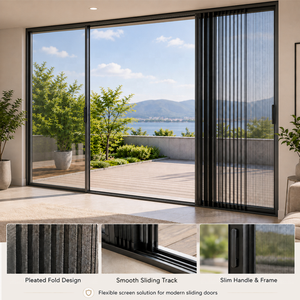
The architectural shift toward seamless indoor-outdoor living demands ultra-narrow interlock profiles (as slim as 18mm to 25mm visual width) combined with zero-threshold concealed track systems. Modern engineering integrates buried drainage channels and hydraulic stainless-steel roller tracks rated for sash weights surpassing 400kg without binding.
3. Automated Mechatronics & Smart Integration
Commercial and luxury residential developments increasingly mandate hidden motorization. Smart motorized sliding tracks driven by ultra-quiet DC brushless motors seamlessly tie into BACnet, KNX, or residential Zigbee automation platforms, providing pinch-protection, automated wind/rain sensors, and biometric access control.
4. Low-Carbon Smelting & Circularity
Global institutional developers now score suppliers based on embodied carbon. DERCHI is pioneering the utilization of hydro-powered smelted aluminium billets with high post-consumer recycled content (up to 75%), accompanied by Environmental Product Declarations (EPD) to maximize LEED and BREEAM building credits.
5. Hurricane Impact & Severe Weather Hardening
Due to escalating global climatic instability, non-impact certified sliding systems are rapidly phasing out in coastal corridors. Specifiers require ASTM E1886/E1996 Large Missile Impact Level D certification, cyclic static pressure resistance exceeding 100 PSF, and structural silicone glazing (SSG) directly bonding laminated glass to structural aluminium stiles.
6. Consolidation of Fenestration Supply Chains
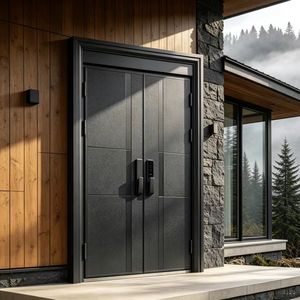
General contractors are abandoning fragmented vendor models. Sourcing sliding windows, entrance pivot doors, soundproof interior systems, and UL fire doors from a single certified factory cuts container shipping waste, harmonizes anodizing/fluoropolymer color palettes, and mitigates warranty dispute friction.
| System Type | Structural Alloy / Profile | Thermal U-Value Range | Max Sash Weight | Ideal Architectural Application |
|---|---|---|---|---|
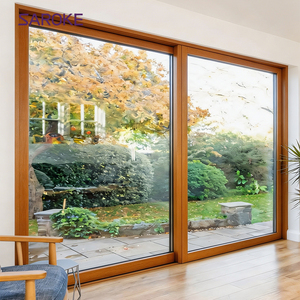
| Heavy-Duty Lift & Slide | 6063-T6 / 2.0mm - 3.0mm Wall | 1.2 - 1.6 W/m²K (PA66 34mm) | Up to 450 kg / Sash | Oversized coastal patios, luxury villa panoramas |
| Ultra-Slim Minimalist Slider | 6060-T66 High Tensile (18mm Interlock) | 1.4 - 1.8 W/m²K | Up to 300 kg / Sash | Contemporary residential, architectural focal points |
| Acoustic Double-Glazed Slider | 6063-T5 Thermal Break / Multi-Chamber | 1.3 - 1.7 W/m²K (STC up to 42dB) | Up to 200 kg / Sash | Urban mid-rise residences, airport proximity zones |
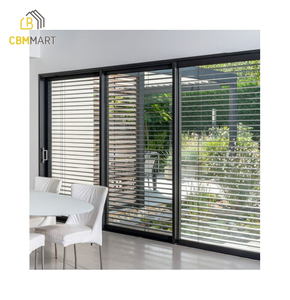
| Integrated Blind Multi-Track | 6063-T5 / Reinforced Mullions | 1.5 - 2.0 W/m²K (Hermetic Seal) | Up to 180 kg / Sash | Hospitals, executive offices, maintenance-free units |
Procurement Clarity
Frequently Asked Questions by Commercial Buyers & Importers
Key technical, logistic, and compliance considerations when sourcing commercial aluminium sliding systems directly from our factory.
How does DERCHI guarantee structural integrity against wind deflection on oversized sliding windows?
Our engineering team calculates the moment of inertia (Ix and Iy values) for every vertical interlock and mullion according to ASTM E1300 and local wind code standards. We utilize primary high-purity 6063-T6 or 6060-T66 architectural aluminium extrusions with wall thicknesses up to 3.0mm. In hurricane or high-wind zones, structural steel re-bars are encapsulated within the aluminium vertical mullions, ensuring deflection stays well within L/175 or L/240 design parameters under test pressures up to 4,500 Pascals (AS 2047 N6 rating).
Can you manufacture bespoke sliding window systems matching imperial architectural schedules?
Yes, over 80% of our export output is fabricated to exact custom architectural schedules in either imperial inches or metric dimensions. Prior to production, our in-house engineering team provides complete CAD and Revit shop drawings detailing rough openings, sill pan flashing channels, anchoring clips, glass bite depth, and hardware locations for architectural sign-off, eliminating onsite installation conflicts.
What surface finishes are offered to prevent corrosion in coastal saltwater environments?
For harsh marine environments (e.g., Florida coastal, Caribbean, coastal Australia), we specify AAMA 2605-compliant PVDF fluoropolymer coatings (3-coat system) or Qualicoat Class 2/3 architectural powder coating from AkzoNobel and PPG, resisting 4,000+ hours of continuous salt spray exposure. Additionally, we provide Class 1 (25-micron) hard-anodized finishes and integrate marine-grade 316 stainless-steel rollers, handles, and locking keeps.
What certifications and lab compliance documentation are provided for import building inspection?
DERCHI products are backed by third-party testing certifications including CE (EN 14351-1), ISO 9001 quality management, AS 2047 (Australian Fenestration Standard with N6 water and wind validation), and UL 10C/NFPA 252 for fire-rated product lines. We supply complete test reports, mill test certificates for alloy compositions, and glass performance data sheets (solar heat gain coefficient, U-value, visible light transmittance) to support commercial building department permitting.
How does your ocean-freight export packaging prevent glass deflection and profile scratching?
Every window unit undergoes a 5-tier export protection regimen: 1) Low-tack protective film over all visible powder-coated faces; 2) Rigid polymer corner protectors; 3) Multi-layer pearl wool wrapping; 4) Fully fumigated solid plywood crates or heavy-duty steel A-frames; 5) Internal desiccants with desiccant strips to prevent marine condensation staining. Glass lites are separated with non-marking cork spacers to avoid transport vibration abrasion.
Engage Our Engineering Team for Your Next Project
Submit your architectural drawings, tender schedules, or rough opening dimensions. Receive detailed CAD shop drawings, acoustic and thermal calculations, and direct factory pricing within 24 hours.
Contact Us