Featured Aluminium Folding & Stacking Architectural Systems
Direct manufacturer supply certified to Australian AS2047, North American NFRC/AAMA, and European CE standards. Every door schedule is customized to jobsite rough openings.
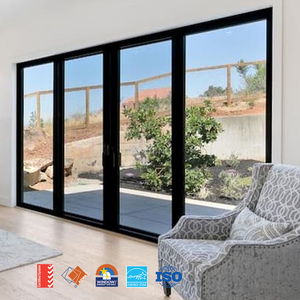
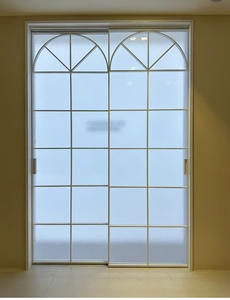
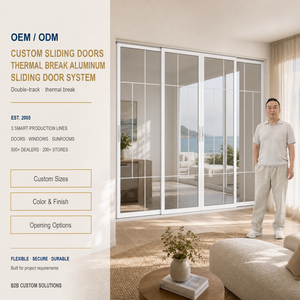
Architectural Selection Guide: Bi-Fold, Multi-Slide & Stacking Systems
A comprehensive engineering analysis on load distribution, thermal barrier efficiency, and perimeter airtightness for expansive panoramic openings.
When specifying large-format fenestration for modern residential architecture, commercial hospitality resorts, and high-end residential estates, selecting the correct structural typology between aluminium folding (bi-fold) doors and multi-panel pocket stacking sliding doors determines both aesthetic performance and lifetime maintenance cycles. Sourcing directly from an established factory such as Guangdong Dejiyoupin Doors and Windows Co., Ltd. (DERCHI) ensures every mill profile is extruded from virgin primary ingot 6063-T5 or 6063-T6 architectural grade aluminium alloy, guaranteeing structural deflection limits conforming to strict structural spans (L/175 or L/250 under cyclic wind loads).
Aluminium Bi-Fold Stacking Systems
Accordion style hinged door leafs fold perpendicular to the wall opening, delivering a true 90% to 95% unobstructed aperture. Ideal for seamless indoor-outdoor alfresco connections where maximizing the clear physical opening is paramount.
Multi-Track Telescopic Stacking Doors
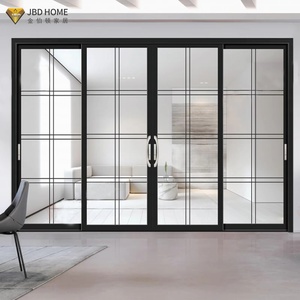
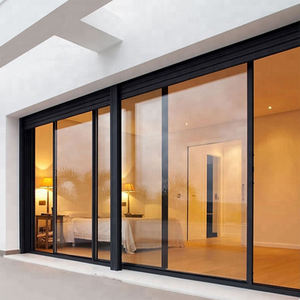
Consists of three, four, or six independent sliding panels operating across triple or quadruple extruded floor tracks. Panels bypass each other and stack neatly in parallel behind an end panel or inside a concealed wall pocket cavity.
Heavy-Duty Lift & Slide Systems
Engineered for super-oversized panel dimensions up to 3.5m in height and 400kg per sash. Rotating the operating handle 180 degrees raises the entire leaf off its multi-fin EPDM weather seals onto heavy bogie rollers for frictionless gliding.
| System Category | Wall Profile Thickness | Max Panel Dimensions | Acoustic Rating (Rw/STC) | Water Penetration (Pa) | Thermal U-Factor (W/m²·K) |
|---|---|---|---|---|---|
| Thermally Broken Bi-Fold 80 Series | 2.0mm - 2.5mm Primary T6 | 1200mm (W) × 3200mm (H) | STC 38 - 42 dB | 600 Pa (AS2047 Class N6) | 1.6 - 1.9 (Double Low-E Argon) |
| Heavy-Duty Pocket Stacker 150 Series | 2.5mm - 3.0mm Heavy Extrusion | 2000mm (W) × 3600mm (H) | STC 36 - 40 dB | 750 Pa (Coastal High Head) | 1.5 - 1.8 (Warm-Edge Spacer) |
| Minimalist Slimline Stacking System | 1.8mm - 2.2mm Reinforced | 1800mm (W) × 3000mm (H) | STC 35 - 38 dB | 450 Pa (Interlocking Fin) | 1.8 - 2.1 (Argon Filled IGU) |
| Hurricane Impact Lift & Slide 180 Series | 3.0mm Structural Alloy | 2400mm (W) × 4000mm (H) | STC 42 - 45 dB | 1000 Pa (HVHZ Miami-Dade Test) | 1.3 - 1.6 (Triple Glazed Low-E) |
Critical Engineering Insight: Top-Hung vs. Bottom-Rolling Stacking Mechanics
Top-hung folding door configurations isolate operational rolling gear from debris and ground moisture, delivering smooth operation. However, top-hung systems demand massive structural steel lintels or LVL engineered beams capable of carrying up to 800kg of dead load across spans exceeding 6 meters without sagging beyond 3mm. Bottom-rolling configurations transfer full door panel deadweight directly to the floor slab, which eliminates header deflection risks, provided that stainless steel sunken drain tracks are integrated with exterior sub-sill weep channels.
Future Procurement Trends in Aluminium Door Manufacturing
How evolving building envelope mandates, decarbonization goals, and smart automation are reshaping B2B fenestration supply chains through 2026-2030.
Commercial general contractors, custom architectural builders, and door distributors are navigating rigorous energy performance regulations worldwide. Procurement strategies have transitioned from prioritizing lowest initial purchase cost to calculating comprehensive building lifecycle ROI, envelope air leakage ratings (under ASTM E283 or EN 12207), and compliance with net-zero operational standards.
Passivhaus & Stringent U-Values
Energy codes across North America (ASHRAE 90.1, IECC) and Australia (NCC 2022 7-star NatHERS) require whole-assembly U-factors below 1.4 W/m²·K. This drives demand for multi-cavity polyamide (PA66 GF25) thermal breaks with polyurethane aerogel insulative foams.
Severe Weather & HVHZ Certification
Coastal and tropical developments demand certified resistance to cyclic wind loading, salt spray corrosion (tested to ASTM B117 3000-hr salt spray), and high-velocity projectile impact. SentryGlas interlayer laminates and structural silicone structural glazing are becoming mandatory specs.
Motorization & Building Automation
Heavy stacking doors weighing in excess of 1,200kg per multi-panel run increasingly feature integrated 24V brushless DC motorized drive units. These systems integrate smoothly with Crestron, Lutron, and KNX smart home protocols with obstruction-sensing safety photo-eyes.
CNC Tolerance Control, Drainage Engineering & Hardware Ergonomics
In high-end architectural metalcraft, sub-millimeter tolerances define whether a multi-panel door glides with 15N fingertip operation or binds within two seasons of foundation settling.
-
German Elumatec 5-Axis CNC Machining: Profile cutting, drainage slot routing, lock cylinder pockets, and hardware hinge mortising performed in single clamping operations to eliminate cumulative assembly error.
-
Zero-Step Flush Thresholds with Concealed Weep Channels: ADA-compliant barrier-free sills engineered with high-flow cascading drain trays, self-draining check valves, and magnetic pop-up weather seals to block driving rains.
-
Heavy Bogie Wheel Carriage Engineering: Precision CNC-machined SUS304/SUS316 stainless steel twin-rollers paired with self-lubricating carbon-fiber reinforced polyoxymethylene (POM) tire sleeves rated for 150,000 smooth cycles.

Why Global Builders & Wholesalers Partner with DERCHI
Direct production oversight from our 180,000 m² Foshan headquarters. No trading brokers, no commission markups, and verified end-to-end quality assurance.
Massive 180,000 m² Scale
Accommodating large-scale commercial mixed-use developments and hotel resorts with consistent lot-to-lot color matching, synchronized extrusion batches, and structured multi-container production schedules.
100+ Patents & Certifications
Certified to international fenestration standards including AS 2047 N6, CE EN14351-1, ISO 9001, and UL fire-rating standards. Full engineering calculation reports and submittal packages supplied for local building official sign-off.
Free CAD & BIM Engineering Support
Our dedicated fenestration drafting department supplies parametric shop drawings, structural anchor calculations, wind load deflection analysis, and BIM models tailored to your structural openings within 24-48 hours.
Seaworthy Heavy Export Crating
Every sash and frame element is protected with blue surface film, foam edge corner guards, desiccant packs, and secured in fully enclosed fumigated OSB plywood crates with steel strapping for container sea voyage.
100% Pre-Assembled Factory Mockup
Before container packing, every folding and stacking door unit undergoes 100% trial assembly on factory precision steel jigs to confirm diagonal tolerance (±1mm), roller track smoothness, and gasket compression.
Direct Timezone Engineering Support
Bilingual architectural engineering managers provide real-time coordination with general contractors across North America (EST/PST), Australia (AEST), and the UK/Europe (GMT) to resolve submittal clarifications rapidly.
Frequently Asked Technical Questions
Clear answers to critical procurement, engineering standards, shipping logistics, and structural sizing questions asked by overseas developers and specifiers.
What aluminium profile alloy and temper specs are used for stacking door systems?
Can your folding and stacking doors comply with North American NFRC and Australian AS2047 codes?
What surface finishes are available to resist coastal marine corrosion?
How are oversized multi-panel stacking systems packaged for ocean freight?
What is the standard production lead time for customized architectural projects?
What threshold and sill drainage solutions do you offer for barrier-free accessibility?
Request Direct Factory Pricing & CAD Submittal Package
Collaborate directly with our facade engineering department. Send your project schedule, rough opening elevations, or architectural drawings to receive custom CAD details, structural deflection calculations, and factory-direct volume pricing within 24 hours.
- Free Architectural CAD / Shop Drawings
- AS2047, NFRC & CE Certified Products
- 180,000m² Production Capacity
- Door-to-Port Export Logistics Handled