Engineering Excellence
Featured Architectural Window & Door Portfolios
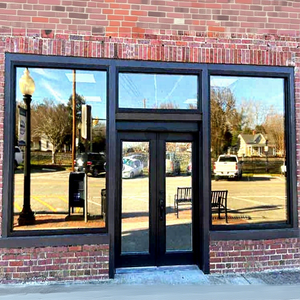
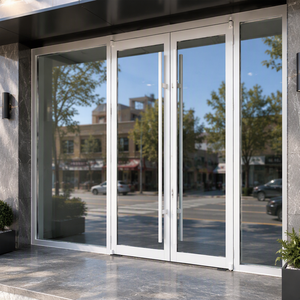
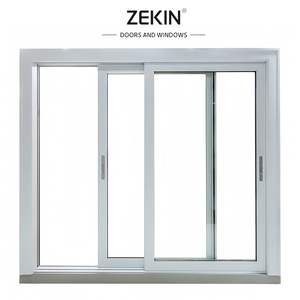
Engineered for high-wind loads, supreme acoustic isolation, and seamless indoor-outdoor transitions. Explore our export-grade series tested for structural stability and severe climatic resistance.
180,000m²
Smart Production Base
25+ Yrs
Engineering Heritage
100+
Global Patents & Certs
600+
Skilled Specialists
Industry Whitepaper
Aluminium Folding Window Architecture: Engineering Dynamics & Structural Mechanics
Modern fenestration design has advanced far past basic spatial division. Today's commercial developments, luxury coastal residences, and institutional spaces demand multi-axial folding window assemblies capable of balancing thermal resistance, seismic deflection, structural air-tightness, and clean aesthetic sightlines.
Polyamide Thermal Barriers
Standard architectural aluminium exhibits high thermal conductivity (~160 W/m·K). Our export assemblies employ multi-chambered, glass-fiber-reinforced PA66 nylon insulating strips (thermal conductivity ~0.3 W/m·K), effectively arresting conductive thermal transfer across interior and exterior interfaces.
- Low U-Values down to 1.4 W/m²·K
- Eliminates internal surface condensation
- Certified for extreme northern climates
AS 2047 N6 Wind Resistance
Engineered for cyclone zones and multi-story elevations, profile cross-sections are extruded from primary 6063-T5/T6 architectural alloys with wall thicknesses up to 2.5mm. Internal webbing accommodates high structural wind pressure, easily outperforming generic standards under dynamic deflection testing.
- AS 2047 N6 Ultimate Wind Pressure tested
- EPDM continuous gasket sealing lines
- Water infiltration barrier > 450 Pa
Heavy-Duty Roller & Hinge Assemblies
A folding window's service life depends on hardware kinematics. We incorporate quad-bearing stainless steel trolley carriers riding on an anodized structural bottom track, with balanced top-hung guide runners to ensure fluid gliding operation across decades of commercial use.
- Rated for sash weights exceeding 120 kg
- Tested to 100,000+ cycle open-close operations
- Corrosion-resistant Grade 316 steel fittings
Strategic Sourcing
Future Trends Shaping Global Fenestration Procurement
For architectural procurement managers, façade engineers, and international commercial developers, aligning with evolving regional mandates is vital for long-term project value.
Passivhaus & Zero-Energy Alignment
Building codes in North America (ASHRAE 90.1 / Title 24) and Europe (EPBD) are pushing fenestration requirements toward lower U-factors and tighter air infiltration. Future procurement targets composite thermal breaks with multi-cavity argon-filled triple insulating glass (IGU), Warm-Edge spacers, and solar control coatings.
Ultra-Slim Minimal Sightlines
Architects increasingly specify structural glazed folding systems where the visible profile face width is reduced below 45mm. Achieving structural rigidity with slim sightlines requires high-moment inertia (Ix/Iy) profile geometries and structural silicone bonding, maximizing clear daylight area.
Severe Weather & Impact Hardening
Coastal and tropical regions face intensifying windstorm frequencies. Project owners prioritize folding window assemblies with missile impact certifications (ASTM E1886/E1996, Florida Building Code TAS 201/202/203, and AS 1170.2 cyclonic regimes) with PVB/SentryGlas (SGP) laminated glass makeups.
Data Verification
Engineering Specification Matrix for Specifiers
Direct comparison of key performance metrics for folding systems versus traditional sliding and awning assemblies.
| Performance Parameters | DERCHI Heavy Folding System | Commercial Sliding Systems | Architectural Awning Windows |
|---|---|---|---|
| Structural Wind Rating | AS 2047 N6 (Up to 4500 Pa) | Standard AS 2047 N4 (2500 Pa) | AS 2047 N5 (3000 Pa) |
| Thermal Transmittance (U-Value) | 1.4 – 2.0 W/m²·K (Thermally Broken) | 2.2 – 3.0 W/m²·K | 1.6 – 2.2 W/m²·K |
| Clear Spatial Opening Ratio | 90% – 95% of Framed Rough Opening | Max 50% (Two-panel) to 66% (3-track) | Ventilation restricted to 15% - 30% |
| Acoustic Isolation (Rw/STC) | Rw 38 – 42 dB (Acoustic Laminated) | Rw 28 – 33 dB | Rw 32 – 36 dB |
| Hardware & Hinge Configuration | Multi-point flush shoot-bolts & stainless roller tracks | Perimeter tandem bottom wheels | Concealed scissor stays & crank rotators |
Factory Capability
Why Tier-1 Contractors and Architects Source with DERCHI
Operating as the specialized export engineering brand of Guangdong Dejiyoupin Doors and Windows Co., Ltd., we combine 25+ years of fenestration manufacturing with global compliance infrastructure.
180,000 m² Scaled Manufacturing
Our centralized production ecosystem integrates precision profile extrusion, CNC multi-axis milling centers, automated powder-coating lines, clean-room insulated glass unit (IGU) fabrication, and final hardware dry-assembly testing before crating.
Direct European & US Standards Benchmark
Benchmarked alongside industry leaders like German Schüco, our products hold certifications including CE, ISO 9001, AS 2047, and UL fire-rated standards. In competitive UK villa projects, our systems match European structural and thermal standards at compelling direct-factory lead times.
Dedicated Engineering & Shop Drawing Support
Our dedicated engineering unit reviews project door schedules, wind loads, and rough opening conditions. We provide complete CAD shop drawings, connection details, and structural calculation sheets to speed approvals by local plan reviewers and architects.
Procurement FAQ
Frequently Asked Questions by Commercial Buyers & Importers
Key information regarding international logistics, wind calculations, installation tolerances, and custom finishes.
How do your aluminium folding windows handle high wind loads and severe storms?
Our systems are engineered and tested in accredited laboratories to AS 2047 N6 conditions—the highest structural classification—resisting wind pressures up to 4500 Pascals. For hurricane-prone areas (such as coastal Florida, the Caribbean, and cyclonic Australia), we incorporate reinforced mullion chambers and specify SentryGlas (SGP) laminated impact glass to withstand severe debris strikes and dynamic air-pressure reversals.
Can you manufacture folding window frames to custom rough openings and imperial schedules?
Yes. Every order is produced to specification. We accept imperial (inches/fractions) or metric dimensions taken from site conditions or architectural schedules. Our in-house technical department prepares complimentary 2D and 3D CAD shop drawings, detailing outer frame perimeters, floor track recision heights, and jamb clearances for sign-off prior to production.
What surface finishes and treatments are used for aggressive saltwater environments?
For coastal deployments within 5 miles (8 km) of breaking surf, we apply AkzoNobel Interpon D2525 fluorocarbon (PVDF) architectural coatings or Qualicoat Class 2 certified powder coats. These finishes deliver superior resistance to UV degradation, salt-fog corrosion, chalking, and chemical exposure, supported by warranty options up to 25 years.
How are large folding assemblies packaged to prevent damage during long-distance container freight?
We use multi-layer export crating. Every aluminium profile is wrapped with electrostatic protective film, corners are secured with heavy-duty PE edge caps, and assemblies are sealed in closed-cell EPE foam. Larger frames and glass units are secured in custom IPPC-certified fumigated marine plywood crates fitted with desiccant packs, internal steel bands, and forklift base channels.
What threshold and sill choices are available for flush transitions vs. water barrier performance?
We provide three primary sill configurations: (1) Flush Recessed Track with interior drainage channel for step-free indoor-outdoor living; (2) Low-Profile ADA compliant stepped track; and (3) High-Performance Weathered Rebated Sill designed with an elevated interior upstand (35mm - 55mm) to achieve maximum water penetration resistance in exposed, unsheltered exterior walls.
What is the typical manufacturing lead time for commercial or whole-house residential orders?
Standard production turnaround ranges from 25 to 35 business days following formal CAD shop drawing sign-off and finish approval. For highly custom orders requiring specialized structural glass configurations (such as curved, bullet-resistant, or custom ceramic frit panels), fabrication is typically 35 to 45 business days, supported by comprehensive quality documentation.
Engineering Your Next Architectural Horizon
Submit your door and window schedule, architectural elevations, or structural specifications. Our team of fenestration engineers will provide technical analysis, U-factor validation, and a detailed factory quotation.