Precision Architectural Door & Window Systems
Manufactured to rigid ISO 9001, AS 2047, and CE standards. From ultra-narrow kitchen partitioning systems to heavy-duty hurricane-rated storefronts, explore our premier direct-from-factory catalog.
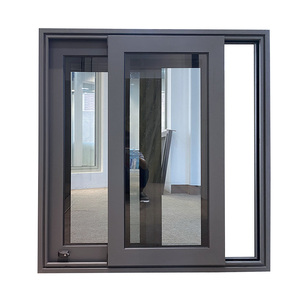
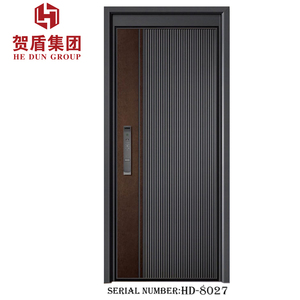
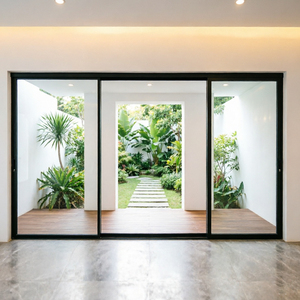
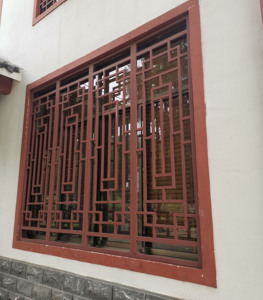
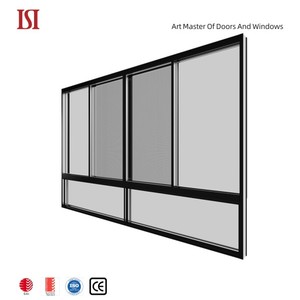
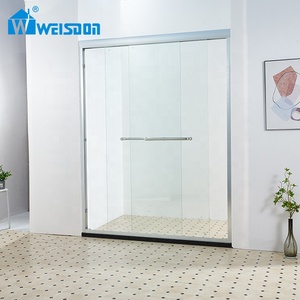
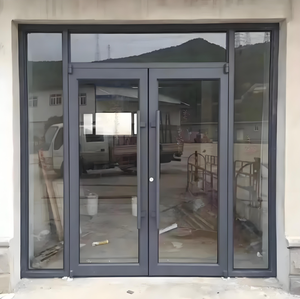
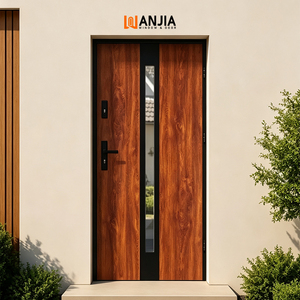
Engineering Excellence in Modern Kitchen Fenestration
A technical evaluation of architectural aluminium glass doors: structural integrity, culinary oil fume isolation, thermal conductivity, and acoustic barrier engineering.
In luxury residential architecture and commercial hospitality spaces, the barrier between the kitchen and adjacent dining areas has evolved from an opaque functional doorway into an architectural focal point. Modern interior planning demands maximum natural daylight transmittance, spatial continuity, and visual connectivity, while simultaneously presenting an impenetrable barrier against airborne cooking aerosol grease, volatile aroma transmission, and culinary acoustic disruption. For international procurement managers, real estate developers, and high-end fenestration distributors, identifying verified aluminium glass kitchen doors manufacturers and suppliers requires an exhaustive audit of metallurgical alloys, extrusion tolerances, acoustic damping, and hardware cycle lifespans.
Traditional timber doors inherently suffer from moisture absorption, hygroscopic swelling, delamination, and surface warp under high-humidity kitchen cooking environments. Ferrous doors introduce rust vulnerability and excessive structural deadload. In contrast, precision-machined architectural-grade 6063-T6 and 6061-T6 aluminum alloys deliver the exceptional tensile yield strength (greater than 160 MPa) required to support expansive, floor-to-ceiling glass assemblies with razor-slim sightlines. By pairing aerospace-grade aluminum extrusions with thermally tempered safety glass (certified under SGCC, CE EN 12150, and AS/NZS 2208), modern kitchen entrance doors withstand continuous grease exposure, rigorous daily cleaning regimens, and repetitive high-frequency commercial cycling without physical degradation.
Key Material Specifications: The Anatomy of Premium Kitchen Systems
B2B buyers sourcing from world-class manufacturers evaluate three foundational engineering elements: profile metallurgy, glazing composite, and kinetic linkage mechanics. Primary extrusions must exhibit a wall thickness of no less than 2.0mm to 3.0mm for load-bearing sliding or pivot frameworks to eliminate frame flex under dynamic wind pressure or aggressive handling. Furthermore, surface treatment technologies have progressed far beyond conventional liquid paints: contemporary architectural systems utilize fluorocarbon PVDF coatings and advanced architectural powder coats conforming to AAMA 2604/2605 specifications, or deep anodic oxide films (≥ 25 μm) that demonstrate total resistance to acidic vapor, high-salinity ambient air, and cooking chemical condensates.
Future Procurement & Architectural Trends (2025–2030)
Anticipate architectural demand shifts: how smart glass, motorized automation, and ghost minimalist frames are reshaping global project specifications.
Ultra-Narrow Ghost Sightlines
Visible stile widths are contracting down to 12mm to 16mm. Concealed top-hung track systems and zero-clearance recessed bottom guides create fluid spatial transitions, allowing kitchen areas to integrate seamlessly with open-concept dining zones without visual interruption.
PDLC Smart Glass & Acoustic Barrier
Polymer Dispersed Liquid Crystal (PDLC) switchable glazing transitions from transparent to opaque in under 100 milliseconds via wall switch, smartphone integration, or automated grease sensors. Dual hollow laminated configurations deliver certified acoustic attenuation ratings up to STC 42dB.
Soft-Close Magnetic Braking
Dual-directional magnetic damping cylinders and fluid hydraulic decelerators eliminate impact vibrations and derailment risks. Tested over 150,000 continuous operating cycles, these systems prevent structural shudder, frame fatigue, and premature hardware failure.
Comparative Engineering & Sourcing Matrix
Direct comparison of primary kitchen door typologies across mechanical properties, thermal transmittance, acoustic performance, and project suitability.
| System Typology | Alloy Profile Grade | Acoustic Damping (STC) | Max Panel Capacity | Air/Fume Hermeticity | Architectural Application |
|---|---|---|---|---|---|
| Ultra-Slim Sliding Pocket Door | 6063-T6 (≥2.0mm wall) | 32 dB – 36 dB | Up to 3000mm × 1800mm | EPDM Dual-Lip Magnetic Sweep | Luxury Residential, Open-Plan Wet Kitchens |
| Hydraulic Floor-Spring Pivot Door | 6061-T6 Reinforced Core | 28 dB – 34 dB | Up to 3600mm × 2200mm | Drop-Down Automatic Threshold Seal | Architectural Villas, Penthouse Dining Foyers |
| Telescopic Linkage Sliding Partition | 6063-T5 Multi-Cavity | 34 dB – 38 dB | Up to 3200mm × 4800mm (Multi-leaf) | Interlocking Brush & Santoprene Seals | Commercial Restaurant VIP Suites, Event Halls |
| Bi-Fold Accordion Glazed System | Thermal Barrier PA66 Polyamide | 35 dB – 42 dB | Up to 3000mm × 6000mm (Span) | Continuous Double EPDM Gasketing | Indoor-Outdoor Kitchens, Alfresco Terraces |
Enterprise Advantages: Why Global Buyers Trust DERCHI
Guangdong Dejiyoupin Doors and Windows Co., Ltd. (DERCHI) operates one of Southern China's largest intelligent architectural fenestration manufacturing bases.
Equipped with German CNC 5-axis profile machining centers, automated digital cutting saws, automated glass tempering lines, and dust-free lamination cleanrooms. Our industrial footprint guarantees massive monthly throughput capacity to keep major commercial and high-density residential towers on schedule.
Our in-house technical division of over 40 structural engineers provides complete shop drawing submittals, sectional details, BIM models, and structural wind-load calculation books tailored to North American (ASTM, AAMA) and Australian (AS 2047) code compliances before cutting aluminum.
With over two decades of global fenestration supply, DERCHI doors and windows are installed in landmark residences, hotel resorts, and retail properties across the United States, Canada, Australia, the Philippines, and the Middle East. We understand international door schedules and overseas trade protocols.
Products hold CE, ISO 9001, AS 2047 N6 (highest Australian cyclone rating), and UL Fire-Rated classifications, supported by more than 100 patents and formal test reports. We supply fully traceable raw material certificates (MTR) and safety glazing validation with every ocean container.
Every custom door assembly undergoes rigorous multi-layer packaging: peel-off protective PVC films on all visible metal surfaces, reinforced corner guards, impact-absorbing EPE closed-cell foam, moisture desiccant bags, and custom ISPM-15 fumigated solid plywood crates. We coordinate direct door-to-jobsite logistics, custom clearance documentation, and ocean freight logistics to West Coast / East Coast US, Canadian, and European ports with zero transit loss guarantees.
Frequently Asked Technical & Sourcing Questions
In-depth engineering answers to the most common queries raised by architects, commercial general contractors, and overseas door distributors.
What aluminum alloy grades and wall thicknesses are specified for high-traffic kitchen doors?
How do aluminium glass doors prevent the leakage of cooking oil fumes and culinary noise?
Can you manufacture custom dimensions according to North American or European door schedules?
What hardware brands and running track mechanisms are utilized in your systems?
What safety glass certifications accompany your door assemblies for overseas building inspections?
How do you protect oversized glazed panels from damage during ocean freight transit?
Partner with a Premier Architectural Door Manufacturer
Whether you are specifying luxury interior sliding doors for a multi-family condominium development, custom pivot doors for an estate residence, or procuring container-load fenestration inventory for regional distribution, DERCHI delivers precision engineering, reliable production timelines, and direct factory pricing.