Featured High-Performance Window & Glazing Assemblies
Direct factory configurations certified to NFRC, CE, AS2047, and ISO 9001 standards. Tailored for commercial envelopes, residential estates, and architectural facades demanding exceptional U-factor, solar control, and structural integrity.
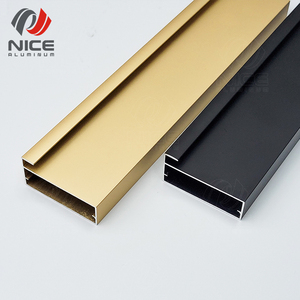
Custom Aluminium Cabinet & Wardrobe Glass Door Profiles
- Alloy Matrix: 6063-T5 / 6061 Anodized
- Profile Depth: Bespoke CNC Extrusions
- Glazing Prep: 4mm - 8mm Tempered Glass
- Surface Finish: PVDF / Anodized Matte
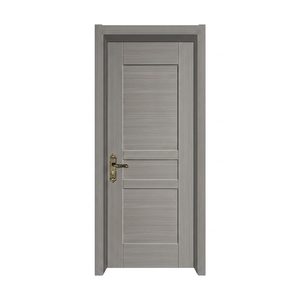
Silent Acoustic Aluminum-Clad Wood Architectural Door
- Sound Attenuation: STC 42 dB Lab-Tested
- Core Assembly: Multi-Cavity Thermal Tech
- Timber Core: FAS Solid Oak / Teak
- Sealing Array: Triple EPDM Gaskets
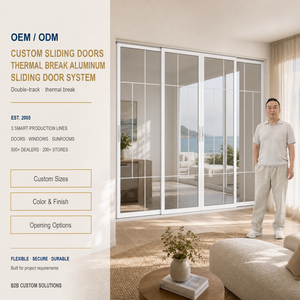
Interior Wood-Finish Transfer Aluminum Sliding System
- Track Mechanism: Heavy-Duty Stainless Steel
- Finish Tech: Heat Vacuum Wood Transfer
- Rolling Hardware: Quad-Bearing Silent Bogie
- Frame Profile: Narrow Stile Architectural
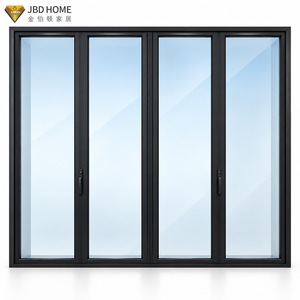
NFRC Aluminum Bifold Exterior Panoramic Patio System
- Thermal Performance: U-Factor 0.28 BTU/hr·ft²·F
- Glass Config: 6mm+12Ar+6mm Low-E IGU
- Structural Barrier: PA66 Insulating Struts
- Folding Span: Up to 12m Multi-Panel Array
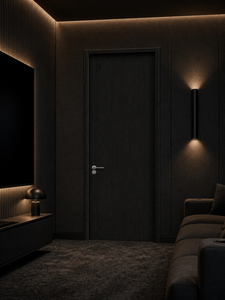
Aluminum-Clad Solid Wood Architectural Interior Door
- Exterior Armor: 2.0mm Extruded Aluminum
- Interior Facing: Selected Natural Veneer
- Hardware Prep: Concealed Magnetic Mortise
- Dimensional Run: Bespoke Schedule Matching
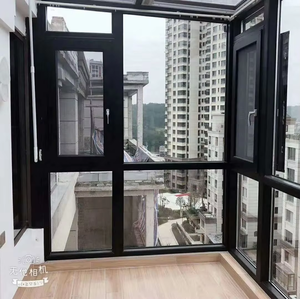
Hurricane Impact Casement Window with Operator Crank
- Wind Resistance: Miami-Dade TAS 201/202/203
- Interlayer: 1.52mm SGP SentryGlas®
- Water Tightness: 700 Pa Static Pressure
- Crank Hardware: Roto / Siegenia Heavy Duty
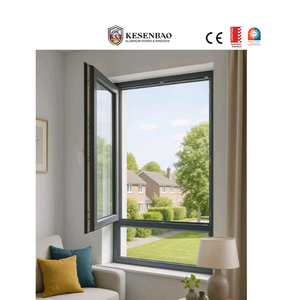
Slim-Line Dual-Action Tilt & Turn Window System
- Structural Code: AS2047 Ultimate Limit N6
- Thermal Barrier: 24mm Polyamide Insulator
- Screen Integration: High-Tensile Stainless Mesh
- Glazing Pocket: Up to 42mm Triple Glass
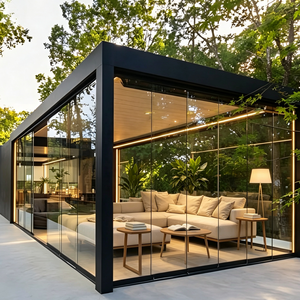
Engineered Aluminum Solarium & Glass Sunroom System
- Roof Load Rating: Live Load 2.5 kN/m² Snow/Wind
- Safety Overhead: Laminated Double Tempered
- Thermal Control: Dual Low-E + Argon Fill
- Gutter System: Concealed Internal Drainage
Architectural Specification Whitepaper: Engineering High-Performance Fenestration Systems
Modern commercial and luxury residential envelopes operate under stringent performance mandates. Global codes such as IECC (International Energy Conservation Code), ASHRAE 90.1, Australia's NCC (National Construction Code), and Title 24 in California require fenestration engineers to re-evaluate the synergy between structural aluminium extrusion matrices, polyamide thermal breaks, and complex insulating glass unit (IGU) technologies. Selecting an authoritative, top trusted aluminium glass window supplier is no longer merely a commercial sourcing choice; it is an engineering partnership that governs building lifecycle energy, structural safety under extreme atmospheric events, and long-term acoustic mitigation.
Key Engineering Metric: Whole-window thermal conductance (U-factor or U-value) cannot be evaluated from the glass alone. Frame thermal bridging represents up to 35% of total heat loss across modern building fenestrations. Specifying engineered polyamide insulating struts (PA66 GF25) coupled with multi-chambered 6063-T6 virgin aluminium extrusions is essential to achieving commercial compliance below 0.28 BTU/hr·ft²·F (1.60 W/m²K).
1. Material Science & Structural Extrusion Metallurgy
The core structural integrity of modern architectural window systems relies on premium aluminium alloys. Premier fabricators exclusively utilize 6063-T5, 6063-T6, or 6061-T6 structural grade aluminium billet. These alloys are specifically engineered with precise ratios of silicon and magnesium to balance tensile strength, yield modulus, and extrudability. Wall thicknesses are engineered according to structural requirements, typically ranging between 1.6mm for high-end residential casements to 2.5mm–3.5mm for commercial curtain walls and monumental multi-slide systems subject to high wind pressures.
Corrosion mitigation requires high-performance surface processing. Architectural standards specify AAMA 2604 or AAMA 2605 compliant PVDF (polyvinylidene fluoride) fluoropolymer coatings, or Class I architectural anodizing (minimum 18-micron thickness). This chemical and mechanical defense provides decades of resistance against UV degradation, saline aerosol pitting in coastal environments, and industrial acid deposition without blistering, flaking, or chalking.
6063-T6 Matrix
Minimum yield strength of 214 MPa ensures extreme torsional resistance under cyclonic wind forces, eliminating air leakage caused by frame deflection.
PA66 Thermal Break
Continuous fiberglass-reinforced polyamide struts create an impenetrable thermodynamic boundary, separating interior and exterior aluminium temperature zones.
Impact Defense
Engineered structural depth accommodates SGP (SentryGlas®) structural interlayers capable of withstanding large missile impacts up to 50 ft/s (TAS 201).
2. Insulating Glass Unit (IGU) Physics: Optical & Thermal Parameters
High-performance fenestration relies heavily on the thermodynamics of the glazed unit. Standard single-pane or basic clear double glazing fails to meet modern carbon compliance codes. Our advanced manufacturing facility processes high-spec double and triple IGUs incorporating multi-layer magnetron sputter vacuum deposition (MSVD) Low-E coatings, warm-edge structural spacers, and 90%+ pure argon gas fills.
| Glazing Specification Array | Center-of-Glass U-Value (W/m²K) | Solar Heat Gain (SHGC) | Visible Light Transmittance (VLT) | Acoustic Attenuation (STC / Rw) |
|---|---|---|---|---|
| Single Monolithic 6mm Clear (Baseline) | 5.70 W/m²K | 0.82 | 88% | STC 31 dB |
| Standard Double (6mm Clear + 12A + 6mm Clear) | 2.70 W/m²K | 0.70 | 79% | STC 35 dB |
| High-Performance Dual (6 Low-E + 16Ar + 6 Tempered) | 1.30 W/m²K | 0.27 - 0.38 | 65% | STC 38 dB |
| Architectural Triple (6 Low-E + 14Ar + 6 Clear + 14Ar + 6 Low-E) | 0.65 W/m²K | 0.22 - 0.32 | 58% | STC 44 dB |
| Hurricane Laminated IGU (6 Low-E + 16Ar + 5mm+1.52SGP+5mm) | 1.25 W/m²K | 0.25 | 62% | STC 45 dB |
3. Global Procurement Trends in Commercial & Residential Fenestration
As the international construction sector accelerates toward carbon neutrality, the fenestration procurement pipeline has shifted dramatically. Architects, developers, and general contractors now prioritize verified supply chain capabilities, standardized data formatting, and prefabricated modular fenestration systems.
Decarbonization & Low-Carbon Aluminium
Procurement teams increasingly require verified Environmental Product Declarations (EPD). Utilizing hydro-powered smelting and recycled scrap reduces embodied carbon to less than 4.0 kg CO2e per kg of primary aluminium.
Narrow-Stile Minimalist Architecture
Modern design demands structural sightlines down to 18mm-25mm without compromising wind load or water penetration ratings, achieved through high-modulus steel reinforced internal spines.
Prefabricated Unitized Systems
Factory-assembled, factory-glazed window and facade cassettes reduce on-site labor risks by 60%, guaranteeing laboratory-grade sealant curing and precise silicone adhesion under climate-controlled conditions.
Smart Automation & Concealed Hardware
Direct integration of concealed magnetic locking gears, motorized sash openers, and building management system (BMS) sensors for automated natural night cooling and secure access control.
Extreme Climate Resilience
Driven by escalating storm frequency, fenestration specs in North America and Australasia routinely demand cyclic pressure testing up to 4500 Pa and cyclone impact certifications (AS2047 N6, TAS 201/202/203).
BIM & Automated CAD Shop Workflow
Tier-1 suppliers must provide parametric 3D BIM (Revit) objects, structural deflection calculations, and custom extrusion tooling in rapid iterative cycles to support tight construction milestones.
4. Manufacturing Authority: The DERCHI Enterprise Advantage
As the flagship fenestration brand of Guangdong Dejiyoupin Doors and Windows Co., Ltd., DERCHI stands as an authoritative force in the global architectural fenestration sector. Backed by over a quarter-century of continuous engineering, our 180,000 square meter intelligent industrial base operates under full ISO 9001 quality management protocols. By eliminating intermediary trading companies, DERCHI offers direct factory collaboration to commercial developers, architectural practices, and dealer distribution networks across the United States, Canada, Australia, and worldwide.
High-capacity CNC cutting, automatic double-miter saw centers, automated IGU silicone sealing lines, and state-of-the-art vertical powder coating infrastructure.
In-house structural engineers, facade draftsmen, quality assurance inspectors, and multilingual project managers provide complete technical coordination.
Certified compliance covering AS 2047 (N6 Ultimate Class), NFRC thermal standards, European CE conformity, and UL-certified fire endurance assemblies.
Engineered to exact rough openings, architectural door schedules, custom dual-color powder coatings, and high-performance custom hardware configurations.