Engineered Product Portfolio
Featured Architectural Glazed Systems
Direct-from-factory aluminum fenestration engineered to meet stringent thermal, acoustic, and hurricane-rated compliance for luxury residential and commercial developments.
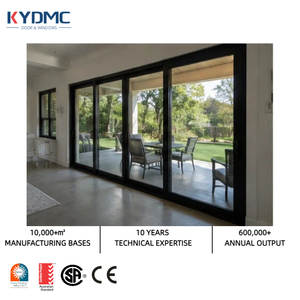
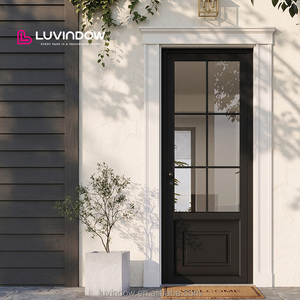
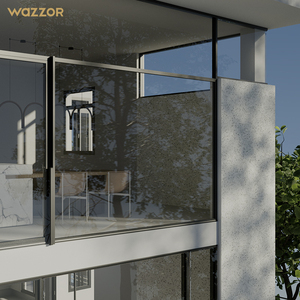
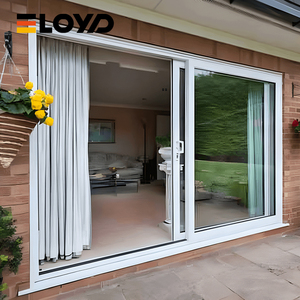
180,000m²
Smart Production Campus
25+
Years Engineering Heritage
600+
Technicians & Specialists
100+
Patents & Global Standards
Engineering Rigor & Factory Capabilities
Why Specifiers Rely on Guangdong Dejiyoupin (DERCHI)
Direct access to primary precision extrusion, automated structural assembly, and verified certification data that eliminate tier-2 brokerage risks.
AS 2047 N6 & High-Velocity Hurricane Testing
Unlike regional workshops that assemble generic knock-off profiles, our systems undergo destructive wind-pressure and cyclic testing up to AS 2047 N6 ratings—the benchmark for cyclone-prone and high-rise envelope integrity. Fully tested air infiltration, water penetration resistance, and deflection compliance guarantee effortless sign-offs by municipal inspectors.
Certified for North American AAMA/WDMA/CSA and Australian standards.
PA66 Polyamide Thermal Break Extrusion
We utilize precision 6063-T5/T6 architectural aluminum alloy extruded with multi-chamber fiberglass-reinforced polyamide (PA66 GF25) thermal barriers. This architectural framework breaks the thermal bridge completely, achieving U-values down to 0.18-0.24 BTU/(hr·ft²·°F) when combined with warm-edge Low-E insulated glazing units.
Substantially curbs HVAC envelope loads in ASHRAE Climate Zones 4 through 7.
Dedicated In-House CAD & BIM Drafting Hub
Eliminate costly rough-opening errors before cutting a single profile. Our team of senior fenestration engineers generates customized parametric CAD shop drawings, anchoring cross-sections, and water-table drainage schematics within 48 business hours of review, fully calibrated for imperial or metric construction schedules.
Engineered submittals ready for structural and facade engineers.
Marine-Grade Interpon® & Qualicoat Powder Coating
Projects exposed to salt-spray coastal atmospheres or intense solar irradiation require resilient surface chemistry. We apply automated electrostatic fluoropolymer (PVDF) and architectural Qualicoat Class 2 polyester coatings that resist chalking, pitting, oxidation, and color shifts over decades of operational life.
Tested to ASTM B117 salt spray endurance for over 3,000 hours.
Consolidated Jobsite Logistics & Plywood Crating
Overseas fenestration sourcing often fails at the port. DERCHI protects every custom unit with moisture-barrier film, heavy-density edge guards, and ISPM-15 compliant fully enclosed solid-plywood export cases. We coordinate complete sea freight containers directly to your jobsite or local warehouse.
Zero glass breakage insurance policy with full batch traceability.
Market Intelligence & White Paper
Future Procurement & Technology Trends in Glazed Fenestration
Strategic guide for commercial procurement managers, multi-family general contractors, and real estate developers navigating 2026-2030 building mandates.
Passive House & Net-Zero Operational Efficiency
International energy standards (such as Title 24, IECC 2024, and Europe's EPBD) are rapidly making non-thermally broken frames obsolete. The architectural window market is shifting aggressively to warm-edge triple-glazing with krypton/argon cavity fills, low Solar Heat Gain Coefficients (SHGC), and precision multi-chamber EPDM compression gaskets that prevent exfiltration.
Ultra-Slim Sightlines with Massive Glazed Spans
Modern luxury residential architecture prioritizes boundless visual connection. The industry is moving away from heavy perimeter framing toward ultra-narrow stile sliding panels (interlocks under 20mm) and structurally glazed curtain profiles that support glass units weighing up to 800 kg via recessed subterranean tracks and stainless concealed roller assemblies.
Digital Procurement & Direct-to-Factory Integration
Middleman margin stacking often inflates fenestration budgets by 35% to 50% without adding structural value. Developers are systematically migrating to direct factory engagements that combine full 3D BIM integration, automated digital quoting, video factory acceptance audits, and door-to-jobsite transparent supply chains.
Engineering Specification Benchmark
Reference performance indicators across DERCHI aluminum glazed systems.
| System Configuration | Profile Alloy & Wall | Thermal Transmittance (U-Value) | Sound Transmission (STC) | Air / Water / Structural Standard |
|---|---|---|---|---|
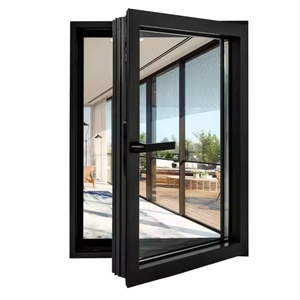
| Thermal Break Casement | 6063-T6 Architectural (1.6 - 2.0mm) | 0.22 - 0.28 BTU/(hr·ft²·°F) | 38 - 44 dB | AS 2047 / AAMA 101 / CE EN 14351-1 |
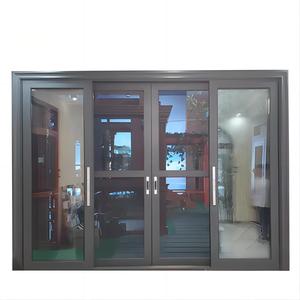
| Heavy-Duty Lift & Slide | 6063-T5 Structural (2.0 - 3.0mm) | 0.24 - 0.32 BTU/(hr·ft²·°F) | 36 - 42 dB | Miami-Dade TAS 201/202/203 Impact |
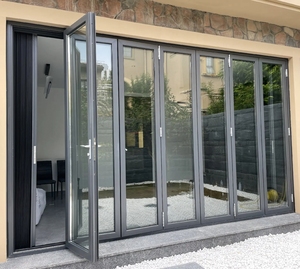
| Bi-Fold Accordion Wall | Extruded Aluminum (2.0mm) | 0.28 - 0.35 BTU/(hr·ft²·°F) | 35 - 40 dB | ASTM E283 / E330 / E331 Standards |
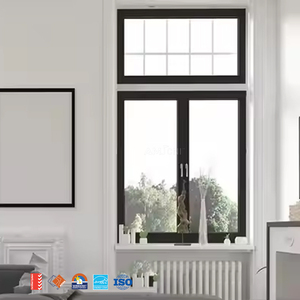
| Fixed Structural Glazing | Structural 6063-T6 (2.5mm+) | 0.18 - 0.24 BTU/(hr·ft²·°F) | 40 - 48 dB | ISO 9001 / NFRC Certified Assemblies |
Procurement Due Diligence
Frequently Asked Technical Questions
Clear answers to engineering, certification, logistical, and customization requirements for international fenestration orders.
What makes thermally broken aluminium superior to standard aluminum frames in commercial applications?
Standard aluminum is an excellent conductor of thermal energy, meaning it readily transfers outdoor heat into air-conditioned spaces or loses indoor heat in winter conditions. A thermally broken system inserts a precision-engineered structural polyamide bar (PA66 reinforced with 25% glass fiber) between the interior and exterior aluminum extrusions. This composite barrier disrupts convective and conductive energy loops, preventing interior condensation, dropping envelope U-factors by up to 60%, and preventing frame sweating that causes drywall and interior finish decay.
Can your factory build directly to North American, European, or Australian architectural schedules?
Yes. Our engineering department processes rough openings and window elevations specified in both imperial feet/inches and metric millimeters. Once your door and window schedule is uploaded, we prepare complete engineered shop drawings including rough opening tolerances, structural shim plans, exterior trim flanges (nailing fins or sub-sills), and hardware coordination for architect approval before production setup.
What safety and acoustic glass makeups are provided with your insulated glazed units (IGU)?
We fabricate fully tempered safety glass (SGCC/EN 12150 certified) or multi-layer PVB/SGP laminated security glass configurations. Standard thermal configurations range from double-glazed (5mm Low-E + 12A/16A argon spacer + 5mm clear) to acoustic performance triple units (6mm + 12A + 5mm + 12A + 6mm laminated) yielding acoustic noise attenuation up to 45 dB. Low-E coatings from tier-1 suppliers such as AGC and CSG ensure strict solar heat gain coefficient (SHGC) compliance.
How do you safeguard against ocean-freight frame distortion and glass damage during shipment?
All orders are prepared using reinforced, multi-layer export protection protocols. Profiles are sealed in scratch-resistant protective film, fitted with corner impact buffers, strapped onto steel-reinforced bases, and crated inside fully enclosed fumigation-free solid-plywood cases (ISPM-15 compliant). Desiccant packs prevent condensation during oceanic humidity shifts, and containers are securely braced to prevent load shifting during transshipment.
Can we audit the factory lines and production progress before releasing shipping balances?
We provide live virtual factory audits via high-definition video walkthroughs and our 360-degree VR plant tour. In addition, third-party inspection firms (such as SGS, TÜV, or your local procurement agent) are welcome at our Foshan manufacturing facility to oversee QA checks, dimensional verifications, mock-up water spray tests, and pre-loading crating inspections.