High-Performance Aluminium Half Glass Door Configurations
Explore our export-grade aluminium half glass door systems, engineered with aerospace-grade 6063-T6/T5 extrusions, advanced thermal barrier polymers, and multi-point security hardware designed for extreme structural and climate demands.
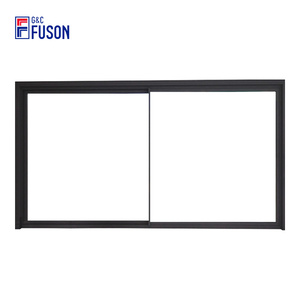
- Profile: 2.0mm Polyamide PA66 Thermal Break
- Glazing: 5mm+12A+5mm Double Low-E Argon
- Operation: Heavy-Duty Commercial Motor System
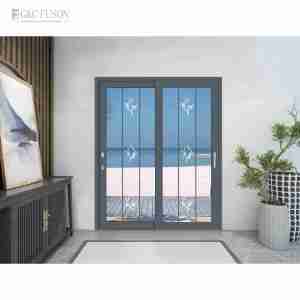
- Profile: 6063-T6 High-Strength Alloy
- Mechanism: Integrated Microprocessor Automation
- Compliance: High-Traffic Commercial Grade
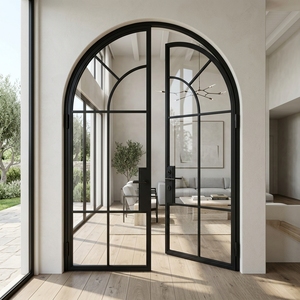
- Aesthetics: Architectural Curve Bending Precision
- Application: Master Suites, Balcony & Dining
- Hardware: Concealed 3D Adjustable Hinges
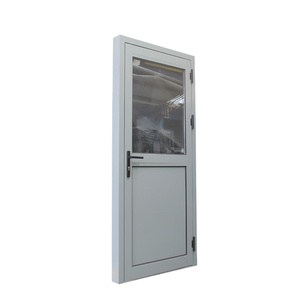
- Structure: Solid Bottom Panel + Glazed Upper Vision
- Certification: AS2047 / NFRC Verified Air-Tightness
- Security: Multi-Point European Locking Groove
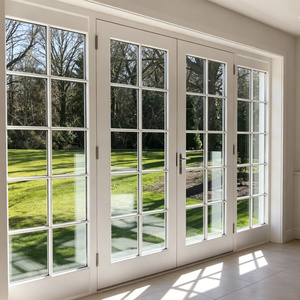
- Frame: Integrated Sub-Frame Pre-hung Assembly
- Sidelight: Toughened Architectural Privacy Glass
- Finish: AkzoNobel Fluorocarbon Powder Coating
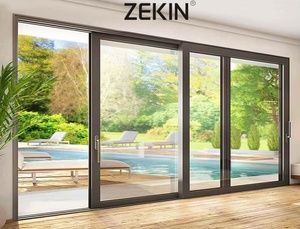
- Glass: SGP Structural Interlayer Laminated Glass
- Wind Resistance: Engineered up to 4500Pa Pressure
- Sightline: Ultra-Narrow 26mm Minimalist Stile
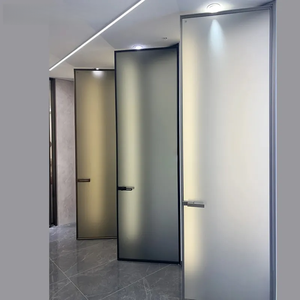
- Function: Natural Passive Aeration + Privacy Glazing
- Environment: 100% Waterproof & Rust-Proof Seal
- Gasketing: EPDM Dual-Compound Marine Grade
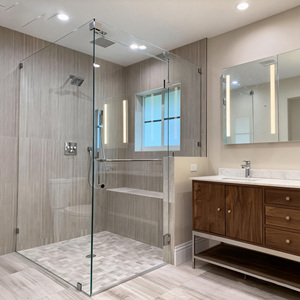
- Alloy: Anodized 6463 Polished Architectural Spec
- Safety: 8mm/10mm Shatterproof Nano Easy-Clean
- Hardware: 304 Stainless Hinges & Magnetic Latches
Guangdong Dejiyoupin (DERCHI): 25+ Years of Export Manufacturing
Operating from our modern manufacturing base in Foshan, Guangdong, we bridge the gap between architectural vision and physical fenestration engineering, serving top general contractors, developers, and trade importers across North America, Australia, Europe, and the Middle East.
Stringent Testing & AS2047 N6 Compliance
Our doors achieve the elite AS2047 N6 structural certification, delivering unmatched resilience against cyclonic wind loadings, extreme negative pressure, and water ingress. All fenestration units are engineered with multi-chamber profiles, integrated weeping systems, and triple continuous perimeter gasketing.
Bespoke CAD/BIM Shop Drawings & Engineering
We eliminate installation failures before extrusion cuts occur. Our dedicated project engineers convert rough opening schedules into detailed CAD shop drawings, showing exact anchor placement, threshold interface with sub-floors, and structural mullion load calculations, tailored to U.S. and Canadian codes.
Direct-from-Factory Consolidation & Crating
Procuring directly from our Foshan industrial plant eliminates trading intermediary overheads. Every aluminium half glass door is packed in non-fumigation plywood crates with corner bumper protectors, desiccants, and shock-absorbent wraps, prepared specifically for multi-modal ocean and rail transit.
Why Aluminium Half Glass Doors Dominate Contemporary Architecture
The hybrid geometry of an aluminium half glass door offers a calculated structural compromise: the security, privacy, and kick-impact resilience of a solid bottom aluminium infill combined with the acoustic transparency and daylight harvesting of high-performance insulated glass units (IGU).
Superior Structural Defense
Unlike full glass doors vulnerable to foot traffic impacts, lawn maintenance equipment, and pet scratching, the solid bottom half features an extruded aluminium hollow-chamber plate or cast panel. This safeguards the entrance from high-velocity impact while preventing sightline intrusion at ground level.
Daylight Transmission with Controlled Privacy
The upper glass configuration allows deep penetration of natural sunlight into hallways, kitchens, balconies, and vestibules. Specify frosted fluted glass, acid-etched obscure glass, or low-iron reflective panels to balance internal light levels with personal privacy.
Thermal Integrity & Acoustic Decoupling
By pairing low U-value polyamide thermal break profiles with argon-filled warm edge IGUs, DERCHI systems curb conductive heat transfer. This dual-barrier system satisfies Title 24, IECC 2024, and Canadian NBC requirements, preventing internal condensation.
| Performance Vector | Commercial Grade (DERCHI AS2047) | High-End Residential Spec | Standard Market Economy |
|---|---|---|---|
| Aluminium Extrusion Wall Thickness | 2.0mm – 3.0mm Structural 6063-T6 | 1.6mm – 2.0mm 6063-T5 | 1.0mm – 1.2mm Non-structural |
| Thermal Insulation (U-Factor) | 1.4 – 1.8 W/m²·K (Polyamide Barrier) | 1.8 – 2.2 W/m²·K | > 4.0 W/m²·K (Unbroken Frame) |
| Acoustic Attenuation (STC / Rw) | STC 38 – 42 dB (Laminated Acoustic IGU) | STC 32 – 35 dB (Double Toughened) | STC 22 – 25 dB (Single Monolithic) |
| Surface Protection System | AkzoNobel PVDF (3-Coat, 20-Yr Warranty) | Architectural Powder Coating (60-80μm) | Basic Mill / Low-Grade Anodizing |
| Hardware & Locking Mechanics | CMECH / Siegenia 5-Point Security Latches | Hoppe / Custom Multi-point Concealed | Single Deadbolt Generic Zinc Latches |
Future Procurement Trends in Aluminium Glazed Fenestration
Fenestration procurement is shifting rapidly. General contractors, real estate developers, and commercial buyers are re-evaluating supply chain resilience, carbon compliance, and mechanical lifecycle costs for 2025–2030 building cycles.
1. Low-Carbon Recycled Billets (Circularity)
Global regulations like the EU Carbon Border Adjustment Mechanism (CBAM) and North American LEED v4.1 credits are driving demand for hydro-powered, post-consumer recycled aluminium. Sourcing doors manufactured with verified low-embodied-carbon billet reduces project lifecycle penalties and fulfills municipal ESG standards.
2. IoT Integration & Concealed Automation
Next-generation aluminium half glass doors feature frame-concealed motorized operators, biometric fingerprint sensors, and BACnet/Zigbee smart home integrations. Architectural specifications favor minimalist profiles that conceal wiring conduits, door status contacts, and motorized locking bolts within the polyamide cavity.
3. Direct B2B Supply Chain Disintermediation
Developers are bypassing local distribution markup tiers by partnering directly with certified OEM/ODM manufacturers like DERCHI. Direct factory interaction shortens prototype approval cycles, speeds shop drawing turnaround, and yields 25%–40% material procurement savings on large residential and hospitality builds.
Frequently Asked Questions on Sourcing Aluminium Half Glass Doors
Expert guidance addressing structural design, sea freight logistics, thermal performance codes, and custom fabrication parameters.
For exterior residential entry, side doors, or commercial access exposed to wind loads, an extrusion thickness of at least 1.6mm to 2.0mm (such as DERCHI 6063-T6) is recommended. Interior doors (such as bathrooms or utility closets) can utilize 1.2mm to 1.4mm profiles without compromising durability.
The polyamide (PA66GF25) thermal strip separates the interior and exterior aluminium structural walls. This prevents thermal bridging, ensuring the bottom metal panel will not conduct extreme outdoor temperatures or generate condensation that damages interior wood flooring or drywall finishes.
We configure insulated glass units (IGU) ranging from double-glazed (5mm + 12A/16A + 5mm) to triple-glazed configurations. We apply Low-Emissivity (Low-E) soft coats, argon gas fills, and warm-edge composite spacers to hit U-values as low as 1.4 W/m²·K (0.25 Btu/h·ft²·°F), satisfying Title 24, IECC, and ENERGY STAR guidelines.
Every batch goes through pre-assembly dry-fitting at our Foshan facility, checking tolerance levels to within ±1.0mm. Products are then export-packed in fully enclosed steel-strapped plywood crates with corner guards, moisture-barrier wrapping, and internal cushioning to prevent transit distortion.
Yes. We specialize in bespoke architectural orders. Whether working to standard imperial structural openings (e.g., 36"x80", 72"x96") or custom millimeter architectural schedules, our engineers provide fully custom dimensions, transoms, and matched glazed sidelights with engineered CAD approval drawings.