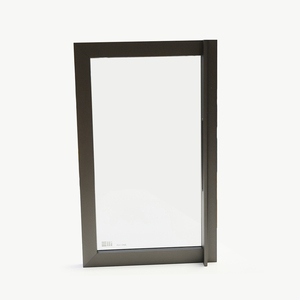
Certified Fenestration Solutions
High-Performance Internal Glazing & Architectural Door Systems
Engineered to balance fire separation protocols, natural daylight distribution, and sleek minimalist aesthetics for premium residential complexes, high-traffic retail spaces, and mixed-use commercial developments.
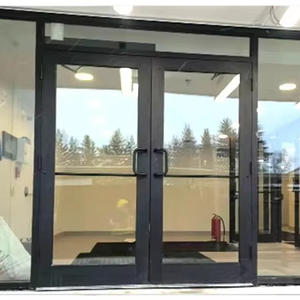
CHANGYI Heavy-Duty Commercial Swing Storefront Door
View Product Specs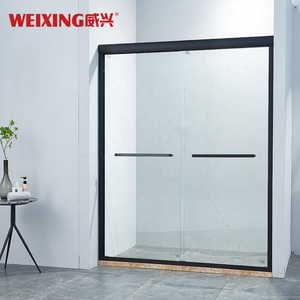
Hotel Grade Aluminum Framed Double Sliding Glass Door
View Product Specs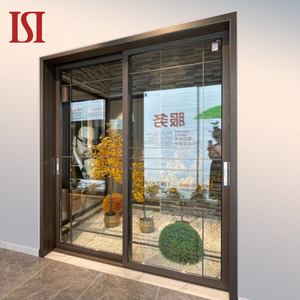
Severe Impact Soundproof Aluminum Sliding Door
View Product Specs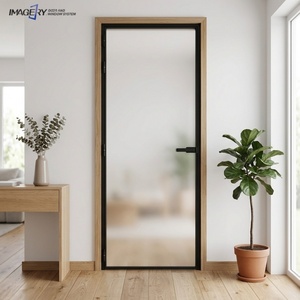
Minimalist Ultra-Narrow Frame Casement Door
View Product Specs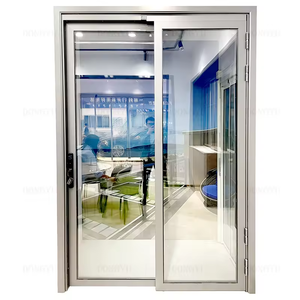
Modern Hybrid PD/PT Swing-Slide Internal Door
View Product Specs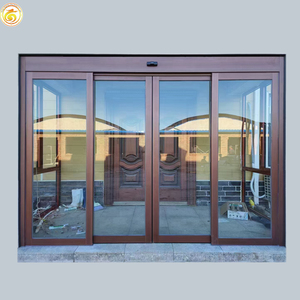
Architectural Facade Entryway Storefront Door
View Product Specs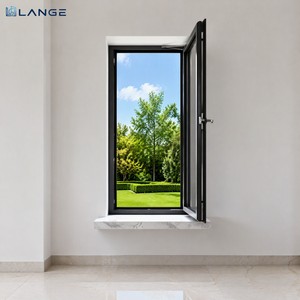
LANGE Luxury CE Certified Thermal Break Casement System
View Product Specs
Technical Whitepaper
Engineering Internal Fire Doors: Metallurgy, Glazing & Thermal Barriers
A deep architectural analysis of how advanced aluminum alloy compositions, multi-chamber thermal breaks, and intumescent silicate systems deliver uncompromising life-safety performance.
Alloy Metallurgy & Composite Insulative Cores
Standard architectural aluminum melts near 660°C (1220°F). Our fire-rated aluminum door profiles utilize high-grade 6063-T6 or 6061 extruded alloys reinforced with internal fire-stop ceramic gypsum compounds and inorganic mineral composites. When exposed to flash fires following standard ISO 834 or UL 10C temperature curves, the inner composite prevents heat transmission, keeping structural deflection within strict tolerance limits.
Nano-Silicate Hydrogel Fire Glazing
Achieving visual clarity alongside Class EI (Integrity & Insulation) standards requires specialized laminated glass assemblies. Multiple layers of low-iron float glass are separated by clear, reactive intumescent silicate or acrylamide polymer interlayers. Upon thermal attack exceeding 120°C, the interlayer foams into an opaque, rigid heat shield, blocking 99% of radiant heat transfer and ensuring occupants can evacuate adjacent exit corridors safely.
Dynamic Dual-Stage Perimeter Gasketing
Smoke inhalation causes over 70% of fire casualties in multistory facilities. Our systems incorporate cold smoke elastomer seals combined with high-expansion expandable graphite intumescent strips. In the event of a blaze, the strips expand up to 25 times their initial volume at 180°C, hermetically sealing perimeter gaps between door leaf, frame, and subfloor to block deadly carbon monoxide migration.
| Classification Level | Integrity (E) | Insulation (I) | Acoustic Rating (Rw) | Core Fire Barrier Filling | Primary Application Zone |
|---|---|---|---|---|---|
| FD30 / Class EI 30 | 30 Minutes | 30 Minutes | 34 dB – 38 dB | Hydrated Sodium Silicate / Mineral Fiber | Residential Apartments, Hotel Guestrooms, Enclosed Kitchens |
| FD60 / Class EI 60 | 60 Minutes | 60 Minutes | 39 dB – 43 dB | Ceramic Core + Thermally Broken Polyamide | Commercial Stairwells, Server Rooms, Hospital Patient Corridors |
| FD90 / Class EI 90 | 90 Minutes | 90 Minutes | 42 dB – 46 dB | High-Density Composite Inorganic Silicate | High-Rise Core Lobbies, Substation Enclosures, Chemical Labs |
| FD120 / Class EI 120 | 120 Minutes | 120 Minutes | 45 dB+ | Multi-Chamber Mineral Fire Core & Steel Plate | Industrial Evacuation Routes, Underground Mass Transit Stations |
Regulatory Compliance Notice: DERCHI internal fire doors are tested in accordance with international standards, including UL 10B/10C (positive pressure fire tests), NFPA 252, EN 1634-1, BS 476 Part 22, and AS 1530.4. Project-specific fire test certification packets and CAD shop drawings are available upon request for municipal building authority sign-offs.
Strategic Sourcing Analysis
Future Procurement Trends in Architectural Fire Fenestration
How progressive general contractors, facade consultants, and procurement heads are recalibrating their international supply chains for sustainability, speed, and digital verification.
1. Low-Carbon Circular Metallurgy & EPD Auditing
Global decarbonization policies such as the EU CBAM (Carbon Border Adjustment Mechanism) and US LEED v4.1 certifications are pushing tier-one builders toward primary aluminum produced using hydro or geothermal power. Specifiers are requiring Environmental Product Declarations (EPDs) demonstrating less than 4.0 kg CO2 per kg of extruded aluminum profile, establishing circular lifecycle credentials as a non-negotiable procurement hurdle.
2. Industrialized Pre-Hung Monoblock Assemblies
Rising on-site jobsite labor costs across North America, Europe, and Australasia have catalyzed massive demand for pre-hung, pre-commissioned fire door cassettes. Rather than sourcing loose frames, un-machined door leaves, and third-party hardware, procurement teams demand factory-calibrated assemblies with pre-installed magnetic locks, drop-down threshold acoustic seals, and concealed door closers to eliminate jobsite installation errors.
3. Digital Traceability via RFID & Building Passports
With tightening safety auditing frameworks like the UK Building Safety Act 2022 and stringent fire inspection registers across the US, doorsets must now maintain digital identity tags. Sourcing teams prioritize manufacturers embedding tamper-proof RFID microchips and QR codes within the door rebate, giving inspectors instant cloud access to mill test certs, lab fire burn logs, and scheduled maintenance checklists.
R&D Innovation Horizon
Emerging Design & Technology Trends in Internal Fire Doors
Examining how minimalist aesthetics, biophilic finishes, and smart building management systems are transforming modern life-safety fenestration.
Micro-Sightline Framing & Structural Glazing
Historically, fire doors featured bulky, heavy perimeter frames to dissipate heat. Modern engineering uses aerospace-grade nano-porous aerogel thermal interrupters within the profile core, allowing frame sightlines to shrink down to a sleek 30mm without compromising structural fire integrity. Architects can now preserve visual continuity across long daylighted corridors without intrusive steel bulkheads.
Intelligent BMS Fire Alarm Interoperability
Modern internal fire doors function as active nodes within intelligent Building Automation Systems (BAS). Utilizing fail-safe magnetic electromagnetic hold-open shear locks connected directly to optical smoke and thermal detectors, the doors remain flush against corridor walls during everyday traffic but release within 200 milliseconds of fire alarm activation to isolate compartmentalized smoke zones.
Biophilic Textures via Zero-VOC Powder Coatings
Developers increasingly seek warm, organic textures inside corporate headquarters and luxury hospitality interiors. High-definition vacuum-assisted sublimation technology allows aluminum fire frames to accurately replicate natural oak, walnut, or charred shou sugi ban textures while maintaining non-combustible Class A fire reaction ratings (EN 13501-1 Class A1/A2-s1,d0) free from harmful off-gassing resins.
Manufacturing Authority
Guangdong Dejiyoupin: Global Scale, Verified Quality & Direct Export
Operating under the DERCHI brand, we operate one of Asia’s most technologically advanced architectural fenestration production centers, delivering precision craftsmanship directly to international project sites without distributor markups.
180,000m²
State-of-the-Art Production Base
600+
Certified Engineers & Technicians
100+
Global Patents & Certifications
25+
Years of Engineering Excellence
Full In-House Engineering & BIM Submittals
Every commercial door schedule is thoroughly audited by our bilingual architectural engineering team. We convert metric architectural drawings into imperial units or local building code schedules, issuing complimentary 2D shop drawings, Revit BIM families, and structural finite element calculation packages to simplify municipal permitting.
Certified Testing & Proven Global Deployments
Backed by CE, ISO 9001, AS 2047 N6, and UL fire-rated certifications, DERCHI systems are deployed across prestigious residential towers, commercial corporate campuses, and luxury hospitality destinations throughout the United States, Canada, Australia, the United Kingdom, and the Middle East.
Ocean-Ready Heavy Wooden Crate Packaging
Export fenestration demands superior physical protection. Each completed door leaf and framing extrusion is vacuum-sealed in heavy-duty scratch-resistant polyethylene film, shock-protected with dense custom EPS foam blocks, and encased inside ISPM 15 heat-treated plywood crates engineered for seamless crane and forklift container offloading.
Technical Knowledge Base
Frequently Asked Questions: Sourcing & Specifying Aluminium Fire Doors
Authoritative guidance addressing the critical regulatory, acoustic, and logistics inquiries raised by commercial project managers, procurement directors, and building inspectors.
What is the technical distinction between Fire Integrity (E) and Fire Insulation (EI) in aluminum internal door systems?
Under international standards such as BS EN 13501-2 and BS 476, Integrity (E) measures the ability of the door assembly to prevent the physical passage of flames, hot gases, and ignition sparks from the fire-exposed side to the non-fire-exposed side. However, radiant and conductive heat can still pass through uninsulated glass or aluminum frames. Insulation (EI) is a significantly more rigorous requirement: it mandates that the average temperature rise on the unexposed surface of the door leaf and frame does not exceed 140°C above ambient temperature (or 180°C at any individual spot). For escape corridors, stairwells, and areas where occupants may shelter, building codes typically mandate Class EI doors to prevent clothing or materials on the safe side from spontaneously combusting due to radiant thermal flux.
Can custom aluminum fire doors be manufactured to meet North American imperial rough openings and NFPA requirements?
Yes. A primary market for our manufacturing output is North America. We routinely fabricate doorsets to exact fractional inch door schedules (e.g., 36" x 84", 48" x 96", 72" x 96" double egress units). Our design engineering team produces detailed submittal shop drawings following NFPA 80 (Standard for Fire Doors and Other Opening Protectives), ensuring full compliance with rough opening dimensions, door gap tolerances (1/8-inch perimeter gap), latch throw requirements, and positive-pressure testing under UL 10C.
How does an aluminum frame achieve a 60- or 90-minute fire rating when aluminum has a low melting point?
While pure aluminum melts at roughly 660°C, fire-rated aluminum assemblies are composite systems rather than simple hollow profiles. The extruded aluminum profile functions as an external aesthetic casing and structural framework. The internal cavities of the aluminum profiles are completely filled with high-density inorganic, hydrated mineral compounds and proprietary ceramic fire cores. During a fire, these compounds undergo an endothermic reaction, releasing chemically bound water molecules that actively cool the internal chambers and delay aluminum melting. Furthermore, internal steel structural reinforcement sleeves are inserted to ensure structural anchoring to the wall substrate even after long exposure times.
What acoustic ratings (STC / Rw) can be achieved simultaneously with fire ratings in your internal glass door systems?
Our multi-layer fire-resistant intumescent glass configurations naturally offer exceptional mass and acoustic damping characteristics. Depending on the fire rating and configuration specified, DERCHI fire-rated aluminum internal doors achieve acoustic attenuation performance ratings between STC 38 and STC 47 (Rw 37 dB to Rw 46 dB). For high-privacy applications like boardrooms, hospital patient wings, or multi-family entry doors, we combine specialized acoustic interlayers with automatic drop-down mechanical threshold seals that drop when the door closes to prevent sound flanking and smoke leakage beneath the leaf.
What is the standard production lead time and export crating protocol for commercial door batches?
Standard production turnaround for bespoke custom fire door schedules is typically 25 to 35 business days following final CAD shop drawing sign-off and finish sample approval. For ocean export, all items are crated in fully enclosed, fumigated ISPM-15 compliant plywood cases lined with moisture-barrier film and dense edge-absorbing corner cushions. We coordinate complete FOB, CIF, or DDP shipping documentation—including commercial invoices, packing lists, bill of lading, and mill test certificates—directly with your designated freight forwarder or customs broker for hassle-free port clearance.
Accelerate Your Sourcing Workflow
Engineered Fire Door Solutions Built Directly to Your Specifications
Whether you require standard 30-minute residential kitchen separation panels or certified 90-minute commercial corridor escape doorsets, our specialized structural engineers are available to review your door schedule, confirm local compliance, and provide transparent factory-direct pricing.