Featured Commercial & Residential Architectural Systems
Explore our certified aluminum entryway and window solutions engineered for structural longevity, thermal isolation, and strict compliance with AS2047, CE, and North American ASTM fenestration standards.
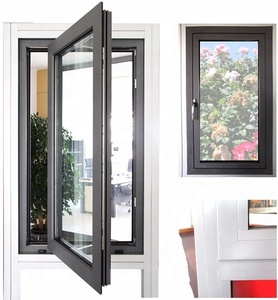
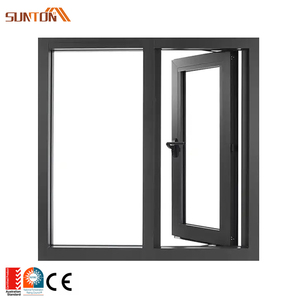
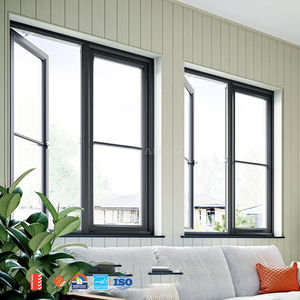

Precision Structural Anatomy of Monolithic Pivot Entry Systems
Why modern oversized architectural entryways demand advanced alloy chemistry, decoupled thermal barriers, and heavy-duty concealed hydraulic pivot kinematics.
Extrusion Metallurgy & Alloy T6 Tempering
Unlike standard fenestration profiles, oversized pivot doors exceeding 3000mm in height require 6063-T6 or 6061-T6 aviation-grade aluminum billets. Wall thicknesses are engineered from 2.5mm to 4.0mm to mitigate wind-load deflection (L/175 criteria under ASTM E330). Custom internal transverse stiffeners prevent lateral warping caused by extreme indoor-outdoor thermal differentials.
Concealed Floor Pivot Kinematics
The operational soul of an architectural pivot door lies in its floor-recessed and header pivot hardware. Utilizing German-engineered hydraulic damping mechanisms (tested for 500,000+ continuous cycles), the system supports door leaf weights up to 1,000 kg (2,200 lbs). Adjustable 3-axis alignment allows microscopic tolerances (±1.5mm) after installation, guaranteeing a feather-light fingertip push.
Continuous Hermetic Sealing Systems
Historically, pivot doors struggled with perimeter air and water infiltration. DERCHI solves this via automatic mechanical drop-down gaskets integrated into the top and bottom stiles, paired with high-performance perimeter EPDM magnetic compression seals. Upon door closure, plungers engage immediately, achieving an impermeable barrier rated against severe cyclonic weather.
Architectural Specification & Performance Verification Matrix
Compare standard market residential systems against DERCHI's industrial-grade custom commercial manufacturing benchmarks.
| Technical Parameter | Generic Market Entry Door | DERCHI Engineered Pivot System | Compliance Standard / Testing Body |
|---|---|---|---|
| Alloy Composition & Thickness | 6063-T5 (1.4mm – 1.8mm wall) | 6063-T6 / 6061-T6 (2.5mm – 4.0mm) | GB/T 5237 / ASTM B221 |
| Thermal Barrier Method | None or 14.8mm PVC Strips | 34mm Technoform PA66 GF25 Polyamide | DIN EN ISO 10077-2 (Uw ≤ 1.1 W/m²K) |
| Pivot Weight Capacity | 150 kg – 250 kg Max | Up to 1,000 kg (2,200 lbs) Leaf Weight | EN 1154 / ANSI/BHMA A156.4 Grade 1 |
| Air Infiltration Control | Brush seals (High leakage > 1.5 L/s·m²) | Concealed Drop Seals + Magnetic EPDM | AS 2047 / ASTM E283 (< 0.3 L/s·m²) |
| Cyclonic Wind Resistance | Standard 1800 Pa Design Pressure | AS 2047 N6 Rating (Exceeds 4500 Pa) | AS 4055 / ASTM E330 Structural Deflection |
| Smart Locking Integration | Manual single deadbolt | Motorized Multi-Point Biometric / IoT | UL 10C (90-Min Fire) & CE EN 12209 |

Guangdong Dejiyoupin Doors and Windows Co., Ltd. (DERCHI)
Headquartered in Building 19, Shenke Chuangzhi Park, Shishan Town, Foshan, DERCHI operates an intelligent manufacturing footprint spanning over 180,000 square meters. With 25+ years of specialized fenestration manufacturing, our facility serves architects, builders, and developers across North America, Australia, Europe, and the Middle East.
- Full Project CAD & BIM Engineering: Free custom shop drawings tailored to imperial and metric rough openings with exact wind load calculations.
- Stringent Multi-Standard Certifications: Full product auditing supporting CE, ISO 9001, AS 2047 N6, and UL 10C fire-resistance ratings.
- Reinforced Export Crating: Heavy shock-proof wooden cases with vapor-barrier wrapping for moisture-free overseas ocean shipping.
Future Procurement Trends in Architectural Aluminum Pivot Doors
Key technological shifts guiding global specification decisions among commercial contractors, custom estate builders, and architectural procurement directors.
1. Monumental Formats & Zero-Threshold Ingress
Architects are pushing boundary dimensions beyond traditional residential scales. Pivot doors measuring up to 2.5 meters in width and 6 meters in height are becoming statement standards. Sills are shifting to sub-floor flush drainage systems meeting ADA barrier-free access without sacrificing severe-weather water deflection capabilities.
2. Motorized Concealed Multi-Point Locks & IoT
Physical keys are being phased out in luxury projects. Future procurement specifies fully concealed motorized locking rods (such as German KFV/Siegenia mechanisms) coupled with concealed door wiring loops. Doors unlock instantaneously via 3D facial recognition, biometric veins, or encrypted home automation protocols, automatically bolting when closed.
3. Hybrid Material Infill & Carbon Sintered Stone
Modern luxury entryways no longer rely purely on raw aluminum sheets. Procurement is shifting towards hybrid composite leaves integrating ultra-thin sintered stone, cast aluminum bas-reliefs, marine-grade teak veneers, and anti-reflective ceramic-printed glass panels, all stabilized inside thermally broken aluminum peripheral cores.
Frequently Asked Questions by Architects, Builders & Importers
Critical answers addressing structural engineering, climatic installation, container shipping, and custom manufacturing schedules.
Ready to Engineer Your Monolithic Architectural Pivot Entryway?
Submit your architectural drawings, door schedules, or structural opening dimensions. Our bilingual senior fenestration engineers will provide free preliminary CAD shop drawings, wind load calculations, and factory-direct pricing within 24 hours.
Get Catalog