Architectural Aluminium Window & Door Systems
Factory-direct structural fenestration engineered with continuous isobaric seals, thermal barrier breaks, and heavy-duty kinematics conforming to NAFS, AAMA, and AS 2047 international performance benchmarks.
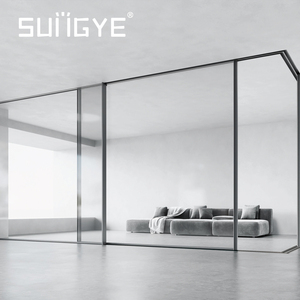
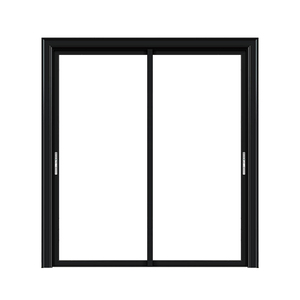
Anatomy of Heavy-Duty Aluminium Tilt Turn Fenestration
Why modern high-rise and ultra-low-energy architecture is transitioning from traditional hung and outward-casement configurations to precision European dual-action mechanics.
Dual-Kinematic Mechanics & Multi-Point Gearing Systems
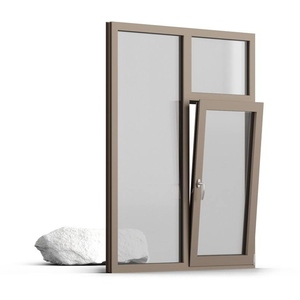
The engineering virtue of an architectural aluminium tilt turn window lies in its precision dual-mode kinematics. Operated via an ergonomic single-lever drive gear, the system switches effortlessly between two distinct functions: a 90° handle rotation disengages the lateral locking cams to swing the sash inward for 100% unimpeded egress and safe exterior glass maintenance, while a 180° upward movement engages the bottom tilt scissor-arm, permitting safe top-hopper micro-ventilation angled up to 15°.
Our production lines partner exclusively with tier-1 European gearing hardware—including German Siegenia, Roto Frank, and HOPPE—featuring hardened, anti-lift mushroom cams (Pilzkopfzapfen) positioned along all four sash perimeters. When closed, these cams dock within case-hardened steel keeps, delivering compression loads exceeding 350 N per contact point, guaranteeing forced-entry resistance rated up to RC2 and RC3 (EN 1627).


Polyamide Thermal Barriers & Thermodynamic Chambering
Aluminum is structurally superior and dimensionally inert under heavy thermal cycles; however, its raw thermal conductivity (λ ≈ 200 W/m·K) requires engineered isolation. We deploy high-grade 6063-T6 architectural extrusions separated by custom-crimped PA66 GF25 polyamide thermal struts (reinforced with 25% transverse glass fiber) spanning barrier depths from 34mm up to 54mm.
Our multi-chamber profile matrices incorporate low-emissivity aerodynamic polyurethane foam cavity cores and central vulcanized continuous EPDM fins. This isobaric drainage chamber equalizes air pressure between the glazing perimeter and the exterior environment, preventing moisture ingress even under dynamic hurricane wind pressures up to 1200 Pa, achieving whole-window thermal values of Uw ≤ 0.79 W/(m²·K)—fully compliant with PHI Passivhaus criteria.
Fenestration Typology Comparison Matrix
Empirical engineering comparison across North American commercial and luxury residential fenestration systems.
| Performance Indicator | DERCHI Architectural Tilt-Turn | Standard American Casement | Commercial Sliding Sash | Double Hung System |
|---|---|---|---|---|
| Air Infiltration (ASTM E283) | < 0.01 cfm/ft² (Class 4) | 0.08 - 0.15 cfm/ft² | 0.20 - 0.30 cfm/ft² | 0.25 - 0.35 cfm/ft² |
| Water Resistance (ASTM E547) | 1200 Pa (No Leakage) | 450 - 720 Pa | 300 - 450 Pa | 250 - 400 Pa |
| Thermal Transmittance (Uw) | 0.75 - 1.1 W/(m²·K) | 1.4 - 1.8 W/(m²·K) | 1.8 - 2.4 W/(m²·K) | 2.0 - 2.8 W/(m²·K) |
| Acoustic Damping (STC / OITC) | STC 42 - 48 dB | STC 32 - 36 dB | STC 28 - 32 dB | STC 26 - 30 dB |
| Security Rating (EN 1627) | RC2 / RC3 Perimeter Locks | Basic Single Cam | Secondary Latch | Friction Sweep Lock |
| Exterior Maintenance Access | 100% Interior Walk-in Access | Exterior Ladder Required | Removable Sash Track | Tilt-Lash Complexity |
Procurement & Architectural Trends: 2025–2030
How global environmental compliance, building envelope decarbonization, and smart digital fabrication are reshaping architectural fenestration specifications.
Low-Carbon Billet & Circular Aluminum (EPD)
Developers are under extreme ESG mandates to curtail Scope 3 embodied carbon. Forward-thinking procurement now specifies primary aluminum extruded with renewable hydropower or scrap recovery rates > 75%. Certified third-party Environmental Product Declarations (EPD) and Aluminium Stewardship Initiative (ASI) chain-of-custody documentation are becoming mandatory prerequisites for commercial LEED v4.1 and BREEAM certifications.
LOD 350–400 Parametric BIM Integration
Fenestration procurement is decoupling from manual 2D drawings. Architects and general contractors require direct-to-factory BIM Revit families with native IFC compliance. Fully articulated LOD 350-400 parametric models allow mechanical clash detection, daylight simulation, and precise thermal bridging modeling (Psi-values) prior to extrusion dies cutting, compressing submittal approval times from weeks to 48 hours.
Automated Mechatronics & Concealed Drives
The convergence of architectural fenestration with intelligent Building Management Systems (BMS) has elevated the demand for micro-linear concealed actuators. Concealed motor drives mounted within profile sash channels enable motorized automated night-purging ventilation, CO2-driven micro-tilt opening, and instant magnetic lock integration with perimeter alarm systems, without disrupting exterior aesthetics.
Resilient Fenestration for Extreme Cyclonic Loads
Climate volatility is enforcing stringent windborne debris testing across both coastal and inland jurisdictions. Procurement for high-rises requires windows capable of resisting cycling pressures up to 4500 Pa (equivalent to Category 5 hurricanes). Specifying SentryGlas (SGP) ionoplast laminated interlayers with heavy-duty reinforced tilt-turn subframes prevents envelope rupture and internal pressurization.
Factory-Direct Disintermediation & Consolidation
Multi-family builders are increasingly bypassing local multi-tiered window distributors. By engaging directly with large-scale OEM/ODM extrusion and assembly facilities, developers eliminate markups of 35%–50% while gaining access to in-house engineering support, custom structural shop drawings, project-matched lead times, and tailored timber-frame export packing designed for container efficiency.
Acoustic Decibel Isolation in High-Density Urban Hubs
Urban density demands drastic attenuation of low-frequency transportation rumbling. Standard glazing packages fail below 250 Hz. Emerging specifications prioritize asymmetric acoustic laminated glazing matrices (e.g., 8mm tempered + 1.52mm acoustic PVB + 6mm + 16Ar + 8mm low-E), matching profile dampeners to realize STC ratings exceeding 45 dB without sacrificing window operability.
Factory Authority & Engineering Infrastructure
Guangdong Dejiyoupin Doors and Windows Co., Ltd. (DERCHI) represents over a quarter-century of advanced architectural manufacturing excellence across an expansive 180,000 square meter intelligent industrial campus.
180,000 m² Mega Base
Equipped with computerized German CNC machining centers, automated corner crimping stations, and fully continuous powder-coating vertical lines yielding millions of square feet annually.
Global Certification Suite
Fully certified to CE (EN 14351-1), ISO 9001, AS 2047 N6, and North American NAFS/AAMA/WDMA/CSA standards. Supported by more than 100 patents and stringent quality auditing protocols.
600+ Skilled Craftsmen
Our multidisciplinary team includes over 45 fenestration engineers, facade draftspersons, structural calculation specialists, and multilingual technical coordinators serving North American time zones.
In-House QA Testing Lab
Every window series undergoes factory-floor verification inside our proprietary four-sided test chamber, simulating air permeability, static water pressure, and cyclic structural deflection up to 5000 Pa.

Frequently Asked Questions for B2B Window Sourcing
Detailed technical answers to common queries raised by commercial contractors, developers, and architects specifying aluminium tilt turn systems.
What structural specifications govern the maximum allowable sash dimensions for aluminium tilt turn windows?
How do DERCHI tilt turn systems achieve compliance with cold-climate energy codes (Zone 6–8 in USA & Canada)?
What documentation and testing verification are provided for municipal building permits and inspections?
How are overseas shipments packaged to prevent glass breakage, profile scratching, or moisture damage during ocean transit?
Can the factory accommodate North American nail-flange installation systems or flush brick-mould details?
What surface finishes and corrosion protections are offered for coastal ocean-front installations?
Initiate Your Fenestration Project Review
Submit your architectural drawings, window schedules, or rough opening elevations. Our English-speaking fenestration engineers will provide free shop drawings, code-compliance feedback, and factory-direct pricing within 24 hours.