Engineered Fenestration Systems for High-Performance Envelopes
As international energy codes tighten and modern architecture embraces expansive structural glazing, aluminium sliding windows and doors have evolved from basic partition barriers into highly calculated building envelope systems. We bridge the gap between architectural aesthetic ambition and structural engineering realities.
Integrated intelligent extrusion, CNC multi-axis milling, powder coating, and robotic glass assembly lines in Foshan.
Continuous fenestration innovation, exporting bespoke structural facades, pivot doors, and high-load sliding systems globally.
Fully compliant with CE, ISO 9001, AS 2047 N6 cyclonic testing, and UL fire-rated standards for commercial projects.
In-house facade engineers delivering complimentary DWG/BIM shop drawings tailored to overseas architectural schedules.
High-Performance Sliding Fenestration & Architectural Enclosure Showcase
Explore our export-certified product matrix. Every system is fabricated using virgin architectural aluminium alloys, high-performance polyamide thermal breaks, and structural multipoint locking mechanisms.
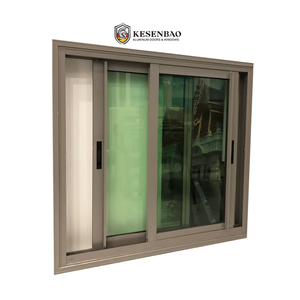
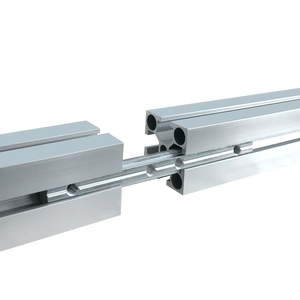
Wholesale Customized 6063 T5 40x40 Sliver Aluminium Industrial Profiles for Windows and Doorsion
View Specification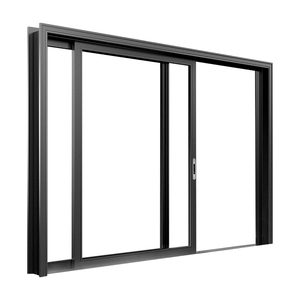
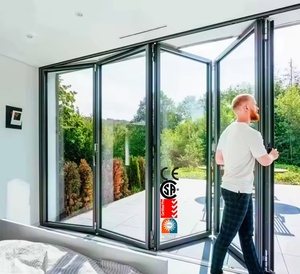
Commercial Modern Design Shop Villa Patio Tempered Glass Aluminum Alloy Sliding Door
View Specification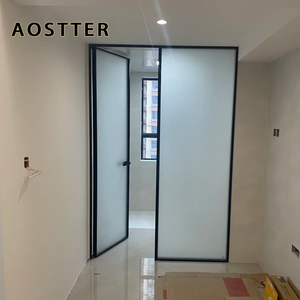
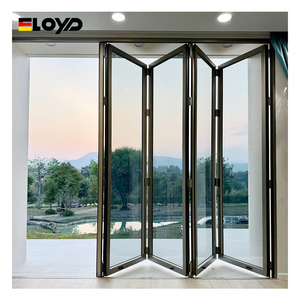
Eloyd Hot Sale Folding Accordion Steel Glass Door Sliding Aluminum Mosquito Net for Bathroom with Sound Insulation
View Specification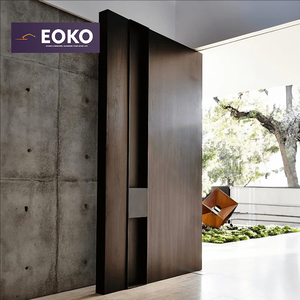
EOKO Custom Wooden Grain Front Entry Main Security Aluminum Decorous Exterior Pivot Door for America House Entrance Doors
View Specification
Engineering Deep-Dive: Material Science, Thermal Mechanics & Structural Deflection
When specifying commercial or residential sliding fenestration, structural integrity depends directly upon profile alloy composition, moment of inertia ($I_{xx}$ and $I_{yy}$), and thermal insulation dynamics. At our Foshan production facility (Guangdong Dejiyoupin Doors and Windows Co., Ltd. / DERCHI), every architectural profile is extruded exclusively from primary 6063-T5 or 6063-T6 billet ingots, completely eliminating contaminated remelt scrap that induces micro-cracking during extreme wind buffeting.
Thermal bridge elimination is achieved through continuous crimping of German-engineered Polyamide PA66 GF25 (25% fiberglass reinforcement). Unlike cheap pour-and-debridge polyurethane resin, PA66 GF25 matches the coefficient of thermal expansion of architectural aluminium ($2.3 \times 10^{-5}\text{ K}^{-1}$), preventing delamination, shear failure, and gas cavity leaks during rapid diurnal temperature swings ranging from -40°C in Canadian winters to +45°C in Middle Eastern and Australian desert summers.
| Performance Parameter | DERCHI Standard Series | Architectural High-Thermal Series | Hurricane Extreme Heavy Duty | Compliance Test Benchmark |
|---|---|---|---|---|
| Thermal Transmittance (U-Value) | 2.2 – 2.6 W/m²K | 1.2 – 1.6 W/m²K | 1.4 – 1.8 W/m²K | NFRC 100 / ISO 10077 |
| Acoustic Attenuation (STC) | 32 dB (Double IG) | 38 – 42 dB (Argon Low-E) | 45 dB (Acoustic PVB Laminate) | ASTM E90 / ISO 717-1 |
| Structural Wind Load (Deflection) | 2,500 Pa (Serviceability) | 3,600 Pa (High Rise) | ≥ 5,000 Pa (AS 2047 N6 / DP70) | AS 2047 / ASTM E330 |
| Water Penetration Resistance | 450 Pa (Static Chamber) | 700 Pa (Baffled Track) | 1,000 Pa (Sub-Sill Drainage) | AAMA 501.1 / EN 12208 |
| Surface Coating Weatherability | Qualicoat Class 1 (Powder) | Qualicoat Class 2 / PVDF | AAMA 2605 (Fluoropolymer 3-Coat) | 10-Year Coastal Salt Spray |
Water infiltration is often the primary cause of architectural failure in sliding patio doors. Our heavy-duty systems incorporate hidden cascade sub-sill drain profiles with internal anti-backflow gravity valves. During severe cyclonic squalls, positive air pressure pushes against the flap to seal drainage weep ports, forcing water into engineered lower chambers that exit through lateral weeping cavities, keeping interiors bone dry under hurricane wind conditions.
Future Procurement Trends in Global Fenestration (2025–2030)
Procurement directors and developers are facing strict carbon-neutral targets, automated living mandates, and extreme climatic events. Sourcing decisions must align with these four fundamental market shifts.
1. Ultra-Narrow Sightlines & Concealed Motorization
Architects increasingly demand invisible structural frames where the interlock stile profile drops to 16mm–20mm. Heavy motorized sliding sashes up to 800 kg are now driven by concealed DC brushless magnetic levitation motors integrated directly into smart home KNX, Zigbee, and Crestron building automation networks.
2. Zero-Threshold Flush Floor Transitions (Barrier-Free)
Accessible, barrier-free design standards (ADA compliance and Universal Design) have eliminated high trip-hazard bottom tracks. Modern specifications require submerged tracks recessed entirely below finished floor levels, paired with stainless steel linear trench drains and multi-lip EPDM silicone wipe seals.
3. Decarbonized Low-Embodied Carbon Billets
With North American LEED v4.1 and European CBAM carbon tax tariffs rising, tier-1 developers are auditing the upstream carbon footprint of extrusions. DERCHI supplies hydro-powered, green-smelted aluminium extrusions yielding an embodied carbon rating below 4.0 kg CO₂e/kg Al, accompanied by verified Environmental Product Declarations (EPD).
Why DERCHI Ranks as a Top 10 Chinese Fenestration Exporter
Guangdong Dejiyoupin Doors and Windows Co., Ltd. (DERCHI) operates one of Southern China's largest intelligent fenestration facilities. Spanning 180,000 square meters in Shishan Town, Foshan, our plant handles billet thermal extrusion, automatic Italian vertical powder coating, CNC five-axis machining, and automated insulating glass unit (IGU) lamination in-house.
Our direct-from-factory business model eliminates speculative middleman trading markups while ensuring direct engineering oversight. Overseas specifiers collaborate with fluent English-speaking facade engineers who provide parametric CAD drafting, wind-load deflection calculations, and custom structural extrusion development.

Engineered for Seamless Overseas Site Integration
From initial design takeoff to ocean-freight logistics, our standardized six-stage fulfillment process guarantees zero-defect site delivery for contractors across the USA, Canada, Australia, and the Middle East.
Drawing Takeoff & Structural Audit
Our engineering group reviews your door schedules, floor plans, and architectural elevation blueprints, verifying local building code wind pressure requirements (ASCE 7, AS 1170.2, or EN 1991).
Free CAD Shop Drawings
We provide full-scale 2D section details, anchor location schematics, perimeter flashing interfaces, and glass load data for structural engineer of record (EOR) sign-off before manufacturing.
Precision CNC Milling & In-Line QC
Profiles undergo five-axis CNC processing for hardware lock pockets and drainage chambers. Every corner joint is hydro-crimped with cast aluminium corner cleats and two-part structural epoxy.
Reinforced Export Plywood Crating
Products are wrapped with protective film, protected with corner edge buffers, and packed inside fumigation-free ISPM-15 plywood crates with internal desiccants to prevent glass etching during ocean transit.

Tested Beyond International Standards
Our products undergo rigorous testing before packing. Sliding door tracks are load-tested over 100,000 open/close cycles on automated pneumatic rigs to verify hardware longevity. Our multi-point lock bodies and stainless steel 304 tandem roller assemblies withstand salt-spray exposure exceeding 1,000 continuous hours without pitting or operational failure.
Whether your local building authority requires Florida Product Approval documentation, Australian AS 2047 test certificates, or European CE Declarations of Performance (DoP), our engineering department provides comprehensive test reports verified by accredited independent labs (including Intertek and TÜV).
Procurement & Technical Engineering FAQ
Direct technical answers addressing the real-world manufacturing, shipping, and installation concerns raised by commercial general contractors, architects, and importers.
Initiate Your Fenestration Engineering Consultation
Send us your rough openings, architectural door schedules, or tender drawings. Our engineering division provides detailed cost estimates, structural section drawings, and thermal analysis within 24 hours.