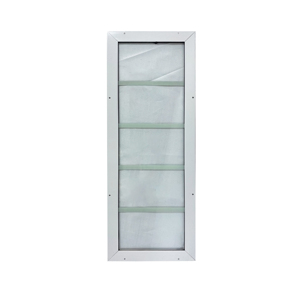
Durable Aluminum Alloy Arch Casement Window with Fiberglass Screen
- Arch Casement & Vertical Folding Screens
- High-tensile aluminum alloy construction
- Weather-sealed perimeter thermal barrier
Engineered to exceed ASTM, AS2047, and CE fenestration standards. Browse our premier product selections directly verified for North American and global architectural schedules.
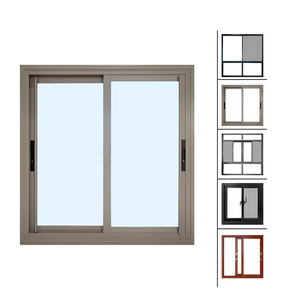
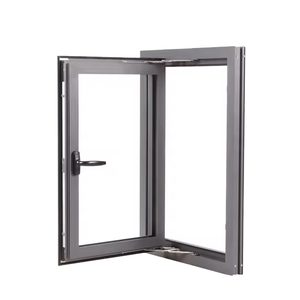
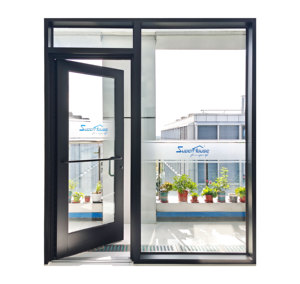
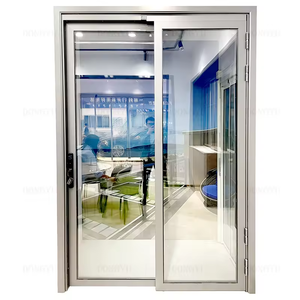
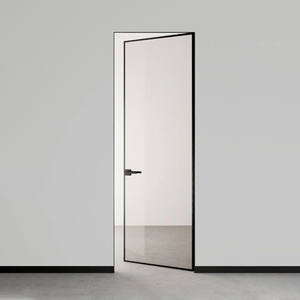
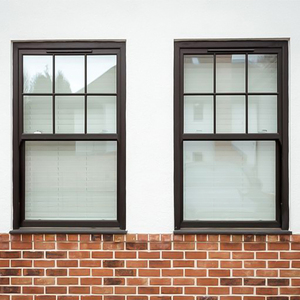
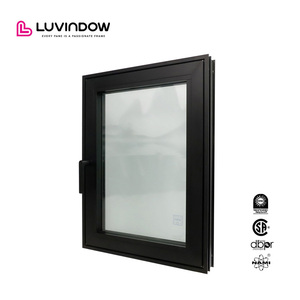
In modern architectural fenestration, the specification of aluminum clad casement windows represents the apex of building envelope durability and interior thermal comfort. A casement window operates via a side-mounted hinge that swings outward or inward through an internal crank or multi-point handle mechanism. When engineered with a clad structural topology, the unit solves the classic trade-off between architectural aesthetics and physical degradation.
Extruded architectural aluminum alloys—principally 6063-T5 and 6063-T6—form the external defensive shell. This exterior face delivers superior tensile strength (yielding up to 215 MPa), exceptional structural rigidity against positive and negative wind loads, and permanent defense against solar UV radiation, driving rain, and corrosive airborne pollutants. Internally, thermally broken polyamide profiles (PA66 GF25) prevent the bridge of heat dissipation, drastically lowering U-values while delivering optimal indoor surface temperatures in sub-zero climates.
For commercial real estate specifiers, contractors, and custom builders throughout the United States and Canada, evaluating factory capabilities requires rigorous examination of structural extrusions, corner key jointing, compression sealing technology, and hardware integrity. Below is an engineering comparison of standard architectural window constructions versus advanced aluminum-clad thermal casements:
| Engineering Attribute | Standard Aluminum Casement | Standard Wood Fenestration | Thermally Broken Aluminum Clad Casement |
|---|---|---|---|
| Thermal Transmittance (U-Value) | High (2.8 - 3.8 W/m²K) | Moderate (1.6 - 2.2 W/m²K) | Ultra-Low (0.8 - 1.3 W/m²K) |
| Exterior Weather Resistance | Good; susceptible to thermal bridging | Poor; prone to rot, warping, and repainting | Superior; powder-coated 6063-T5 exterior shield |
| Corner Joint Construction | Mechanically screwed or pinned | Mortise and tenon with chemical glue | Cast aluminum crimped corner keys with dual epoxy injection |
| Air & Water Infiltration Control | Dual rubber wipe seals | Compression friction weatherstrips | Triple continuous EPDM co-extruded compression gaskets |
| Expected Lifespan (Building Envelope) | 15 - 20 Years | 10 - 15 Years (High maintenance) | 40+ Years (Zero structural degradation) |
How supply chain digitalization, rigorous carbon codes, and automated prefabrication are reshaping how North American and European contractors select tier-1 door and window factories.
Global building codes (such as ASHRAE 90.1, IECC, and Canadian NECB) mandate stricter whole-window U-factors below 0.20 Btu/(h·°F·ft²). Procurement strategies increasingly mandate multi-cavity polyamide thermal breaks, warm-edge spacers, and triple-pane soft-coat Low-E argon-filled units that eliminate condensation while slashing operational HVAC loads.
The era of manual ordering via static brochures is obsolete. Modern procurement teams prioritize factories delivering parametric BIM objects, full-shop CAD shop drawings within 48 hours, and custom rough-opening engineering schedules. This completely mitigates site framing misfits and accelerates structural municipal sign-offs.
Developers are optimizing maritime logistics by eliminating fragmented sourcing. Sourcing entry doors, custom casement windows, hurricane sliding systems, and commercial egress doors from a single integrated 180,000 m² manufacturer slashes landing landed freight costs, guarantees consistent surface coatings, and simplifies customs clearances.
The engineering evolution of the modern casement window is defined by microscopic precision in metal forming, seal elasticity, and multi-point perimeter security.
1. Multi-Cavity Co-Extrusions: Next-generation extrusions deploy internal chamber grids engineered via finite element thermal simulation. By filling these interior micro-cavities with high-density aero-gel or low-density expanded polyurethane foam, the thermal transfer pathway is virtually eliminated without inflating the visual frame thickness.
2. Structural Corner Crimping and Glue Injection: Historical window failures occur at the 45-degree mitered corners due to expansion cycles. Leading manufacturing centers have shifted to high-tonnage multi-point CNC hydraulic corner crimpers that inject specialized dual-component structural polyurethane adhesive into cast aluminum internal corner brackets, delivering permanent water impermeability and maximum torsion resistance.
3. Hidden Hardware and Perimeter Clamp Locks: Traditional casements feature visible surface-mounted butt hinges that compromise gasket continuity. State-of-the-art aluminum clad casement systems integrate European groove concealed multi-axis friction hinges and German-engineered perimeter locking gears (e.g., Siegenia or Roto-grade mechanics). The result is continuous 360-degree compression against the primary frame, delivering N6 cyclonic wind resistance ratings.
Over 25 years of engineering leadership, producing internationally certified, factory-direct custom fenestration systems for North America, Oceania, and global markets.
DERCHI is the flagship brand of Guangdong Dejiyoupin Doors and Windows Co., Ltd. Our advanced manufacturing footprint in Foshan spans a colossal 180,000 square meter production base equipped with high-precision CNC machining centers, automated glass curing chambers, and robotic surface coating lines.
Our engineered systems have been proven across demanding environments: our fenestration has achieved the stringent AS 2047 N6 rating—the highest tier for Australian cyclonic wind loads—alongside CE, ISO 9001, and UL fire-rated certifications. Whether partnering with commercial general contractors in the USA or custom home architects in Canada, our in-house engineering squad provides complimentary CAD shop drawings tailored directly to your door and window schedule.
Experience unmatched production transparency through our 360° virtual VR tour or schedule an on-site factory inspection with our bilingual project engineers.
Contact Us
Clear, definitive technical and commercial answers designed for foreign procurement officers, architects, and general contractors.