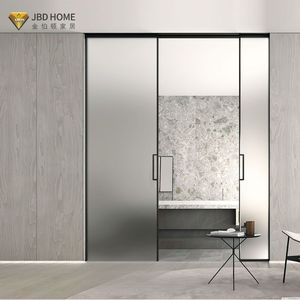
Product Solutions
Precision-Engineered Architectural Window & Door Systems
Explore our export-grade aluminum-clad and thermally optimized fenestration products, tested against rigorous North American, European, and Australian structural benchmarks.
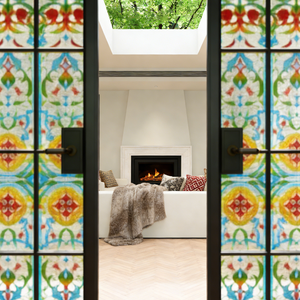
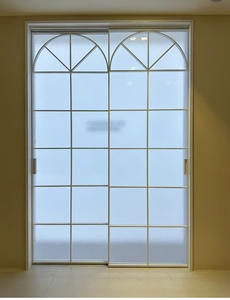
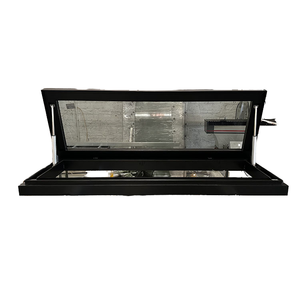
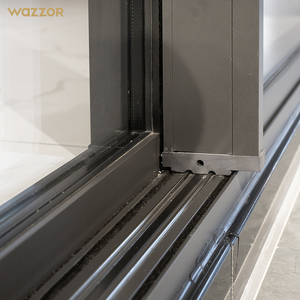
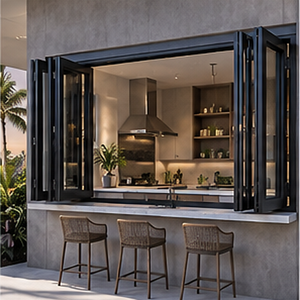
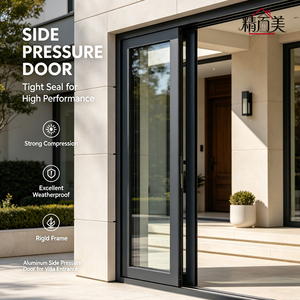
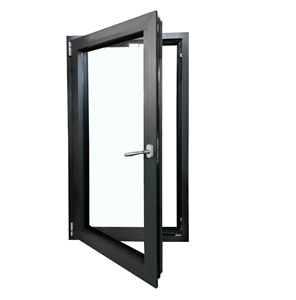
Industry Whitepaper
Engineering Superiority: Aluminum-Clad Replacement Mechanics
A technical review of mechanical performance, structural durability, and energy optimization profiles for commercial retrofits and high-end residential architecture.
Structural Dynamics of Hybrid Aluminum-Clad Architecture
In contemporary architectural envelopes, the fenestration system must resolve the conflicting demands of interior aesthetic warmth and exterior structural resilience. Pure timber sash frames provide exemplary low thermal conductivity but suffer from hygroscopic expansion, moisture uptake, and rot when exposed to weathering. Conversely, uninsulated metals cause severe thermal bridging. High-performance aluminum-clad replacement windows solve this via an independent composite decoupling mechanism.
The exterior envelope utilizes architectural-grade extruded aluminum alloys (predominantly 6063-T5 or 6063-T6), delivering yield strengths in excess of 110 MPa. This skin is treated with fluoropolymer (PVDF) coatings or Class I architectural anodizing, offering non-chalking, UV-stable protection against airborne chlorides and industrial sulfur dioxide. The core or interior retains solid kiln-dried lumber or high-density composite profiles, protected mechanically via specialized polyamide (PA66 GF25) fastening clips. This clip interface creates an active thermal break and expansion channel, accommodating differential thermal expansion ratios between aluminum (23.1 × 10⁻⁶ /K) and interior materials without causing frame distortion, air seal fatigue, or perimeter seal failure.
| Performance Vector | Standard Aluminum Windows | Standard Solid Wood Windows | Engineered Aluminum-Clad Composite |
|---|---|---|---|
| U-Factor (Overall Thermal Transmittance) | 0.45 – 0.60 BTU/(hr·°F·ft²) | 0.28 – 0.35 BTU/(hr·°F·ft²) | 0.18 – 0.24 BTU/(hr·°F·ft²) (Passivhaus Capable) |
| Solar Heat Gain Coefficient (SHGC) | 0.35 – 0.50 (Unoptimized) | 0.25 – 0.38 (Glazing Dependent) | 0.18 – 0.28 (Tuned Low-E Soft Coats) |
| Acoustic Attenuation (STC / OITC) | 28 – 32 dB (Standard IGU) | 30 – 34 dB (Dampened) | 38 – 48 dB (Acoustic Asymmetric PVB Laminated) |
| Exterior Cycle Maintenance | Re-sealing every 5–7 years | Re-painting/Sealing every 2–3 years | Virtually Zero Maintenance (25+ Year PVDF Warranty) |
| Structural Loading & Hurricane Resistance | Moderate deflection limits | Prone to racking under cyclic pressure | Meets AS 2047 N6 & ASTM E1886/E1996 Large Missile |
By implementing multipoint perimeter perimeter locking hardware (incorporating mushroom-head cams and hardened steel keepers), these assemblies achieve uniform compression along multiple EPDM continuous gaskets. This compression design keeps air infiltration below 0.04 cfm/ft² under ASTM E283 standards, preventing draft cycles, airborne dust ingress, and latent heat transfer.
Future Procurement Trends in the Global Replacement Market
Global procurement directors, general contractors, and structural engineers are shifting away from traditional low-cost vinyl or plain uninsulated metal frames. Cross-border procurement for replacement windows in the North American, European, and Australian corridors is now shaped by three primary drivers:
1. Stringent Energy Codes and Carbon Border Adjustments: Municipal adoptions of IECC 2024, California Title 24, and the EU Energy Performance of Buildings Directive (EPBD) penalize high whole-assembly U-factors. B2B purchasers now mandate third-party certified NFRC or passive house simulation metrics directly from manufacturers before contract award. Thermally isolated aluminum cladding is rapidly becoming the standard solution that fulfills structural wind loads while hitting stringent envelope efficiency targets.
2. Consolidation of Whole-Envelope Fenestration Packages: Commercial developers increasingly avoid fragmented sourcing. Sourcing entry doors, acoustic casements, folding patio glass, and roof skylights from separate vendors increases coordination risks, lead-time mismatches, and warranty friction. The prevailing trend favors full-package procurement from established manufacturers equipped with comprehensive extrusion, glazing, and finishing lines.
3. Direct-from-Source Engineering Transparency: Specifiers are replacing middlemen distributors with factory-direct collaboration. Utilizing rapid 3D BIM/CAD modeling, automated shop drawing sign-offs, and cloud-based factory floor verification, international buyers save 20–35% in procurement costs while gaining direct access to the structural and fenestration engineering teams responsible for custom requirements.
Technological Developments in Aluminum Fenestration
The next decade will see continuous innovation in fenestration material sciences. Key technologies transitioning from R&D into industrial application include:
Vacuum Insulated Glass (VIG) Integration: By pairing an exterior 8.3mm tempered vacuum glass unit with an interior Low-E insulated glass lite within an engineered aluminum-clad sash, total center-of-glass U-values approach 0.08 BTU/(hr·°F·ft²). This rivals solid insulated walls while retaining daylighting benefits.
Aerogel-Infused Thermal Barrier Strips: Replacing traditional standard polyamide strips with aerogel-infused insulating barriers substantially dampens thermal flux inside the frame profile without requiring oversized profile widths. This supports the slender, minimalist sightlines demanded by contemporary Crittall-inspired architecture.
Automated Micro-Ventilation & Smart Building Integration: Sash hardware now integrates concealed, low-voltage electro-mechanical actuators capable of communicating with centralized Building Management Systems (BMS). These systems optimize automated nighttime purging, humidity balancing, and wind-sensor-triggered emergency sealing during severe weather.
Enterprise Credentials
Guangdong Dejiyoupin Doors and Windows (DERCHI)
A proven leader in door and window manufacturing, combining engineering precision, massive factory capacity, and strict quality assurance across world markets.
180,000 m²
Modern Industrial Production Base
600+
Skilled Employees & Technical Engineers
100+
Global Certificates & Technical Patents
25+
Years of Fenestration Export Leadership
Rigorous International Certification
Our replacement assemblies and structural doors hold CE, ISO 9001, AS 2047 (rated up to cyclonic N6 pressure thresholds), and UL fire-rated credentials. Every production run undergoes automated helium-leak tests, salt-spray chamber testing (exceeding 1,000 hours), and cyclic wind-water load testing.
End-to-End Vertical Manufacturing
From high-precision CNC aluminum extrusion miter-cutting and corner-crimping to in-house insulated glass unit (IGU) lamination and electrostatic powder spraying, our 180,000-square-meter facility controls every stage of production. This eliminates contractor markups, protects material quality, and safeguards project timelines.
Dedicated Project Management
Our technical sales engineers provide real-time coordination aligned with North American, UK, and Australian business hours. We review structural rough openings, verify regional wind load requirements, supply free comprehensive shop CAD drawings, and pack shipments in heavy-duty export-grade plywood crates.
Procurement Knowledge Base
Frequently Asked Questions on Direct-from-Factory Sourcing
Practical answers to the technical, logistical, and quality questions asked by commercial buyers, facade engineers, and general contractors.
How do aluminum-clad replacement windows avoid structural warping in extreme climates? +
Our systems use engineered polyamide connecting clips that isolate the exterior aluminum extrusion from the interior structure. This mechanical decoupling accommodates independent expansion and contraction rates during seasonal shifts from -40°C to +45°C. It prevents frame twisting, sash binding, and perimeter seal failure, ensuring long-term airtightness and easy operation.
Can you manufacture to custom dimensions, North American imperial door schedules, and regional wind codes? +
Yes. Every unit is engineered to order. You can supply rough-opening measurements in inches or millimeters alongside your window schedule. Our in-house engineering team calculates section inertias, verifies positive and negative wind pressures against local building codes, and generates detailed shop drawings for review prior to fabrication.
What testing and quality verifications are performed before shipping overseas? +
Every production batch undergoes a three-tier quality control protocol: 1) Incoming inspection of aluminum alloy wall thicknesses (meeting 1.8mm–2.2mm structural profiles) and glass optical quality; 2) In-line check of corner joint seal injection and hardware multi-point engagement; 3) Finished batch sampling for air infiltration (ASTM E283), water penetration resistance under static pressure (ASTM E331), and structural wind resistance up to AS 2047 N6 criteria. Inspection reports and video walkthroughs are shared prior to crating.
What is the standard production lead time and how are units protected against ocean freight damage? +
Standard production runs for customized architectural packages typically require 25 to 35 days from approved shop drawings. All units receive edge guards, protective scratch films, vacuum moisture wraps, and heavy-duty, fumigation-free plywood crate packing. Crates include internal shock absorbers and secure bracing, optimized for FCL (Full Container Load) ocean transit to key North American, European, and Oceanian ports.
Can your factory supply complete fenestration packages combining entry doors, bi-fold systems, and skylights? +
Yes. One of our key competitive strengths is full-envelope manufacturing. Beyond replacement casement and awning windows, we produce pivot entry doors, heavy-duty sliding patio systems, Crittall-style interior partitions, and structural skylights. Sourcing a unified package from our single 180,000m² production base reduces shipping overhead, ensures matching finishes across profiles, and consolidates project warranty coverage.