French Casement
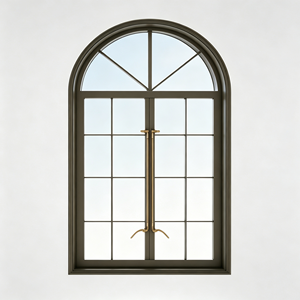
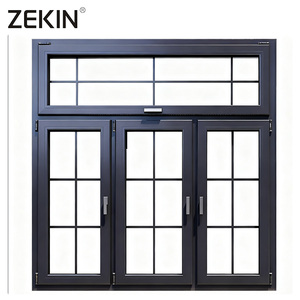
Retro Outward Swing Window Double Glazed French Arch Casement
- Profile Alloy: 6063-T6 Extruded
- Glass Config: 5mm+12A+5mm Low-E
- Thermal U-Factor: 1.6 W/m²·K
Engineered for prestige residential estates, coastal developments, and high-load commercial curtain walls. Fully compliant with NFRC, CE, AS2047, and AS2208 structural glazed standards.
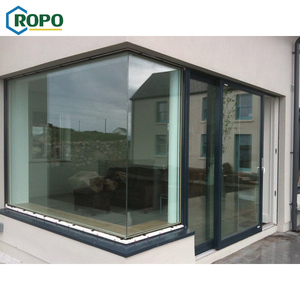
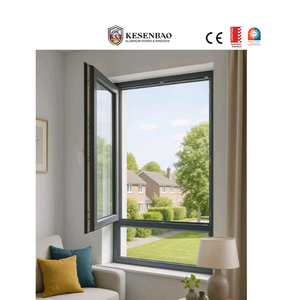
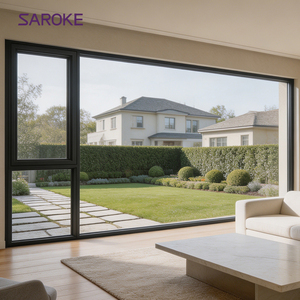
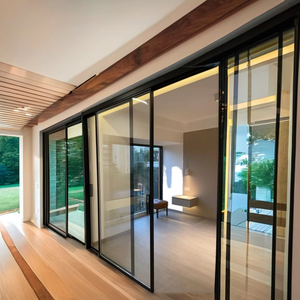
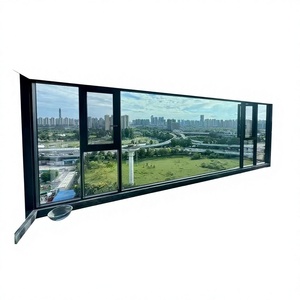
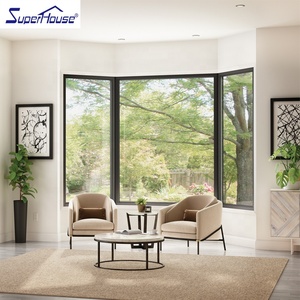
Why corner fenestration represents the most demanding junction in building envelope engineering—balancing dead load, negative wind pressure, and thermal expansion.
In modern architectural design, the corner window has transitioned from an aesthetic luxury to a sophisticated structural challenge. By removing the traditional load-bearing masonry or reinforced concrete pillar at the corner of a building, architects create an unbroken 270-degree panorama. However, eliminating structural mass at the perimeter intersection transfers substantial shear, deflection, and live wind loads directly to the window framing system. For façade engineers, project estimators, and commercial general contractors, selecting the right manufacturing partner requires evaluating profile extrusion alloys, thermal break stability, corner junction methodology, and certified hydrostatic resistance.
Corner window systems generally bifurcate into two core configurations: mullion-coupled corner systems and glass-to-glass (butt-glazed) corner joints. In an extruded aluminum corner mullion assembly, heavy-gauge aluminum profiles (typically 6063-T6 or structural 6005A-T6 alloy with wall thicknesses exceeding 2.5mm to 3.0mm) are mechanically fastened or welded with internal reinforced steel brackets. This ensures the window assembly resists torsional wind loads without deflecting beyond the permissible limits defined by ASTM E330 or Australian Standard AS2047 (typically Span/250 or Span/175). Conversely, in frameless or butt-glazed corner assemblies, structural silicone sealant (such as Dow Corning 983 or 795 two-part silicone) acts as the load-distributing medium between the glass panes, demanding factory-controlled cleanroom execution and exceptional glass edge fabrication.
Eliminates opaque vertical corner mullions through factory-applied structural glazing tape and high-modulus weatherproofing silicones. Tested to withstand up to 4.5 kPa cyclical gust pressure without joint shear failure.
Multi-cavity 25% glass-fiber reinforced polyamide thermal barrier strips isolate interior and exterior profiles, reducing thermal bridging and achieving overall fenestration U-values as low as 1.1 W/m²·K.
Laminated safety interlayers (0.89mm to 1.52mm SentryGlas® or PVB) prevent pane fallout during catastrophic windborne debris impact, maintaining air and water seals during severe hurricane conditions.
A comparative analysis for commercial specifiers, quantity surveyors, and project managers when evaluating corner fenestration schedules.
| System Architecture | Profile Depth & Alloy | Corner Joint Type | Thermal U-Value (W/m²·K) | Water Tightness | Acoustic STC | Compliance Standards |
|---|---|---|---|---|---|---|
| Frameless Butt-Glazed Fixed Corner | 108mm–120mm / 6063-T6 | Direct Structural Silicone Glass-to-Glass (Step-Edge) | 1.3 – 1.6 | 700 Pa (Class 9A) | 38 – 42 dB | AS2047 / CE / NFRC |
| Structural Mullion Corner Casement | 70mm–90mm / 6063-T6 | 90°/135° Variable Heavy Extruded Coupler | 1.4 – 1.8 | 900 Pa (Class E900) | 36 – 40 dB | AS/NZS 2047 / ISO9001 |
| Panoramic Curved Monolithic DGU Corner | 120mm / 6005A-T6 Thermal | Continuous Bending (No Joint / No Mullion) | 1.2 – 1.5 | 1000 Pa (Class E1000) | 40 – 44 dB | EN 14351-1 / AS2208 |
| Severe Hurricane Impact Fixed Corner | 140mm Reinforced Structural | Cast Steel Core + SGP Interlayer Laminated | 1.5 – 1.9 | 1200 Pa (N6 Cyclone) | 42 – 46 dB | ASTM E1886 / TAS 201 |
| Ultra-Slim Minimalist Tilt-Turn Corner | 65mm Architectural Slim | Concealed Gasketed Interlock + Corner Cleat | 1.3 – 1.7 | 600 Pa | 35 – 39 dB | CE / NFRC Certified |
How evolving net-zero energy building codes, digital fabrication pipelines, and extreme climate resilience are reshaping global fenestration supply chains.
International developers in North America, Europe, and Australia increasingly require certified Environmental Product Declarations (EPD). Future procurement contracts demand aluminum profiles smelted using hydro-powered renewable electricity (reducing carbon footprints below 4.0 kg CO2e/kg aluminum), circular recycled content, and non-toxic powder coat resins.
Procurement no longer begins with 2D shop drawings. Leading exporters must provide full Building Information Modeling (BIM) objects at Level of Detail (LOD) 350 to 400. Digital twins allow general contractors to simulate structural deflections at slab cantilevers and resolve seismic joint conflicts before physical extrusions enter CNC cutting centers.
Corner fenestration exposes rooms to multiple solar orientations (e.g., East and South simultaneously). Emerging projects specify smart electrochromic tinting glass (transitioning SHGC between 0.09 and 0.45 dynamically) and micro-etched photovoltaic spandrels integrated into the corner headers to prevent excessive HVAC cooling loads.
High jobsite labor costs in destination ports (USA, Canada, Australia) are shifting procurement entirely toward 100% factory pre-glazed, unitized corner assemblies. By completing the critical structural silicone curing and water-testing indoors, builders eliminate site-glazing weather delays and liability disputes.
With urban density increasing, corner apartments face dual-faceted traffic noise reverberation. Future corner specifications necessitate asymmetric acoustic glass makeups (e.g., 8mm toughened outer + 16mm Argon spacer + 6.76mm acoustic PVB laminated inner) targeting an overall Sound Transmission Class (STC) ≥ 43 dB.
The shift from manual corner cleat crimping to five-axis CNC robotic corner crimping and automated structural adhesive dispensing guarantees precise dimensional tolerances within ±0.5mm, critical for seamless glass-to-glass edge alignment without jobsite shimming.
Eliminating trade intermediaries through massive manufacturing scale, German processing precision, and rigorous international code certifications.
Operating from an expansive 180,000 square meter intelligent manufacturing hub with over 600 skilled technicians, Guangdong Dejiyoupin Doors and Windows Co., Ltd. (DERCHI) stands as a premier Tier-1 manufacturer. We specialize in custom architectural aluminum windows, high-load corner picture systems, luxury entrance pivot doors, and certified hurricane façades.
Every commercial or bespoke residential project receives dedicated engineering support, including wind load deflection modeling, thermal finite element analysis, and shop drawings prior to extrusion cutting.
Holding full CE, ISO 9001, AS 2047 (N6 cyclone rating), AS2208, and NFRC compliance, ensuring frictionless building inspections across North America, Europe, Australia, and the Middle East.
Corner window units are vulnerable during multimodal shipping. Our proprietary steel-reinforced wooden crating, desiccant moisture controls, and corner-shock absorbers guarantee 100% intact delivery to ports worldwide.
Every batch of extruded corner windows undergoes standard in-house lab tests matching national accredited standards:
Critical technical considerations when specifying, ordering, and importing aluminum corner windows for international projects.
Connect directly with our senior fenestration facade engineers. Request structural shop drawings, test certificates, material samples, and direct factory-tiered commercial project pricing.