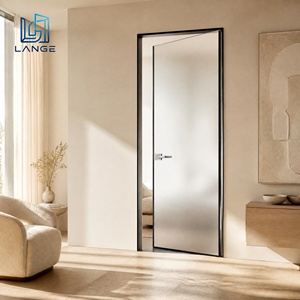
- Profile: Flush Concealed 6063-T6
- Acoustic Rating: STC 36 dB
- Hardware: Concealed Pivot Hinge
Explore our export-certified product lines. From structural multi-track heavy-duty horizontal sliding systems to impact-resistant pivot and minimalist entry systems, each unit is manufactured to stringent ASTM, NFRC, and AS2047 international benchmarks.
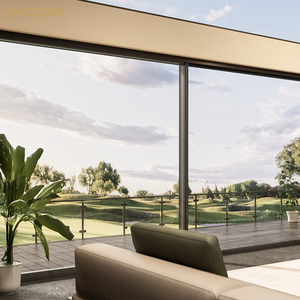
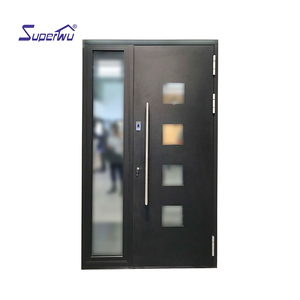
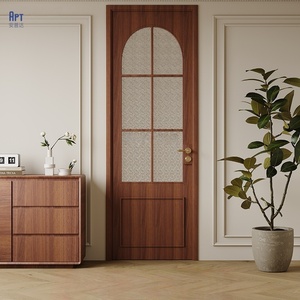
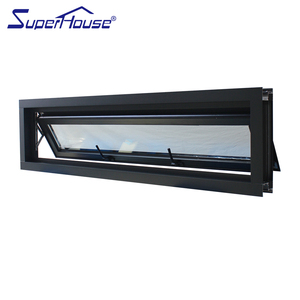
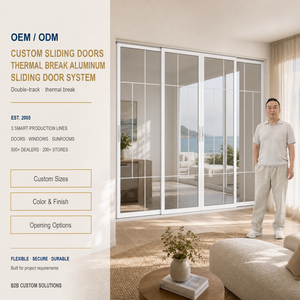
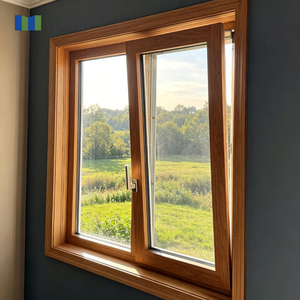
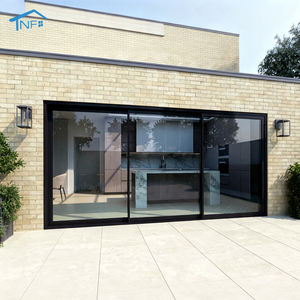
A horizontal sliding window (XO, OX, or XOX configuration) requires exacting structural precision to balance effortless kinetic movement with water tightness, acoustic isolation, and wind load deflection. Discover our engineering-grade profiles tailored for high-demand procurement.
Engineered using continuous polyamide (PA66 GF25) thermal struts, our horizontal sliding series completely breaks the conductive thermal pathway of aluminum alloys. Designed specifically for North American climate zones 5 to 7, this system maintains exceptional condensation resistance (CR > 65) while driving overall window U-factors down to 0.22 BTU/(hr·ft²·°F).
Recommended for: Passive houses, LEED-certified high-rises, and luxury residential envelopes.
Fabricated for hurricane corridors along the Atlantic, Gulf Coast, and typhoon belts, these assemblies utilize 6063-T6 aluminum reinforced with internal galvanized steel cores. Monolithic interlockers resist cyclic pressures up to +100/-100 PSF. Paired with laminated SentryGlas® interlayer configurations, they deflect missile impacts without frame breach or structural dislodgement.
Tested to: ASTM E1886/E1996 Large Missile D & Australian AS2047 N6 Standards.
Delivering an unobstructed glass-to-frame ratio exceeding 88%, our ultra-slim horizontal sliding windows integrate recessed bottom tracks and concealed vertical interlocking stiles measuring only 20mm in width. Despite their slender appearance, these units support oversized double-glazed panels weighting up to 400kg on heavy-duty, self-lubricating CNC-milled rollers.
Preferred by: High-end architectural studios, coastal estates, and boutique resorts.
| Profile Model Series | Thermal Conduction (U-Value) | Structural Wind Resistance | Water Tightness Rating | Air Infiltration (cfm/ft²) | Glazing Integration |
|---|---|---|---|---|---|
| DERCHI Horizon-85TB | 1.4 W/m²·K (0.24 BTU) | 4,500 Pa (Serviceability) | 700 Pa (Static Test) | < 0.05 @ 1.57 PSF | 28mm Insulated Argon + Low-E |
| DERCHI StormGuard-120 | 1.8 W/m²·K (0.31 BTU) | 6,200 Pa (Ultimate Limit) | 1,050 Pa (Cyclic Test) | < 0.02 @ 6.24 PSF | 34mm SGP Laminated Double Low-E |
| DERCHI Slimline-65M | 1.6 W/m²·K (0.28 BTU) | 3,800 Pa (Commercial Grade) | 600 Pa (Standard Test) | < 0.08 @ 1.57 PSF | 24mm Toughened Warm-Edge Spacer |
| DERCHI ThermoAcoustic-90 | 1.2 W/m²·K (0.21 BTU) | 4,200 Pa (Heavy Architectural) | 850 Pa (Pressure Equalized) | < 0.03 @ 1.57 PSF | 42mm Triple-Glazed Dual Cavity |
The global window and door procurement landscape is experiencing a paradigm shift driven by stringent municipal carbon codes, computerized automation, and resilient design principles.
Global developers and municipal building bylaws (such as Title 24 in California and BC Energy Step Code in Canada) increasingly mandate Environmental Product Declarations (EPDs). Sourcing is shifting toward low-carbon primary aluminum smelted via hydroelectric power alongside post-consumer scrap recycling rates above 50%. Thermal breaks produced from bio-based polyamides are replacing standard petroleum plastics to minimize cradle-to-gate emissions.
High-end architectural facades are migrating toward silent, motorized horizontal sliders managed via building management systems (BMS), KNX, or smartphone interfaces. Micro-motor linear actuators concealed entirely within the top head jamb allow motorized opening of panels exceeding 500 kilograms. Integrated safety sensors, obstacle detection, and automatic rain/wind closing modules are rapidly transitioning from niche luxuries to standard contract requirements.
To meet zero-net-energy (ZNE) goals without expanding frame depth, manufacturers are replacing standard thick IGU units with Vacuum Insulated Glass (VIG). VIG delivers center-of-glass thermal resistance equivalent to solid masonry walls (R-values above 14) in a thickness of just 8.3mm. This permits ultralight sash designs, drastically reducing rolling fatigue and extending the service life of horizontal sliding hardware.
Smart Production Footprint
Skilled Technicians & Engineers
Patents & Global Certifications
Export Manufacturing Heritage
Operating as a Top 10 fenestration brand in Southern China, our massive manufacturing cluster combines German CNC processing centers, strict ISO9001 internal QA protocols, and dedicated project engineering for elite contractors across the United States, Canada, Australia, and the Middle East.
Consolidated production lines covering precision extrusion cutting, robotic thermal bridge assembly, multi-angle profile corner crimping, and computerized silicone glazing lines. Eliminates subcontractor delays and guarantees volume output on schedule.
Verified laboratory compliance including CE, ISO 9001, Australian AS 2047 (Pass N6 highest tier rating for cyclone resistance), and North American NFRC / UL fire-rated credentials. Full structural and thermal test reports are provided with shop submittals.
Our in-house design office transforms rough structural openings, structural schedules, and architectural elevations into high-precision, production-ready CAD shop drawings and 3D BIM models before extrusion begins, ensuring zero site clash.
Heavy custom-built sea freight wooden crates lined with waterproof films, perimeter edge protectors, and non-compressing high-density foam spacers protect powder-coated and anodized finishes across ocean transport to job sites worldwide.
Authoritative answers addressing structural engineering, ocean logistics, energy code compliance, and testing protocols for international general contractors and developers.