High-Performance Aluminum Sliding Systems: The Definitive Engineering Standard
A comprehensive technical brief examining metallurgical structural thresholds, acoustic attenuation physics, multi-chambered polyamide thermal barrier mechanics, and global code certifications (AAMA/WDMA, AS 2047 N6, CE EN 14351-1).
In modern architectural engineering, exterior glazed building envelopes serve as both aesthetic centerpieces and primary thermal barriers. As real estate development evolves toward stringent decarbonization criteria, floor-to-ceiling panoramic views must balance strict U-factor performance, air permeability compliance, and severe cyclonic wind load resistance. Specifying commercial-grade aluminum sliding patio doors requires looking beyond surface-level finishes into the physics of structural load deflection, water infiltration dynamics under static and cyclic pressures, and hardware cycle-testing resilience.
As a premier manufacturer and international fenestration exporter, Guangdong Dejiyoupin Doors and Windows Co., Ltd. (DERCHI) operates an advanced 180,000 m² smart manufacturing base in Foshan, Guangdong. Utilizing primary 6063-T5/T6 structural alloys, precision CNC multi-axis milling, automated glass insulating lines, and multi-point German-engineered stainless steel rolling systems, we provide architects, commercial general contractors, and luxury residential fabricators with turn-key fenestration solutions that surpass local building authority requirements across the United States, Canada, Australia, and the EMEA markets.
Curated Architectural Patio, Pivot & High-Span Glazing Assemblies
Discover factory-direct, rigorously certified fenestration packages ready for custom dimensioning, structural calculations, and seamless ocean-freight dispatch.
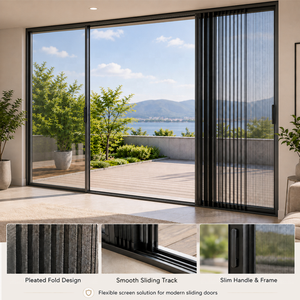
Amj Modern Glass Doors Sliding System Narrow Frame Aluminum Sliding Patio Doors With Folded Screen Mesh
- Sightline: Ultra-slim 18mm interlock
- Screen: Integrated concealed organ mesh
- Glazing: Double Low-E Argon filled
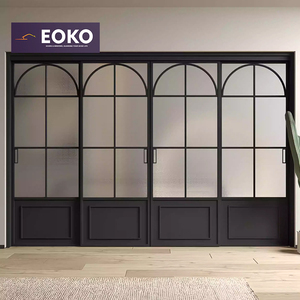
EOKO CE Arch Top Sliding Door Black Aluminum Crittall 4 Panel Grid Kicker Panel Interior Sliding Door for Modern Loft
- Style: French Crittall geometric bars
- Panel: Reinforced kicker panel base
- Finish: Matte Architectural Powder Coat
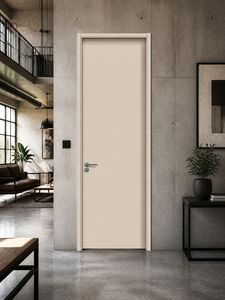
Modern Minimalist Composite Interior Door TH50 Aluminum Alloy Frame Graphene Filled 50mm Door Leaf Soundproof Living Room Hotel
- Core: Advanced Graphene Infill
- Acoustic: Rw 42dB Laboratory Tested
- Frame: 50mm High-Strength Aluminum
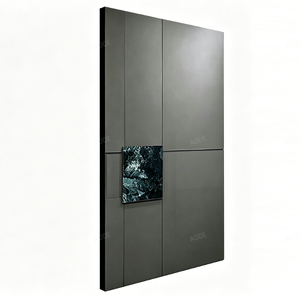
Modern Minimalist Aluminum Pivot Entry Door with Marble Inlay Waterproof Anti-Theft Exterior Hotel Villa Security Door
- Inlay: Natural Italian sintered marble
- Pivot: 500kg Dorma hydraulic axis
- Security: Multi-point robotic biometric
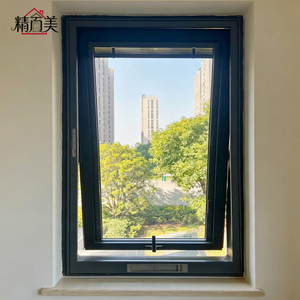
Aluminum Custom Logo Upper Hung Window Airtight Sealing Soundproof Weatherstrip Glazed for Retail Shop Store Showroom Boutique
- Operation: Heavy-duty gas-strut lift
- Sealing: Continuous co-extruded EPDM
- Application: Boutique storefronts & cafes
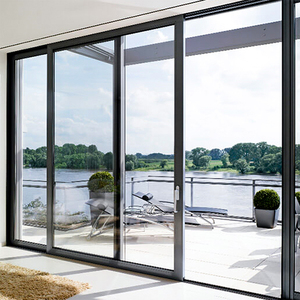
Australia Projects Aluminium Sliding Patio Doors Double Glass Sliding Glass Doors Exterior Finished Surface for Balcony Building
- Rating: AS 2047 N6 Cyclonic Certified
- Drainage: Sub-sill weeping channels
- Load: 4500Pa Ultimate Wind Pressure
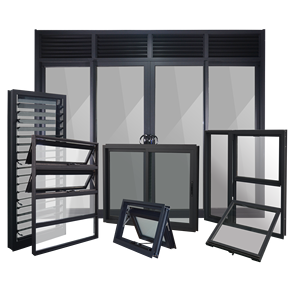
Aluminum Windows and Doors Architectural Structural Curtain Wall and Sliding Matrix
- Modularity: Multi-track corner sliding
- Track: Flush threshold barrier-free ADA
- Coating: Qualicoat Seaside Class II
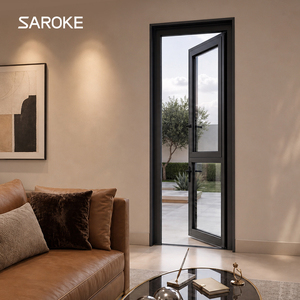
American Standard House Black Metal Patio Exterior Thermal Break Aluminum Doors and windows
- Standard: NFRC & AAMA Compliant
- Thermal: 34mm Technoform Polyamide
- Glazing: 1" Triple IGU Warm Edge Spacer
Structural & Thermal Performance Matrix by Sliding System Category
A rigorous engineering comparison to guide architectural submittals, value engineering schedules, and climate zone code verification.
| System Category | Profile Wall & Alloy | Thermal Barrier (Break) | Overall U-Factor (W/m²·K) | Water Tightness (Pa) | Acoustic Rating (STC / Rw) |
|---|---|---|---|---|---|
| Ultra-Slim Panorama Patio | 2.0mm–3.0mm (6063-T6) | 24mm–34mm PA66 GF25 | 1.3 – 1.6 W/m²·K | 700 Pa (Class 9A) | Rw 38 – 41 dB |
| Heavy Lift-and-Slide (400kg/sash) | 2.5mm–3.5mm (6063-T6) | 35mm Multi-Chamber Poly | 1.0 – 1.3 W/m²·K | 1050 Pa (E1050) | Rw 40 – 44 dB |
| French Crittall Grid Interior/Exterior | 1.8mm–2.2mm (6063-T5) | Non-Thermal or 14.8mm Break | 1.8 – 2.4 W/m²·K | 450 Pa (Class 7A) | Rw 32 – 36 dB |
| Commercial Multi-Stack High-Rise | 3.0mm Heavy Structural | Isobaric Double Break Chamber | 1.1 – 1.4 W/m²·K | 1200 Pa (Hurricane Zone 4) | Rw 42 – 46 dB |
Future Procurement Trends in Architectural Aluminum Sliding Doors
Key technological, regulatory, and supply chain shifts redefining global fenestration contracts over the next decade.
1. Low-Carbon Recycled Billets
Global green building standards (LEED v4.1, BREEAM, Green Star) now prioritize circular metallurgy. Leading commercial developers demand low-carbon primary aluminum produced via hydroelectric smelting, targeting carbon emissions below 4.0 kg CO2e per kg of finished extruded profile.
2. Triple-Glazed Vacuum Integration
With North American ENERGY STAR Version 7.0 and European EPBD mandates lowering permissible U-factors below 1.2 W/m²·K, high-end patio procurement is accelerating the shift from standard dual IGUs to ultra-thin vacuum insulated glass (VIG) composites integrated within polyamide profiles.
3. Digital Twin & Parametric Shop Drawings
The archaic practice of submitting PDF plans is vanishing. Modern procurement workflows mandate LOD 400 BIM models with embedded structural calculation packages, allowing structural engineers and general contractors to stress-test curtain wall anchors and mullion interlocks prior to factory extrusion runs.
4. Concealed Smart Building Automation
Architects increasingly demand concealed electric servomotors capable of driving massive 600kg sash assemblies via dry-contact home automation, wall touchpads, or smartphone protocols, accompanied by integrated magnetic reed sensors concealed inside the head track.
5. Zero-Threshold Flush Tracks with Concealed Syphonic Drainage
Universal accessibility (ADA in the US, Part M in the UK) has catalyzed massive adoption of zero-step flush floor transitions. Leading suppliers engineer hidden sub-floor siphonic stainless steel drainage systems capable of handling 50-year storm events (up to 1200 Pa water resistance) without traditional perimeter track dams.
Technological Innovations in Extruded Aluminum Fenestration
How cutting-edge alloy chemistry, structural thermal bridges, and precision mechanics overcome thermal expansion and mechanical degradation.
Alloy 6063-T6 Precision Metallurgical Extrusion
DERCHI utilizes virgin A00 aluminum ingots cast into 6063-T5 and T6 temper profiles. Our extrusion tolerances adhere to ISO 2768-m, yielding high tensile yield strength (≥160 MPa) and web thicknesses from 2.0mm to 3.5mm to eliminate sash sagging on panels spanning heights up to 4.5 meters.
Multi-Cavity PA66 GF25 Isobaric Insulation
To interrupt exterior-to-interior conductive bridging, our thermal break profiles incorporate 24mm to 35mm polyamide strips reinforced with 25% glass fiber (PA66 GF25). These match aluminum's thermal expansion coefficient, preventing delamination while stabilizing interior temperatures.
Heavy-Duty German Bogie Roller Carriages
Equipped with tandem self-aligning sealed bearings and 316-marine grade stainless steel tracks, our lift-and-slide assemblies disperse sash weight seamlessly. Verified across 100,000 continuous cycle tests, operating force remains under 15 Newtons even under 450kg glass payloads.
Why Tier-1 Contractors and Global Importers Trust DERCHI
Combining 25+ years of fenestration manufacturing mastery with seamless North American and international direct export logistics.
180,000 m² Direct Smart Factory
Unlike trading entities, we own and control the entire production chain inside our state-of-the-art Foshan production campus. Our robotic powder coating, automatic glass tempering, insulating lines, and multi-axis CNC milling lines deliver consistent manufacturing excellence with zero middleman markups.
Comprehensive Global Certifications
Every fenestration package comes with audited test reports: CE (EN 14351-1), ISO 9001 quality management, Australian AS 2047 (N6 Cyclonic certification), and UL fire-rated credentials. Over 100 patents safeguard our proprietary mechanical joints and drainage patents.
Free Parametric CAD / BIM Shop Drawings
Eliminate project communication risk before manufacturing commences. Our senior bilingual engineering department translates architectural door schedules into detailed shop drawings, rough opening tolerances, anchoring engineering calcs, and wind pressure deflections free of charge.
EST & PST Dedicated Time Zone Teams
Overseas projects suffer when communication lags. We field experienced English-speaking technical directors operating aligned with North American business hours (EST/PST) to resolve architectural RFIs, revision sign-offs, and logistics tracking in real-time.
Heavy-Duty Ocean Freight Crating
International shipping can ruin oversized glass if poorly packaged. All DERCHI assemblies travel in fumigated IPPC solid plywood crates with interior steel banding, corner edge shock protectors, vacuum desiccant packs, and foam dividers tested to endure 6,000+ nautical miles of open-ocean transit.
Total Exterior Enclosure Consolidation
Beyond sliding patio systems, leverage our 180,000 m² factory capacity to bundle luxury pivot entrance doors, interior soundproof graphene doors, cast aluminum estate gates, and automatic sectional garage doors into single ocean containers, saving substantial freight and clearance expenses.
Frequently Asked Questions: Global Sourcing & Engineering Specs
Direct technical answers to the most common inquiries from commercial developers, quantity surveyors, and architectural glazing buyers.