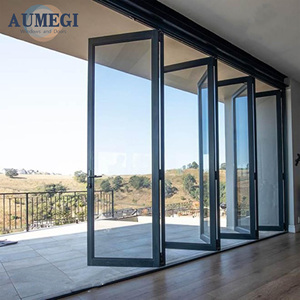
Australian Style Bi-Fold Patio Door
Heavy-duty bottom rolling hardware designed for wide panoramic apertures and structural durability.
Technical SpecsPrecision multi-panel sliding and stacking fenestration engineered for luxury residential and commercial developments worldwide.
Explore our export-grade fenestration assemblies, tested for thermal efficiency, high wind load thresholds, and smooth mechanical articulation.
Heavy-duty bottom rolling hardware designed for wide panoramic apertures and structural durability.
Technical Specs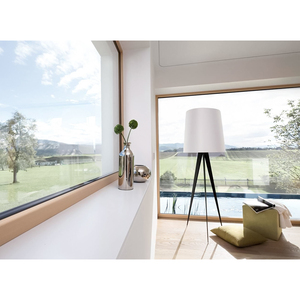
NFRC-certified low-E thermal envelope pairing interior timber aesthetics with exterior alloy weatherproofing.
Technical Specs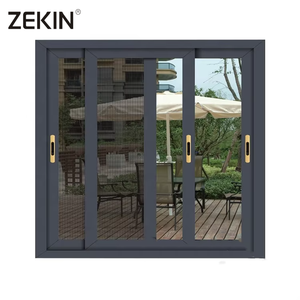
Multi-cavity extrusion profile engineered for high-velocity commercial wind-load resistance and quiet glide operation.
Technical Specs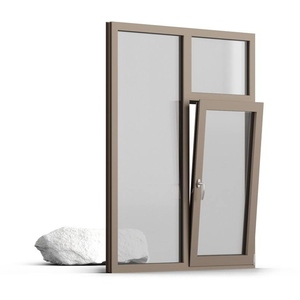
Multi-point stainless locking points and gas-filled triple insulation delivering superior sound transmission loss.
Technical Specs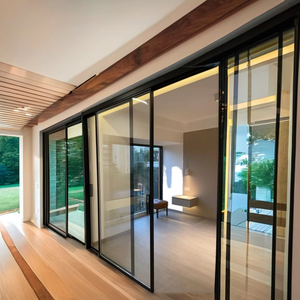
Ultra-narrow sightline corner construction enabling panoramic natural daylighting and clean structural transitions.
Technical Specs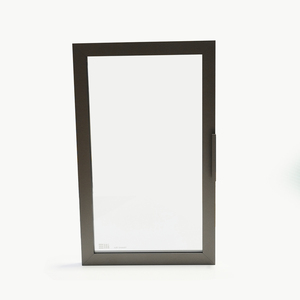
Anodized slim-chassis profile featuring integrated handles and 4mm safety tempered panels for residential cabinetry.
Technical Specs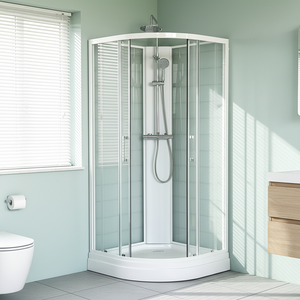
Corrosion-resistant marine alloy frame combined with double-roller track mechanics for quiet, leak-proof performance.
Technical Specs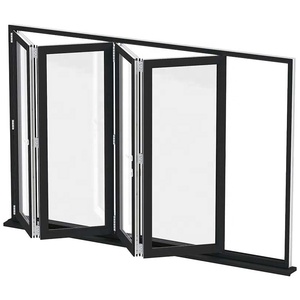
Precision German pivot hinges counterbalancing panels up to 500kg with effortless pneumatic closure control.
Technical SpecsA comprehensive examination of profile structural thresholds, multi-track water management, and thermal break mechanics for commercial specifiers.
Aluminum stacking door systems require structural integrity to resist wind flutter and dynamic deflection across multi-panel spans. By using primary billet 6063-T6 virgin aluminum, wall thicknesses between 2.0mm and 3.0mm provide high moment-of-inertia values without excessive sash mass.
Effective thermal separation is achieved using high-density PA66 GF25 (25% glass fiber reinforced polyamide) thermal break strips. This continuous barrier mitigates condensation and thermal bridging across interior and exterior environments, achieving U-factors below 1.4 W/m²K when combined with warm-edge insulated glass.
Stacking systems utilize dedicated multi-channel tracks (3-track, 4-track, or 5-track configurations) with tandem stainless steel bogie rollers. Precision load balancing distributes panel weight up to 400kg per sash smoothly, while continuous interlocker stiles provide structural interlock during severe seismic and wind loads.
Architectural designers frequently debate whether to specify stacking (multi-slide) or bi-folding systems for oversized glass apertures. While bi-folding doors provide 90% clear aperture openings, they create stacked panel bundles that intrude into living spaces and exert eccentric torsional loads on the head track.
By contrast, aluminum stacking doors transfer panel weight downward to the structural subfloor. Sashes glide along parallel linear planes, allowing builders to park panels completely within recessed wall pockets for uninterrupted sightlines without sacrificing acoustic performance or interior clearance.
| Engineering Metric | DERCHI Stacking Doors | Standard Sliding Doors |
|---|---|---|
| Profile Wall Thickness | 2.0mm – 3.2mm Structural | 1.2mm – 1.4mm Non-structural |
| Max Panel Dimensions | 3200mm (H) × 2500mm (W) | 2400mm (H) × 1200mm (W) |
| Wind Load Resistance | Passes AS 2047 N6 (Cyclone) | Standard residential rating |
| Acoustic Attenuation | Rw up to 42 dB (Laminated IGU) | Rw 28 - 32 dB |
| Track Configurations | Monorail, 2-Track, 3-Track, Pocket | Single or Double Track |
Anticipate architectural changes, evolving building energy codes, and advanced manufacturing practices across 2026–2030.
Modern commercial and luxury residential projects demand seamless indoor-outdoor transitions. Future procurement focuses on submerged flush sill systems with integrated sub-drainage boxes capable of clearing 200mm/hr rainfall without water breaching the finished floor level.
Automated sliding door demand is accelerating. High-torque brushless DC motors concealed within head headers connect directly with building management systems (BMS), weather stations, and smart access devices to allow motorized movement of multi-ton glass installations.
North American and European developers increasingly require low-carbon aluminum billets smelted using renewable hydro-electric energy. Environmental Product Declarations (EPD) and cradle-to-gate transparency are fast becoming baseline supplier qualifications alongside thermal testing.
Operating a vertically integrated 180,000m² manufacturing facility that delivers engineered custom solutions directly to project jobsites worldwide.
Our in-house design engineering department develops bespoke shop CAD and BIM packages tailored to structural openings, wind-load ratings, and architectural submittals.
Products are certified to CE, ISO 9001, AS 2047 N6, and UL Fire-rated standards, providing verified performance for municipal and local building inspections.
Precision engineered components including German Hoppe multi-point locks, Siegenia rollers, and custom multi-wheel bottom carriages tested across 100,000 continuous cycles.
Every custom stacking frame and glass panel is packaged in IPPC-certified solid wood crates with integrated desiccant packs and corner protectors for maritime freight.
Key technical and logistics inquiries addressed by our structural engineers for architects, general contractors, and developers.
Track depth correlates with the number of panel channels. Standard 3-track frames typically require an extrusion depth of 150mm–180mm, while 4-track assemblies range between 200mm–240mm. Our engineering team provides detailed sill pocket detail cross-sections for your floor slabs prior to casting.
High-exposure installations utilize multi-tier cascading drainage channels integrated into the sub-sill. Gravity-assisted weeping systems, combined with internal baffle valves, prevent wind-driven water ingress at pressures exceeding 450 Pa (AS 2047 compliant).
Yes. We regularly fabricate to imperial architectural schedules, rough openings, and door schedules for clients across the United States, Canada, and Australia. Shop drawings can be prepared in both millimeters and inches for contractor sign-off.
Standard engineering CAD drawings are completed within 48–72 hours of receiving rough dimensions. Factory extrusion, coating, thermal bar assembly, and glazing take 25–35 days. Ocean transit to primary North American and Australian ports averages 18–25 days.
Send your structural schedule, rough openings, or architectural elevations. Our technical facade team will review your specifications, verify local wind codes, and prepare factory-direct commercial estimates.