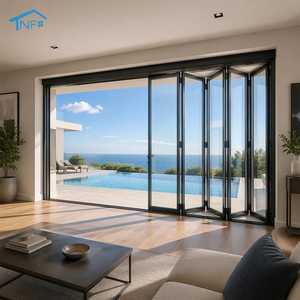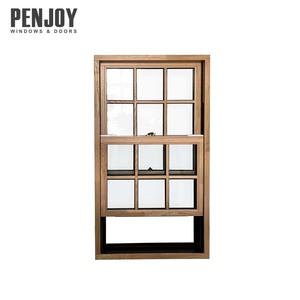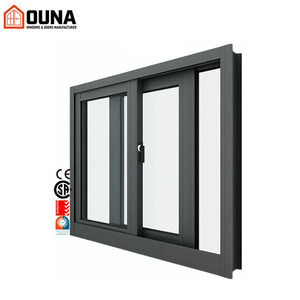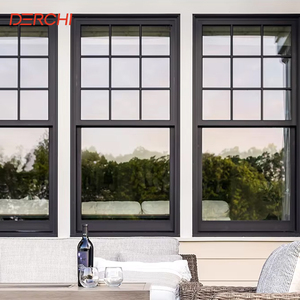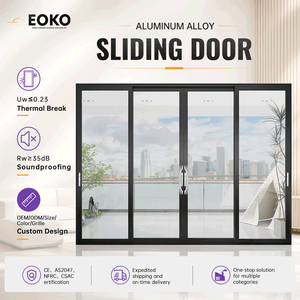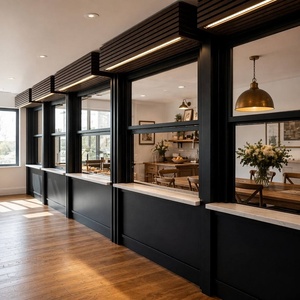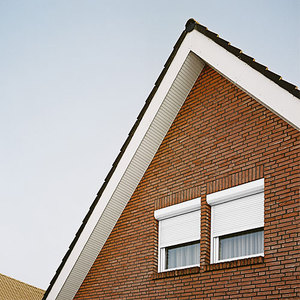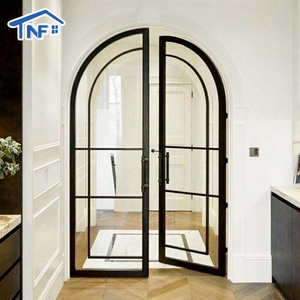
Engineered for multi-family residential, luxury private estates, and rigorous commercial code parameters throughout the United States, Canada, Australia, and the Caribbean.
Understanding why aluminum alloys represent the pinnacle of modern architectural facade engineering over standard vinyl, unreinforced wood, and basic composite frames.
In modern high-performance fenestration design, aluminum alloys engineered under 6063-T5 and 6063-T6 metallurgical profiles serve as the industry benchmark for commercial curtain walls, storefronts, and premium residential estates. Unlike vinyl (unplasticized polyvinyl chloride) which exhibits high thermal expansion coefficients and structural degradation under solar UV load, extruded architectural aluminum delivers dimensional stability across extreme temperature gradients ranging from -40°C in Canadian winter environments to +55°C in desert regions.
Aluminum is naturally conductive. To meet stringent North American ASHRAE 90.1, IECC, and Canadian NECB energy targets, modern extrusions isolate the interior and exterior aluminum profiles using 24mm to 34mm multi-chambered polyamide struts reinforced with 25% glass fiber. This breaks the conductive thermal pathway, preventing condensation and lowering overall system U-Factors below 0.20 BTU/(hr·ft²·°F).
Meeting Florida Building Code (FBC) High-Velocity Hurricane Zone (HVHZ) and Australian AS 2047 N6 criteria requires engineered wall thickness (1.8mm to 3.0mm primary structural walls). Coupled with laminated safety glass with 1.52mm or 2.28mm SentryGlas® (SG) or PVB interlayers, these assemblies withstand repetitive positive and negative cyclonic design pressure excursions exceeding 4500 Pascals.
Façade aesthetics demand surface protection capable of enduring 3,000 to 5,000 hours of continuous ASTM B117 salt spray testing. Utilizing AkzoNobel and PPG certified fluoropolymer electrostatically applied powder and liquid coatings (AAMA 2604 and AAMA 2605 compliant), our aluminum frames prevent chalking, color fading, and galvanic oxidation in harsh coastal marine conditions.
| Evaluation Parameter | Architectural Thermal Break Aluminum | Standard Non-Thermal Aluminum | uPVC / Commercial Vinyl | Target Compliance Standard |
|---|---|---|---|---|
| Structural Tensile Modulus | High (≥ 68,900 MPa) | High (≥ 68,900 MPa) | Low (∼ 2,400 to 3,000 MPa) | ASTM E330 / AS 2047 |
| Frame U-Factor Thermal Range | 0.18 – 0.28 BTU/(hr·ft²·°F) | 1.00 – 1.25 BTU/(hr·ft²·°F) | 0.26 – 0.35 BTU/(hr·ft²·°F) | NFRC 100 / ISO 10077 |
| Air Infiltration & Exfiltration | < 0.04 cfm/ft² @ 6.24 psf | ∼ 0.15 – 0.30 cfm/ft² | ∼ 0.08 – 0.12 cfm/ft² | ASTM E283 |
| Water Penetration Resistance | No Leakage @ 720 Pa (15.0 psf) | Standard leakage @ 300 Pa | Deforms under heavy wind-driven rain | ASTM E331 / AAMA 501.1 |
| Lifecycle Service Expectancy | 45+ Years (Recyclable Alloy) | 35+ Years | 15 – 20 Years (Degrades under UV) | ISO 14040 EPD Verified |
How evolving international building codes, decarbonization mandates, and smart building interfaces are reshaping procurement decisions for commercial developers and general contractors.
Architects and structural engineers are increasingly specifying recycled-content billets and certified low-carbon aluminum smelted with renewable hydro energy. Environmental Product Declarations (EPDs) will soon be mandatory for LEED v5, BREEAM, and ESG procurement audits across global institutional developments.
The convergence of structural silicone glazing (SSG) with high-strength 6063-T6 alloy extrusion frames allows frame sightlines as slender as 20mm to 35mm. This architectural shift enables sweeping floor-to-ceiling panoramic spans while maintaining full wind-load structural integrity and seismic flexibility.
Commercial windows are shifting from passive building components to active building automation elements. Concealed mechatronic drive systems, motorized multipoint lock actuators, and micro-ventilation trickle vents are integrated directly inside the frame profiles to connect with centralized BACnet or Zigbee home management systems.
To satisfy zero-net-energy (ZNE) and Passivhaus requirements, factory assemblies are migrating toward argon-filled triple-glazed insulating glass units (IGUs) incorporating warm-edge composite spacers and dual Low-E pyrolytic coatings, effectively eliminating thermal bridging in high-latitude climates.
Standard static PDFs are being replaced by dynamic BIM (Revit/ArchiCAD) objects and digital twins. Commercial procurement directors prioritize manufacturing partners offering rapid turnaround parametric CAD shop drawing validation, drastically compressing lead times from contract award to shop extrusion.
General contractors increasingly source factory-pre-glazed window units in custom-built steel crating pallets. Unitized pre-assembly minimizes expensive job-site glazier labor, eliminates framing alignment errors, and guarantees factory-controlled silicone adhesion quality.
Guangdong Dejiyoupin Doors and Windows Co., Ltd. (DERCHI) operates one of Asia’s most advanced fenestration manufacturing bases, spanning 180,000 square meters and employing over 600 skilled technicians, structural engineers, and international project consultants.
With an engineering heritage extending across more than 25 years, our comprehensive production infrastructure controls every tier of fabrication: precision computerized numeric control (CNC) machining centers, automated thermal barrier crimping lines, automated robotic glass sealing bays, and internal quality inspection test chambers.
Clear, engineering-backed answers addressing structural performance, import logistics, code adherence, and warranty enforcement for trade professionals.
Transfer your architectural schedules, project elevations, or specific design challenges directly to the factory floor. Receive complimentary CAD shop drawings, glass optimization reports, and transparent factory-direct pricing.